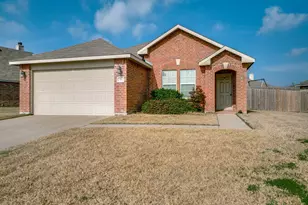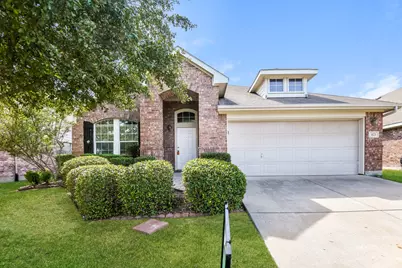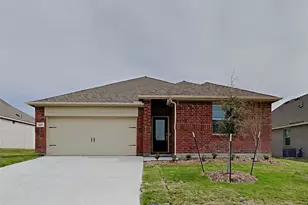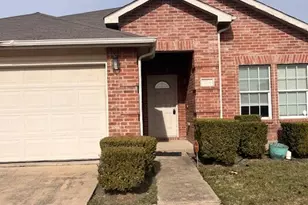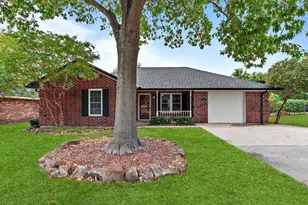
This is a carousel with tiles that activate property listing cards. Use the previous and next buttons to navigate.
1/15
$1,875 Just Listed
This is a carousel with tiles that activate property listing cards. Use the previous and next buttons to navigate.
1/15
Property Description
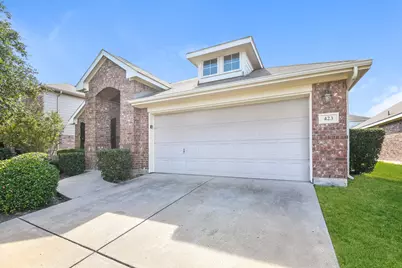
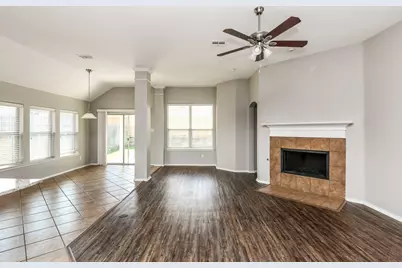
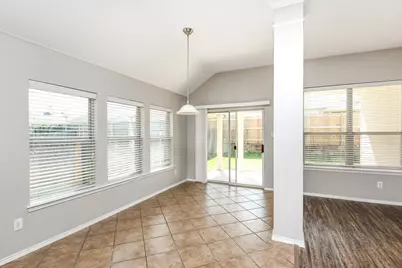
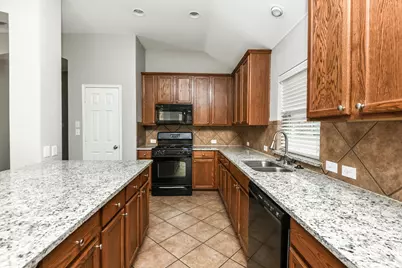
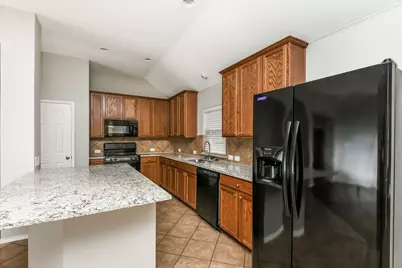
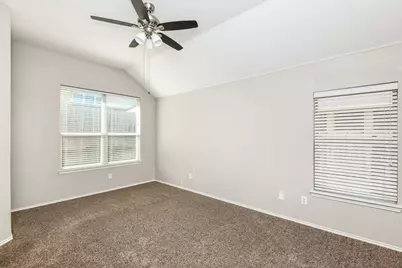
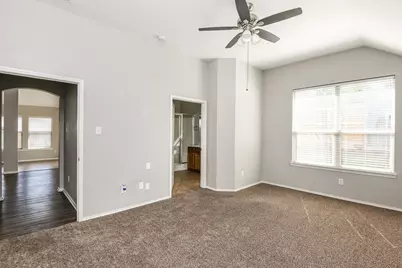
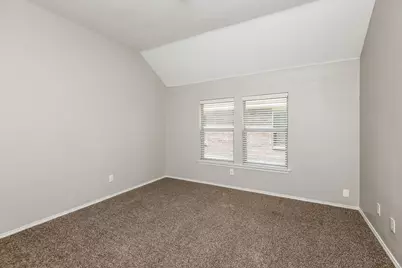
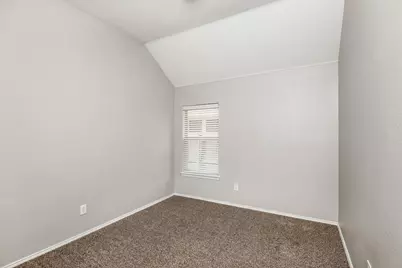
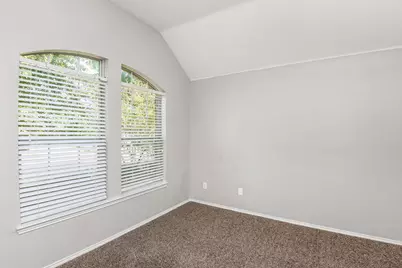
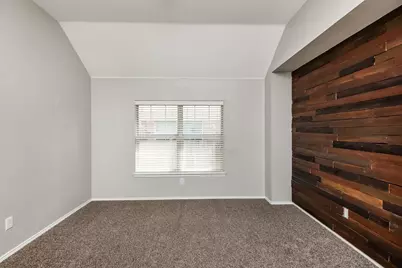
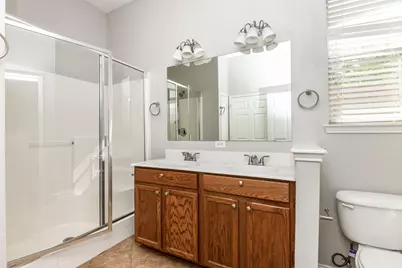
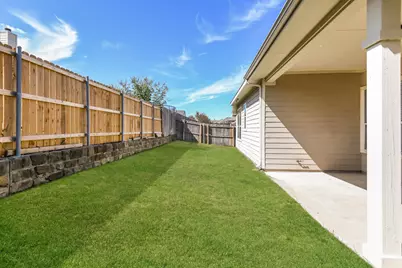
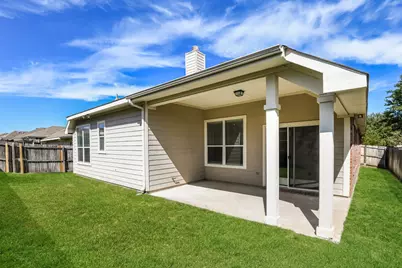
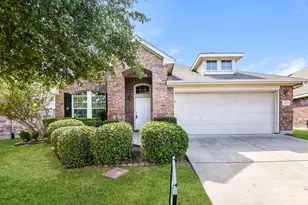
Adorable home ready for move in! This home offers 3 bedroom and 2 bathrooms located in beautiful place. In addition, this home features luxury vinyl plank, ceramic tile and carpeted floors. Home has 2 attached car garage space. The modern kitchen is equipped with modern appliances and offers updated cabinets with plenty of storage space. The beautiful patio offers plenty of open space for enjoying gorgeous days outdoors. The private, fenced in backyard, is perfect for pets or for enjoying gorgeous days outdoors. Home has neutral paint throughout. This home won't last long. Apply today!
Full Property Details
Full Property Details for 423 Hackberry Dr
General
- Rent: $1,875
- Status: Active
- Type: Single Family
- Source: NTREIS
- MLS ID: 21333321
- Updated: 7/17/2026
- Added to Site: Today
Rental Information
- Date Available: 7/16/2026
Interior
- Fireplace: Yes
- Number of Fireplaces: 1
- Fireplace(s): Living Room
- Appliances: Dishwasher, Disposal, Microwave, Refrigerator
- Furnishings: Unfurnished
- Flooring: Carpet, Ceramic Tile, Luxury Vinyl Plank
Rooms
Bathrooms
- Total Bathrooms: 2
- Full Bathrooms: 2
Bedrooms
- Total Bedrooms: 3
Parking
- Garage: Yes
- Attached garage: Yes
- Garage Spaces: 2
- Covered Spaces: 2
- Parking Features: Garage Faces Front
Location
- County: Rockwall
- Subdivision: WOODCREEK PH 2B
- Driving Directions: Head southwest on Interstate Hwy 30, Turn right onto FM551 N, Turn left onto W Fate Main Pl, Turn right onto CD Boren Pkwy, Turn right at the 2nd cross street onto Hackberry Dr, Destination will be on the right
School Information
- Elem School District: Royse City ISD
- Midd School District: Royse City ISD
- High School District: Royse City ISD
- Elementary School: Vernon
- Middle School: Bobby Summers
- High School: Royse City
Community
- Association: Yes
- Assoc. Name: First Service Residential
Heating & Cooling
- Central air: Yes
- Air Conditioning: Yes
- Cooling Type: Central Air, Ceiling Fan(s), Electric
- Heating Type: Central, Electric
Utilities
- Sewer: Public Sewer
- Water: Public
- Utility Description: Sewer Available, Water Available
Structural Information
- Property Detached: Yes
- Architectural Style: Detached
- Structure Type: House
- Detached/Attached: Detached
- Construction: Brick
- Roof: Composition
- Stories/Levels: 1
- Living Area: 2,206 Sq. Ft.
- Year Built: 2007
Lot Features
- Lot Size (Acres): 0.5
- Lot Size (Sq. Ft.): 21,780
Financial Considerations
- For Sale/Rent/Lease: For Lease
- Security Deposit: $1,875
- Pet Deposit: $300
- Tenant Pays: Other
Disclosures and Reports
- Property ID: 62710
Listed by FirstKey Homes, Julie Doniger
Schools
Schools serving 423 Hackberry Dr
School District:Royse City Independent School District
| Name | Grades | Distance |
|---|---|---|
Miss May Vernon Elementary School 100 Miss May Dr, Fate, TX 75132 | K-5 | 0.6 mi |
Bobby Summers Middle 2050 C D Boren Pkwy, Fate, TX 75087 | 6-8 | 0.7 mi |
Royse City High School 700 Fm 2642, Royse City, TX 75189 | 9-12 | 5.8 mi |
Disclaimer:
School attendance boundaries provided by ATTOM Data Solutions and are for reference only. Contact the school directly to verify enrollment eligibility.
Price History for 423 Hackberry Dr
Date
Details
Price
Change
Source
7/16/2026
Listed
$1,875
—
MLS
Disclaimer: Historical sales information is derived from public records provided by the county offices. Information is not guaranteed and should be independently verified.

423 Hackberry Drive, Fate, TX 75087 (MLS# 21333321) is a Single Family property with 3 bedrooms and 2 full bathrooms. 423 Hackberry Drive is currently listed for rent at $1,875 and was received on July 16, 2026. Want to learn more about 423 Hackberry Drive? Do you have questions about finding other real estate for sale or rent in Fate? You can browse all Fate rentals or contact a Coldwell Banker agent to request more information.