This is a carousel with tiles that activate property listing cards. Use the previous and next buttons to navigate.
1/9
$475,000
This is a carousel with tiles that activate property listing cards. Use the previous and next buttons to navigate.
1/9
Property Description
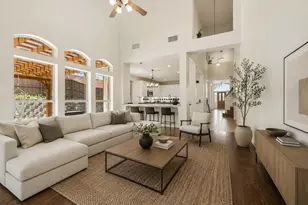
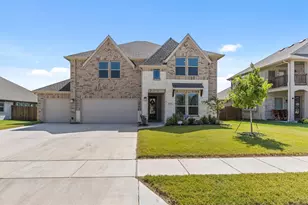
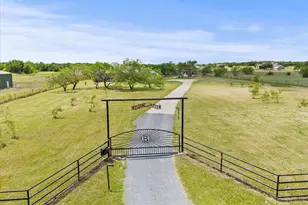
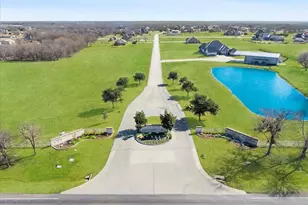
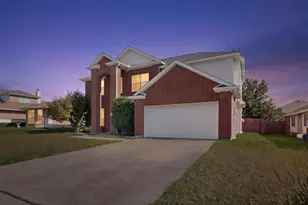
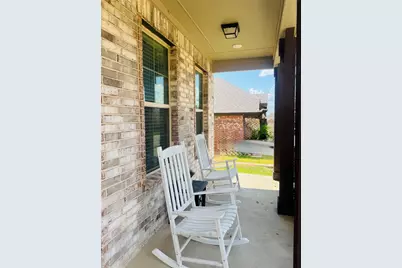
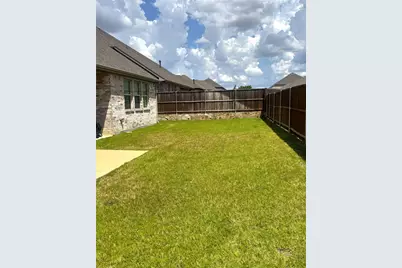
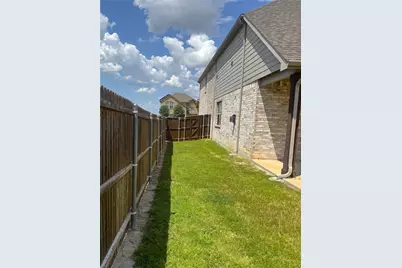
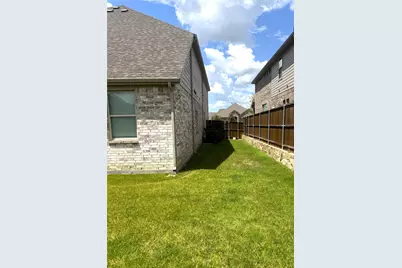
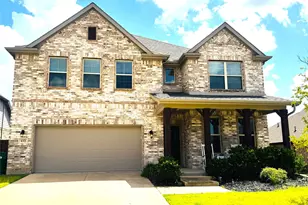
**ASSUMABLE 3.875% INTEREST RATE MAY BE AVAILABLE!** This exceptional two-story home in the highly sought-after Woodcreek community offers over 3,200 square feet, 5 bedrooms, 4 full baths, a media room, and a thoughtfully designed floor plan with incredible flexibility. The first floor features a spacious primary suite plus a second bedroom with its own ensuite bath-ideal for guests, multigenerational living, or a private home office. The gourmet kitchen is designed to impress with quartz countertops, upgraded backsplash, a large island, gas cooking, and stylish pendant lighting, all opening to the inviting living area anchored by a beautiful stone fireplace with gas logs. The primary retreat offers an extra-large walk-in closet and a spa-inspired ensuite with separate vanities, soaking tub, and separate shower. Upstairs, you'll find a private bedroom with ensuite bath, two additional bedrooms connected by a Jack-and-Jill bath, and a spacious media room perfect for movie nights and entertaining. Enjoy true outdoor living on the covered patio, prewired for TV and ready for your next game-day gathering or relaxing evening. Upgraded insulation in common areas adds an extra layer of peace and quiet throughout the home. Woodcreek amenities include a resort-style pool, parks, playgrounds, clubhouse, pickleball and basketball courts, and jogging paths. Located in **Rockwall ISD** and close to shopping, dining, and everyday conveniences. **Don't miss the opportunity to make this spacious Woodcreek home yours-and potentially take advantage of an assumable 3.875% interest rate!**
Full Property Details
Full Property Details for 433 Forestridge Dr
General
- Price: $475,000
- HOA FEE: $67/month
- HOA FEE FREQ.: Semi-Annually
- Taxes: $12,431
- Status: Active
- Type: Single Family
- Source: NTREIS
- MLS ID: 21355278
- Updated: 9/30/2026
- Added to Site: 60 day(s) ago
Interior
- Interior Features: Built-in Features, Decorative/Designer Lighting Fixtures, Double Vanity, High Speed Internet, Kitchen Island, Multiple Master Suites, Open Floorplan, Pantry, Vaulted Ceiling(s), Walk-In Closet(s), Wired for Sound
- Fireplace: Yes
- Number of Fireplaces: 1
- Fireplace(s): Gas Log, Living Room, Stone
- Appliances: Some Gas Appliances, Dishwasher, Electric Oven, Gas Cooktop, Disposal, Gas Water Heater, Microwave, Plumbed For Gas, Vented Exhaust Fan
- Flooring: Carpet, Ceramic Tile
Rooms
Bathrooms
- Total Bathrooms: 4
- Full Bathrooms: 4
Bedrooms
- Total Bedrooms: 5
Other Rooms
- Laundry: Laundry in Utility Room
Additional Information
- Shared Pool: Yes
- Pool: Yes
- Pool Description: None, Community
- Security/Safety: Prewired, Carbon Monoxide Detector(s), Smoke Detector(s)
Exterior
- Exterior Features: Rain Gutters
- Porch/Patio/Deck: Rear Porch, Front Porch, Patio, Covered
Parking
- Garage: Yes
- Attached garage: Yes
- Garage Spaces: 2
- Covered Spaces: 2
- Parking Features: Additional Parking, Concrete, Door-Single, Garage Faces Front
Location
- County: Rockwall
- Subdivision: Woodcreek
- Driving Directions: From 66: Left on N Ben Payne Road, Left on Aeronca Drive, Right on Headwater Drive, Left on Forestridge Drive
School Information
- Elem School District: Rockwall ISD
- Midd School District: Rockwall ISD
- High School District: Rockwall ISD
- Elementary School: Billie Stevenson
- Middle School: Herman E Utley
- High School: Rockwall
Community
- Association: Yes
- Assoc. Name: First Service Residential
- Assoc. Fees Include: All Facilities, Association Management
Heating & Cooling
- Central air: Yes
- Air Conditioning: Yes
- Cooling Type: Attic Fan, Central Air, Ceiling Fan(s), Electric
- Heating Type: Central, Fireplace(s), Natural Gas
Utilities
- Sewer: Public Sewer
- Water: Public
- Utility Description: Electricity Connected, Natural Gas Available, Sewer Available, Water Available
Structural Information
- Property Detached: Yes
- Architectural Style: Detached
- Structure Type: House
- Detached/Attached: Detached
- Construction: Brick
- Roof: Composition
- Windows: Window Coverings
- Stories/Levels: 2
- Living Area: 3,259 Sq. Ft.
- Year Built: 2021
- Property Condition: Resale
Lot Features
- Lot Size (Acres): 0.176
- Lot Size (Sq. Ft.): 7,666.56
- Sidewalks: Yes
- Lot Features: Back Yard, Interior Lot, Lawn, Landscaped
- Fencing (Description): Back Yard, Wood
Financial Considerations
- For Sale/Rent/Lease: For Sale
- Association Fee: $400
- Assoc Fee Freq.: Semi-Annually
- Tax Amount: $12,431
- Terms: Cash, Conventional, FHA, VA Loan
Disclosures and Reports
- Legal Description: WOODCREEK PHASE 8B, BLOCK C, LOT 5
- Disclosures/Rstr.: Municipal Utility District Disclosure
- Property ID: 103760
- Block: C
- Lot Number: 5
Listed by Jessica Hargis Realty, LLC, Jessica Hargis
Get Pre-Approved Today
Schools
Schools serving 433 Forestridge Dr
School District:Rockwall Independent School District
| Name | Grades | Distance |
|---|---|---|
Billie Stevenson El 636 Stevenson Dr, Fate, TX 75087 | PK-6 | 0.6 mi |
Herman E Utley Middle School 1201 T L Townsend Drive, Rockwall, TX 75087 | 7-8 | 3.3 mi |
Rockwall High School 901 West Yellow Jacket Lane, Rockwall, TX 75087 | 9-12 | 4.2 mi |
Disclaimer:
School attendance boundaries provided by ATTOM Data Solutions and are for reference only. Contact the school directly to verify enrollment eligibility.
Price & Sales History for 433 Forestridge Dr
Date
Details
Price
Change
Source
8/10/2026
Listed
$475,000
—
MLS
Disclaimer: Historical sales information is derived from public records provided by the county offices. Information is not guaranteed and should be independently verified.

Tax History
Tax History for 433 Forestridge Dr
Year
Property Taxes
Change
Tax Assessment
Change
2025
$9,118
—
$552,799
5%
2025
$9,118
-25%
$527,015
—
2023
$12,140
1020%
$525,668
9%
2021
$1,084
100%
$482,970
871%
2018
—
$49,730
—
Disclaimer: Historical tax information is derived from public records provided by the county offices. Information is not guaranteed and should be independently verified.
Estimate the Cost
Estimate the Cost for 433 Forestridge Dr
433 Forestridge Drive, Fate, TX 75087 (MLS# 21355278) is a Single Family property with 5 bedrooms and 4 full bathrooms. 433 Forestridge Drive is currently listed for $475,000 and was received on August 10, 2026. Want to learn more about 433 Forestridge Drive? Do you have questions about finding other Single Family real estate for sale in Fate? You can browse all Fate real estate or contact a Coldwell Banker agent to request more information.