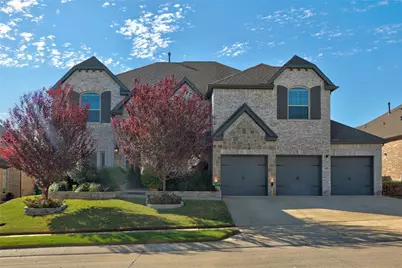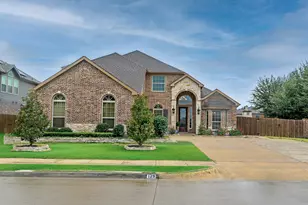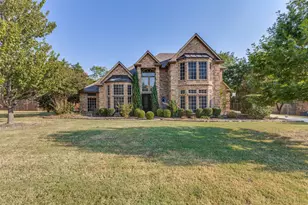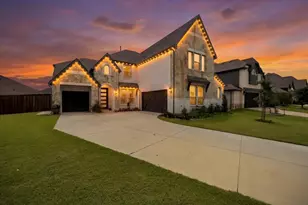
This is a carousel with tiles that activate property listing cards. Use the previous and next buttons to navigate.
1/35
$639,900 Just Listed
This is a carousel with tiles that activate property listing cards. Use the previous and next buttons to navigate.
1/35
Property Description
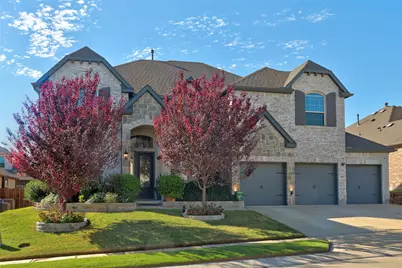
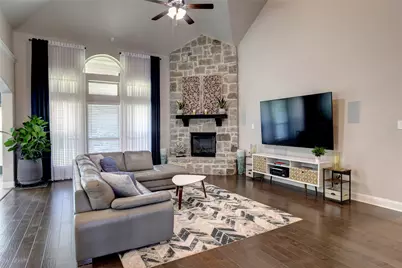
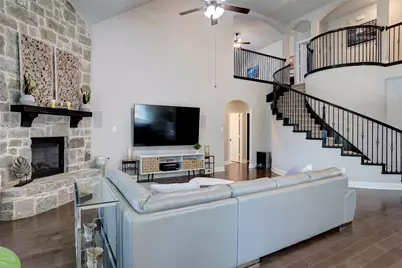
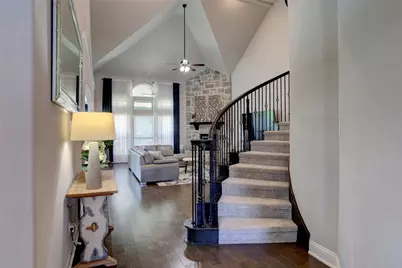
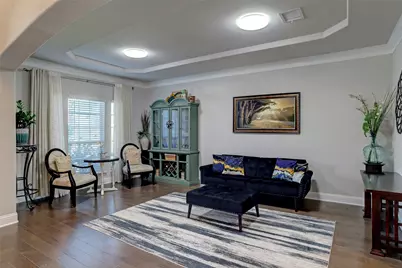
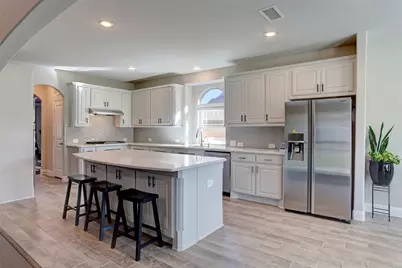
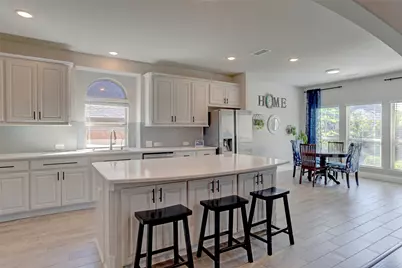
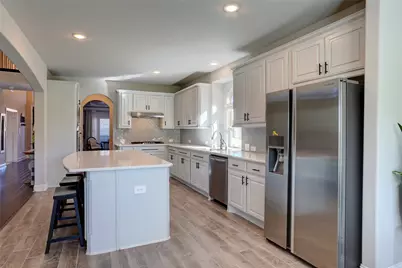
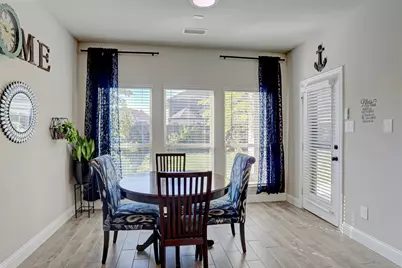
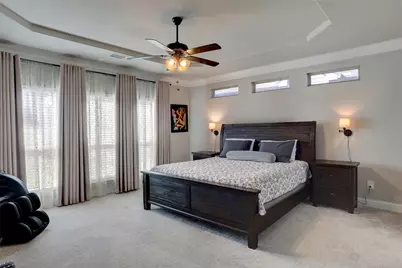
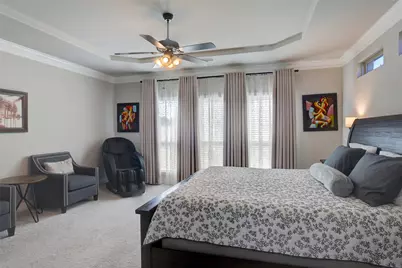
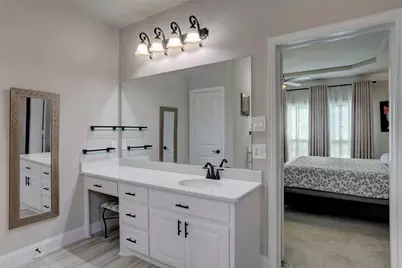
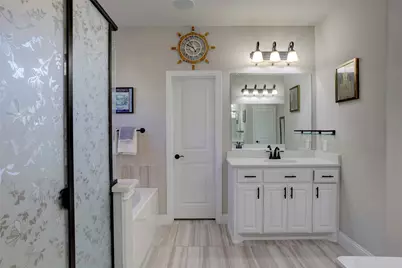
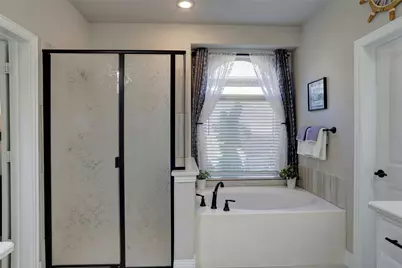
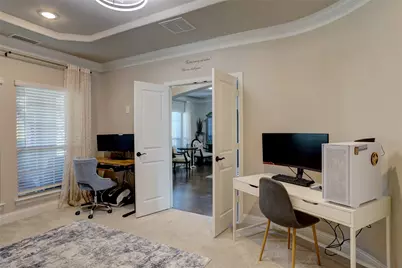
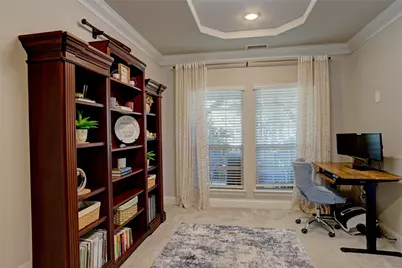
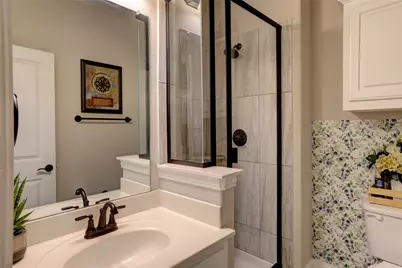
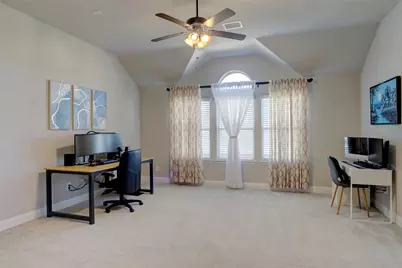
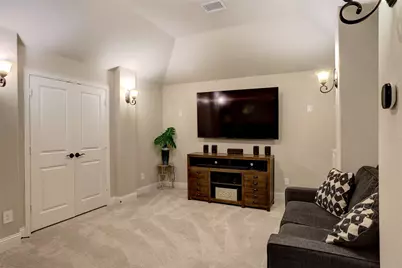
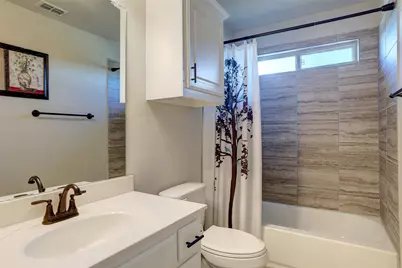
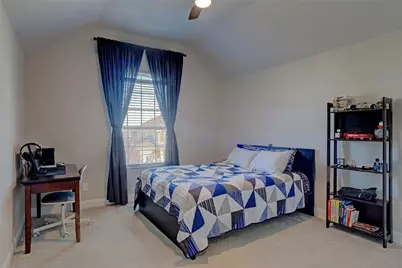
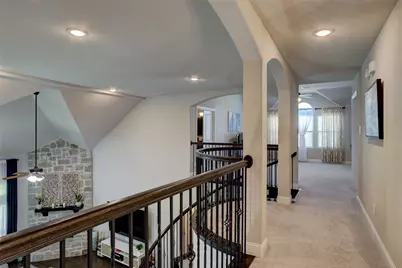
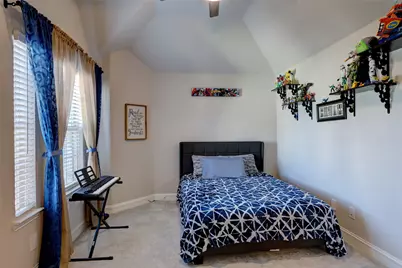
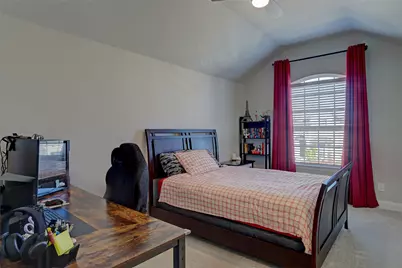
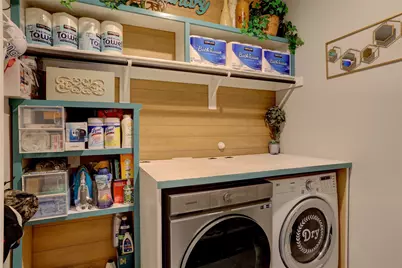
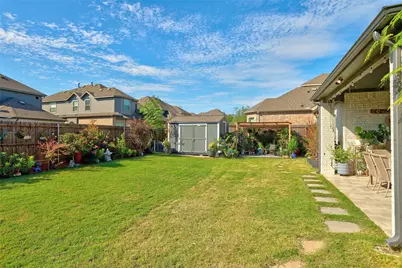
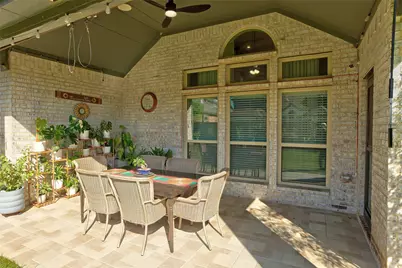
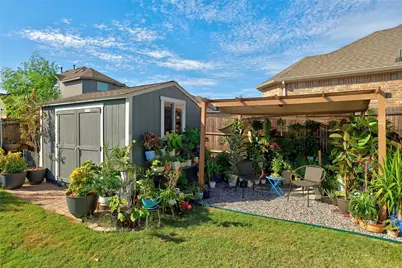
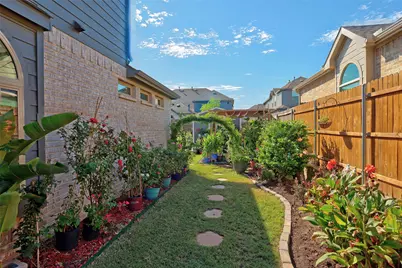
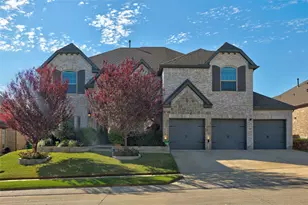
Space for everyday life and every occasion comes together in this 5 bedroom, 4 bath home in Fate's Wood Creek subdivision. Mature trees and landscaping add welcoming charm. Five living areas, a den, separate living room, game room, media room and flex space offer room to gather and find a quiet corner of your own. Wood floors, raised ceilings, chandelier lighting and a staircase view welcome you inside. The formal dining room features crown molding, while wood floors continue into the separate living room with five surround-sound speakers. Ceiling beams, crown molding, a fireplace and backyard views give the den character, with an open connection to the kitchen that keeps conversation flowing. White cabinetry, quartz countertops, an island, walk-in pantry and stainless steel appliances, including a gas range, double oven and microwave, equip the kitchen. The breakfast area provides backyard access. French doors, crown molding and a ceiling fan complement the flex space, also suited for use as a potential sixth bedroom. The primary suite offers raised ceilings, crown molding and a ceiling fan. Its bath includes separate quartz-topped vanities, a walk-in shower, garden tub, speakers, decorative lighting, private toilet area and a shelved walk-in closet. Four additional bedrooms offer raised ceilings and ample storage, including walk-in closets in select rooms; two share a connecting bath. The game and media rooms feature raised ceilings and ceiling fans. The game room is prewired for two speakers, and the media room has double doors, 7.1 surround-sound prewiring and wiring for a projector and screen setup. An entry storage closet, laundry room with folding area and three-car garage add convenience. Outside, enjoy a covered patio with speakers, landscaped yard, wood fencing, storage shed and sprinkler system. From coffee on the front porch to evenings around the fireplace, there's room for the moments that make it home.
Full Property Details
Full Property Details for 515 Dehaviland Ln
General
- Price: $639,900
- HOA FEE: $66/month
- HOA FEE FREQ.: Semi-Annually
- Taxes: $15,580
- Status: Active
- Type: Single Family
- Source: NTREIS
- MLS ID: 21413083
- Updated: Today (10/20/2026)
- Added to Site: Today
Interior
- Interior Features: Chandelier, Dry Bar, Double Vanity, Eat-in Kitchen, High Speed Internet, Kitchen Island, Open Floorplan, Pantry, Smart Home, Cable TV, Wired for Data, Walk-In Closet(s), Wired for Sound
- Fireplace: Yes
- Number of Fireplaces: 1
- Fireplace(s): Insert, Family Room, Gas Log, Metal
- Appliances: Some Gas Appliances, Double Oven, Dishwasher, Electric Oven, Electric Water Heater, Gas Cooktop, Disposal, Microwave, Plumbed For Gas, Tankless Water Heater, Vented Exhaust Fan, Water Purifier
- Flooring: Carpet, Ceramic Tile, Hardwood, Wood
Rooms
Bathrooms
- Total Bathrooms: 4
- Full Bathrooms: 4
Bedrooms
- Total Bedrooms: 5
Other Rooms
- Laundry: Washer Hookup, Electric Dryer Hookup, Laundry in Utility Room
Additional Information
- Shared Pool: Yes
- Pool: Yes
- Pool Description: None, Community
- Security/Safety: Security System Owned, Security System, Carbon Monoxide Detector(s), Smoke Detector(s), Security Service
Exterior
- Exterior Features: Garden, Lighting, Rain Gutters
- Porch/Patio/Deck: Rear Porch, Covered, Front Porch
Parking
- Garage: Yes
- Attached garage: Yes
- Garage Spaces: 3
- Covered Spaces: 3
- Parking Features: Concrete, Garage Faces Front, Garage, Garage Door Opener
Location
- County: Rockwall
- Subdivision: Woodcreek Ph 5b
- Driving Directions: From US 75, take President George Bush Turnpike east to I-30 east. Exit 70 for FM 3549 Stodghill Road and turn left. Turn right on SH 66, left on N. Ben Payne Road, right on Aeronca Drive, left on Curtiss Drive, then right on Dehaviland Lane and continue to 515 Dehaviland Lane on the right.
School Information
- Elem School District: Rockwall ISD
- Midd School District: Rockwall ISD
- High School District: Rockwall ISD
- Elementary School: Billie Stevenson
- Middle School: Herman E Utley
- High School: Rockwall
Community
- Association: Yes
- Assoc. Name: Woodcreek Fate Homeowners Association, Inc.
- Assoc. Fees Include: All Facilities, Association Management
Heating & Cooling
- Central air: Yes
- Air Conditioning: Yes
- Cooling Type: Central Air, Ceiling Fan(s), Electric, Zoned
- Heating Type: Central, Natural Gas, Zoned
Utilities
- Sewer: Public Sewer
- Water: Public
- Cable Available: Yes
- Utility Description: Natural Gas Available, Sewer Available, Separate Meters, Underground Utilities, Water Available, Cable Available
Structural Information
- Property Detached: Yes
- Architectural Style: Traditional, Detached
- Structure Type: House
- Detached/Attached: Detached
- Construction: Brick
- Roof: Composition
- Windows: Window Coverings
- Stories/Levels: 2
- Living Area: 4,008 Sq. Ft.
- Year Built: 2021
- Property Condition: Resale
Additional Structures
- Other Structures: Shed(s)
Lot Features
- Lot Size (Acres): 0.193
- Lot Size (Sq. Ft.): 8,407.08
- Lot Size Source: Assessor
- Sidewalks: Yes
- Lot Features: Interior Lot, Landscaped, Many Trees, Subdivision, Sprinkler System
- Fencing (Description): Wood
Financial Considerations
- For Sale/Rent/Lease: For Sale
- Association Fee: $396
- Assoc Fee Freq.: Semi-Annually
- Tax Amount: $15,580
- Terms: Cash, Conventional, FHA, VA Loan
Disclosures and Reports
- Legal Description: WOODCREEK PHASE 5B, BLOCK K, LOT 9
- Exclusions: Exclude all Drapes and curtains, basketball hoop, all tv's and mounts, bike rack mounts and all potted plants.
- Property ID: 112722
- Block: K
- Lot Number: 9
Listed by Keller Williams Legacy, Roxanne DeBerry
Get Pre-Approved Today
Schools
Schools serving 515 Dehaviland Ln
School District:Rockwall Independent School District
| Name | Grades | Distance |
|---|---|---|
Billie Stevenson El 636 Stevenson Dr, Fate, TX 75087 | PK-6 | 0.4 mi |
Herman E Utley Middle School 1201 T L Townsend Drive, Rockwall, TX 75087 | 7-8 | 3.5 mi |
Rockwall High School 901 West Yellow Jacket Lane, Rockwall, TX 75087 | 9-12 | 4.4 mi |
Disclaimer:
School attendance boundaries provided by ATTOM Data Solutions and are for reference only. Contact the school directly to verify enrollment eligibility.
Price & Sales History for 515 Dehaviland Ln
Date
Details
Price
Change
Source
10/20/2026
Listed
$639,900
—
MLS
Disclaimer: Historical sales information is derived from public records provided by the county offices. Information is not guaranteed and should be independently verified.
Tax History
Tax History for 515 Dehaviland Ln
Year
Property Taxes
Change
Tax Assessment
Change
2025
$13,334
—
$660,535
5%
2025
$13,334
-1%
$628,617
—
2023
$13,522
100%
$629,668
234%
2021
—
$188,521
—
Disclaimer: Historical tax information is derived from public records provided by the county offices. Information is not guaranteed and should be independently verified.
Estimate the Cost
Estimate the Cost for 515 Dehaviland Ln
515 Dehaviland Lane, Fate, TX 75087 (MLS# 21413083) is a Single Family property with 5 bedrooms and 4 full bathrooms. 515 Dehaviland Lane is currently listed for $639,900 and was received on October 20, 2026. Want to learn more about 515 Dehaviland Lane? Do you have questions about finding other Single Family real estate for sale in Fate? You can browse all Fate real estate or contact a Coldwell Banker agent to request more information.