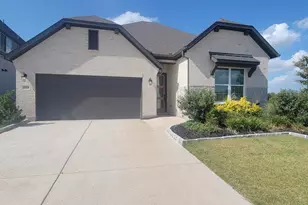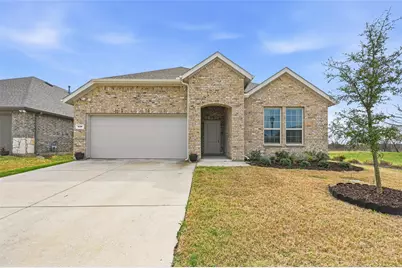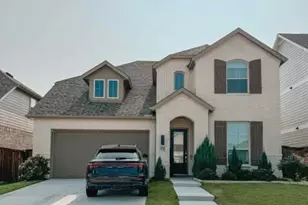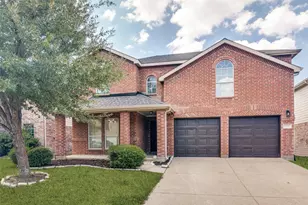
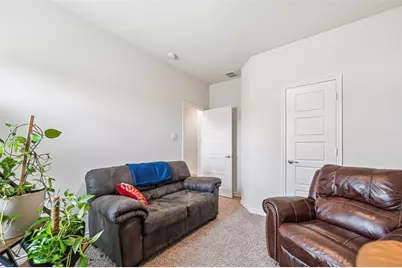
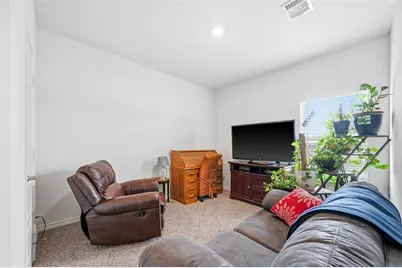
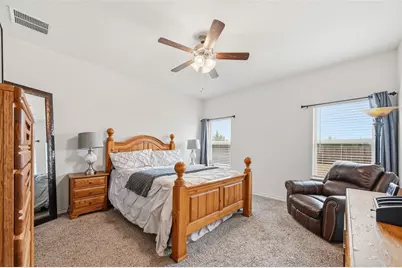
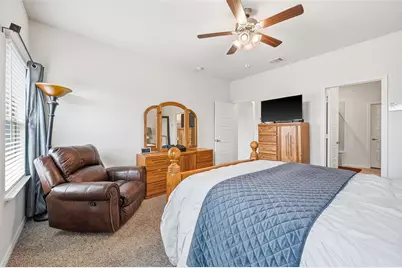
This is a carousel with tiles that activate property listing cards. Use the previous and next buttons to navigate.
1/28
$389,000 Just Listed
This is a carousel with tiles that activate property listing cards. Use the previous and next buttons to navigate.
1/28
Property Description
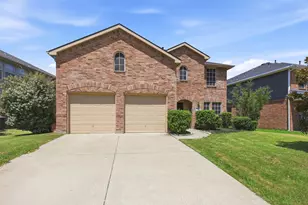
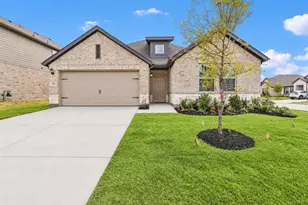
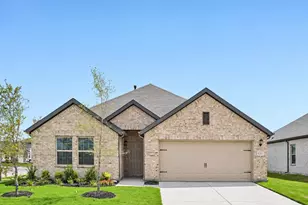
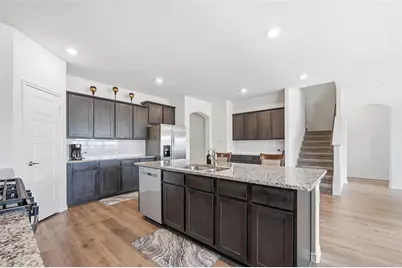
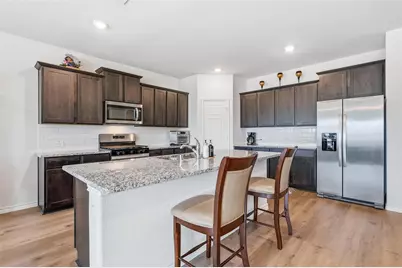
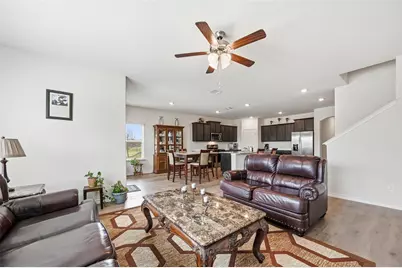
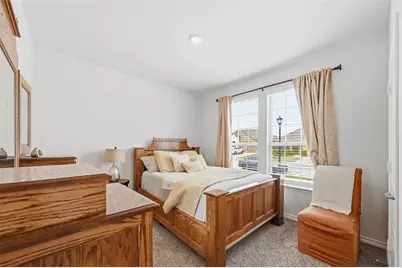
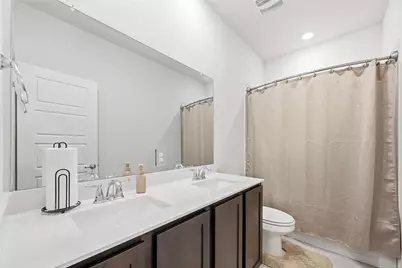
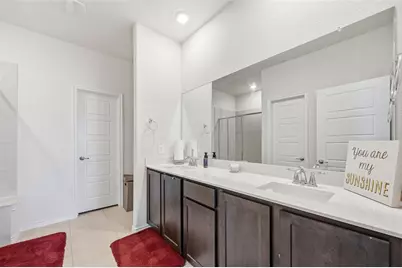
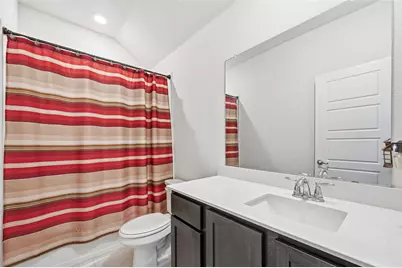
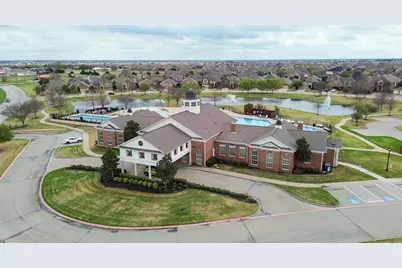
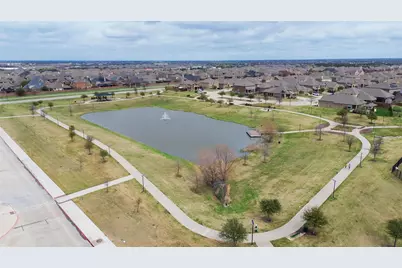
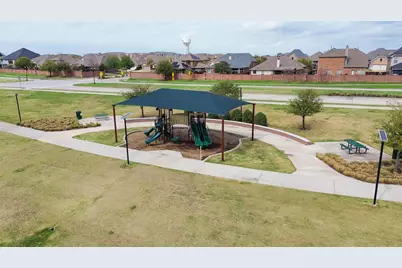
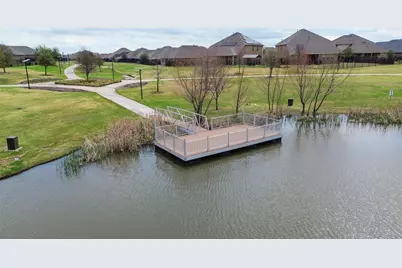
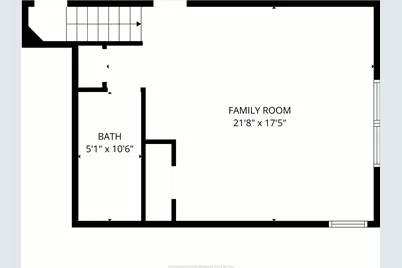
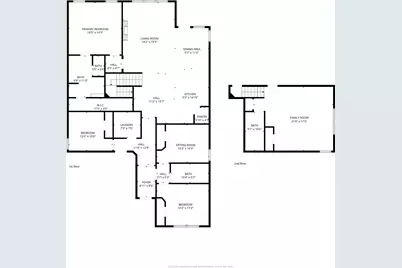
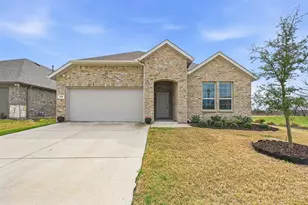
Welcome home to this beautifully maintained 1.5-story residence in the highly desirable Williamsburg community of Fate! Built just three years ago and occupied by the original owners, this home has been exceptionally well cared for and offers the feel of new construction without the wait. Natural light fills the open-concept floor plan, creating a bright and inviting atmosphere throughout. The chef-inspired kitchen features a large center island, modern finishes, abundant cabinetry, and opens seamlessly to the spacious living and dining areas-perfect for everyday living and entertaining. The private primary suite offers a relaxing retreat with dual vanities, a large walk-in shower, and generous closet space. Three additional bedrooms and two full bathrooms provide flexibility for guests, hobbies, or a home office. Upstairs, the spacious bonus room is ideal as a game room, media room, or second living area. Recent improvements include a brand-new roof and cosmetic updates, making this home truly move-in ready. Step outside to enjoy the oversized, fully fenced backyard with a covered patio-perfect for outdoor dining, entertaining, or relaxing evenings. Residents enjoy outstanding community amenities including a clubhouse, fitness center, resort-style pools, fishing pond, parks, playgrounds, and scenic walking trails. Conveniently located near shopping, dining, schools, and major commuter routes. Don't miss this exceptional opportunity to own a like-new home in one of Fate's most sought-after communities. Priced to sell and ready for its next owner!
Full Property Details
Full Property Details for 610 Jamestown Ln
General
- Price: $389,000
- HOA FEE: $85/month
- HOA FEE FREQ.: Semi-Annually
- Taxes: $6,302
- Status: Active
- Type: Single Family
- Source: NTREIS
- MLS ID: 21326979
- Updated: Today (7/11/2026)
- Added to Site: Today
Interior
- Interior Features: Wet Bar, Double Vanity, Granite Counters, Open Floorplan, Pantry, Smart Home, Cable TV
- Appliances: Dishwasher, Gas Cooktop, Disposal, Gas Range, Microwave, Tankless Water Heater, Vented Exhaust Fan
- Flooring: Carpet, Luxury Vinyl Plank
Rooms
Bathrooms
- Total Bathrooms: 3
- Full Bathrooms: 3
Bedrooms
- Total Bedrooms: 4
Additional Information
- Security/Safety: Smoke Detector(s)
Parking
- Garage: Yes
- Attached garage: Yes
- Garage Spaces: 2
- Covered Spaces: 2
- Parking Features: Garage Faces Front, Garage, On Site, On Street
Location
- County: Rockwall
- Subdivision: Williamsburg Ph 1b-3
- Driving Directions: From I-30 E, take exit 71 to merge onto I-30 Frontage Rd, then turn right onto Rochell Rd, left on Gettysburg Blvd, right onto Williamsburg Pkwy, left onto America Way, right onto Jamestown Ln and the home will be on your right.
School Information
- Elem School District: Rockwall ISD
- Midd School District: Rockwall ISD
- High School District: Rockwall ISD
- Elementary School: Lupe Garcia
- Middle School: Ursula Rakow
- High School: Rockwall-Heath
Community
- Association: Yes
- Assoc. Name: FirstService Residential
- Assoc. Fees Include: All Facilities
Heating & Cooling
- Central air: Yes
- Air Conditioning: Yes
- Cooling Type: Central Air, Ceiling Fan(s), Electric, ENERGY STAR Qualified Equipment
- Heating Type: Central, ENERGY STAR Qualified Equipment, Natural Gas
Utilities
- Sewer: Public Sewer
- Water: Public
- Cable Available: Yes
- Utility Description: Electricity Available, Electricity Connected, Natural Gas Available, Municipal Utilities, Sewer Available, Separate Meters, Water Available, Cable Available
Structural Information
- Property Detached: Yes
- Architectural Style: Split Level, Detached
- Structure Type: House
- Detached/Attached: Detached
- Construction: Brick
- Living Area: 2,533 Sq. Ft.
- Year Built: 2023
Lot Features
- Lot Size (Acres): 0.164
- Lot Size (Sq. Ft.): 7,143.84
Green Features
- Energy Efficient: Appliances
Financial Considerations
- For Sale/Rent/Lease: For Sale
- Association Fee: $511
- Assoc Fee Freq.: Semi-Annually
- Tax Amount: $6,302
Disclosures and Reports
- Legal Description: WILLIAMSBURG PH 1B-3, BLOCK A, LOT 13
- Exclusions: Washer, Dryer, Refrigerator, Curtains
- Property ID: 93075
- Block: A
- Lot Number: 13
Listed by eXp Realty LLC, Rodrick McGrew
Get Pre-Approved Today
Schools
Schools serving 610 Jamestown Ln
School District:Rockwall Independent School District
| Name | Grades | Distance |
|---|---|---|
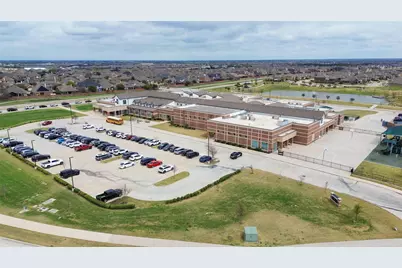
Lupe Garcia El 310 Williamsburg Pkwy, Fate, TX 75132 | PK-6 | 0.3 mi |
Herman E Utley Middle School 1201 T L Townsend Drive, Rockwall, TX 75087 | 7-8 | 4.3 mi |
Rockwall-Heath High School 801 Laurence Drive, Heath, TX 75032 | 9-12 | 7.5 mi |
Disclaimer:
School attendance boundaries provided by ATTOM Data Solutions and are for reference only. Contact the school directly to verify enrollment eligibility.
Price & Sales History for 610 Jamestown Ln
Date
Details
Price
Change
Source
7/11/2026
Listed
$389,000
—
MLS
Disclaimer: Historical sales information is derived from public records provided by the county offices. Information is not guaranteed and should be independently verified.

Tax History
Tax History for 610 Jamestown Ln
Year
Property Taxes
Change
Tax Assessment
Change
2025
$5,172
89%
$391,700
767%
2021
$2,736
170%
$45,161
-10%
2018
$1,015
—
$50,000
—
Disclaimer: Historical tax information is derived from public records provided by the county offices. Information is not guaranteed and should be independently verified.
Estimate the Cost
Estimate the Cost for 610 Jamestown Ln
610 Jamestown Lane, Fate, TX 75189 (MLS# 21326979) is a Single Family property with 4 bedrooms and 3 full bathrooms. 610 Jamestown Lane is currently listed for $389,000 and was received on July 11, 2026. Want to learn more about 610 Jamestown Lane? Do you have questions about finding other Single Family real estate for sale in Fate? You can browse all Fate real estate or contact a Coldwell Banker agent to request more information.