This is a carousel with tiles that activate property listing cards. Use the previous and next buttons to navigate.
1/40
$534,900 Just Listed
This is a carousel with tiles that activate property listing cards. Use the previous and next buttons to navigate.
1/40
Property Description
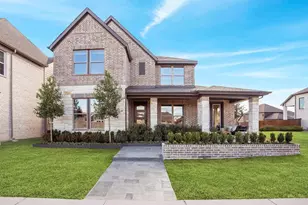
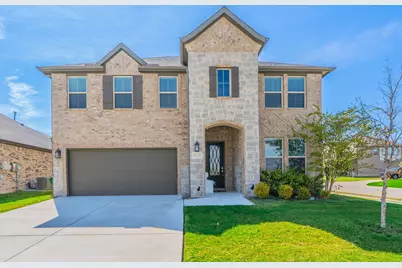
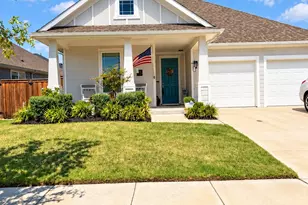
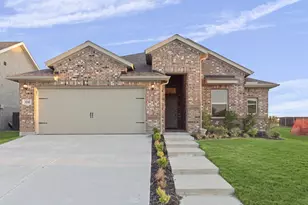
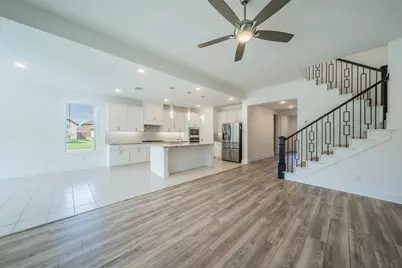
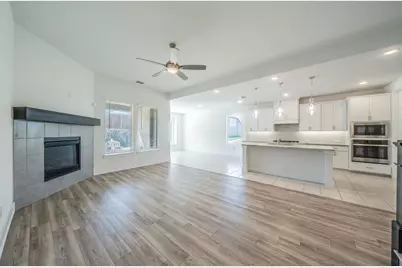
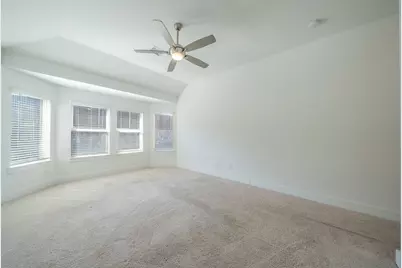
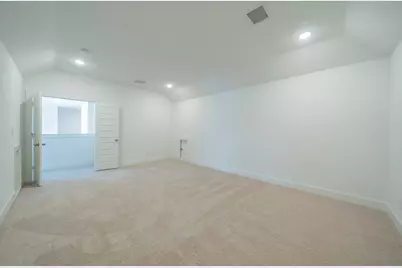
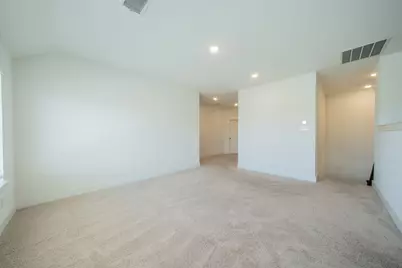
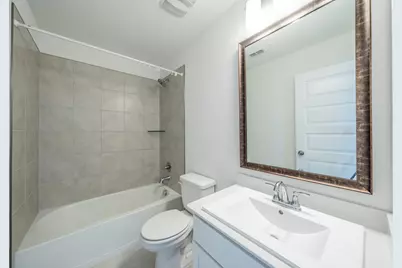
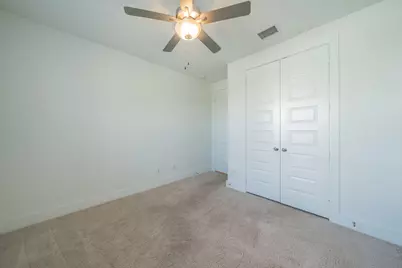
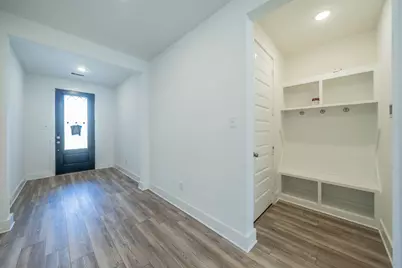
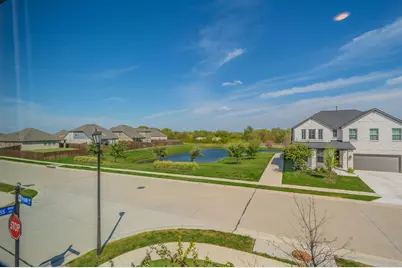
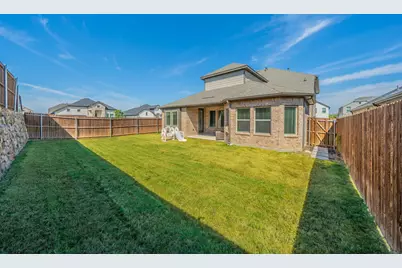
STOP SCROLLING - this one has the space, style, and location! Welcome to 821 Reynolds Drive in the beautiful Woodcreek community of Fate. Built in 2023, this beautiful home offers approximately 3,290 square feet, 5 bedrooms, and 4 full bathrooms, with a flexible layout designed for both everyday living and entertaining. Inside, you'll love the spacious open-concept living areas, modern finishes, generous kitchen, and plenty of room for everyone to spread out. Movie lovers will especially appreciate the wired media - home theater room perfect for movie nights, game days, or your own private cinema experience. The Woodcreek community adds even more to love, with access to a community pool, neighborhood park, and outdoor spaces for relaxing, playing, and enjoying time with family and friends. You'll also appreciate being conveniently located near schools, shopping, dining, and major roadways, making every day errands and commutes a breeze. Five bedrooms. Four baths. A media room. Community amenities. And room to truly live. Come see why this home checks so many boxes!
Full Property Details
Full Property Details for 821 Reynolds Dr
General
- Price: $534,900
- HOA FEE: $47/month
- HOA FEE FREQ.: Annually
- Taxes: $11,423
- Status: Active
- Type: Single Family
- Source: NTREIS
- MLS ID: 21405457
- Updated: 10/8/2026
- Added to Site: Today
Interior
- Interior Features: Decorative/Designer Lighting Fixtures, Eat-in Kitchen, Granite Counters, High Speed Internet, Kitchen Island, Loft, Multiple Staircases, Open Floorplan, Pantry, Smart Home, Cable TV, Wired for Data, Walk-In Closet(s), Wired for Sound
- Fireplace: Yes
- Number of Fireplaces: 1
- Fireplace(s): Gas, Glass Doors, Gas Log, Gas Starter, Living Room
- Appliances: Dryer, Electric Oven, Gas Cooktop, Microwave, Refrigerator, Tankless Water Heater, Washer
- Flooring: Carpet, Ceramic Tile, Luxury Vinyl Plank, Tile, Wood
Rooms
Bathrooms
- Total Bathrooms: 4
- Full Bathrooms: 4
Bedrooms
- Total Bedrooms: 5
Other Rooms
- Laundry: Washer Hookup, Electric Dryer Hookup, Laundry in Utility Room
Additional Information
- Shared Pool: Yes
- Pool: Yes
- Pool Description: None, Community
Exterior
- Porch/Patio/Deck: Covered, Front Porch
Parking
- Garage: Yes
- Attached garage: Yes
- Garage Spaces: 2
- Covered Spaces: 2
- Parking Features: Additional Parking, Driveway, On Street
Location
- County: Rockwall
- Subdivision: Woodcreek Ph 9b
- Driving Directions: USE GPS
School Information
- Elem School District: Royse City ISD
- Midd School District: Royse City ISD
- High School District: Royse City ISD
- Elementary School: Vernon
- Middle School: Bobby Summers
- High School: Royse City
Community
- Association: Yes
- Assoc. Name: Woodcreek HOA
- Assoc. Fees Include: Association Management, Maintenance Grounds
Heating & Cooling
- Central air: Yes
- Air Conditioning: Yes
- Cooling Type: Central Air, Ceiling Fan(s), ENERGY STAR Qualified Equipment
- Heating Type: Central, Electric, ENERGY STAR Qualified Equipment, Fireplace(s), Natural Gas
Utilities
- Sewer: Public Sewer
- Water: Public
- Cable Available: Yes
- Utility Description: Electricity Available, Electricity Connected, Natural Gas Available, Sewer Available, Separate Meters, Water Available, Cable Available
Structural Information
- Property Detached: Yes
- Architectural Style: Detached
- Structure Type: House
- Detached/Attached: Detached
- Construction: Brick, Frame, Rock, Stone
- Roof: Composition
- Windows: Window Coverings
- Stories/Levels: 2
- Living Area: 3,290 Sq. Ft.
- Year Built: 2023
- Property Condition: Resale
Lot Features
- Property View: Water
- Lot Size (Acres): 0.157
- Lot Size (Sq. Ft.): 6,838
- Lot Size Source: Public Records
- Lot Dimensions: 50 x 136
- Sidewalks: Yes
- Lot Features: Corner Lot, Pond on Lot, Subdivision, Sprinkler System
- Fencing (Description): Back Yard, Fenced, Full, Wood
Water Features
- Water View: Yes
Financial Considerations
- For Sale/Rent/Lease: For Sale
- Association Fee: $564
- Assoc Fee Freq.: Annually
- Tax Amount: $11,423
- Terms: Cash, FHA, Texas Vet, VA Loan
Disclosures and Reports
- Legal Description: WOODCREEK PHASE 9B, BLOCK G, LOT 10
- Property ID: 118546
- Block: G
- Lot Number: 10
Listed by Bentwood Realty, Diane Pryor
Get Pre-Approved Today
Schools
Schools serving 821 Reynolds Dr
School District:Royse City Independent School District
| Name | Grades | Distance |
|---|---|---|
Miss May Vernon Elementary School 100 Miss May Dr, Fate, TX 75132 | K-5 | 0.6 mi |
Bobby Summers Middle 2050 C D Boren Pkwy, Fate, TX 75087 | 6-8 | 1 mi |
Royse City High School 700 Fm 2642, Royse City, TX 75189 | 9-12 | 6.1 mi |
Disclaimer:
School attendance boundaries provided by ATTOM Data Solutions and are for reference only. Contact the school directly to verify enrollment eligibility.
Price & Sales History for 821 Reynolds Dr
Date
Details
Price
Change
Source
10/08/2026
Listed
$534,900
—
MLS
Disclaimer: Historical sales information is derived from public records provided by the county offices. Information is not guaranteed and should be independently verified.

Tax History
Tax History for 821 Reynolds Dr
Year
Property Taxes
Change
Tax Assessment
Change
2025
$11,424
—
$463,076
2%
2025
$11,424
100%
$455,671
158%
2021
—
$176,774
—
Disclaimer: Historical tax information is derived from public records provided by the county offices. Information is not guaranteed and should be independently verified.
Estimate the Cost
Estimate the Cost for 821 Reynolds Dr
821 Reynolds Drive, Fate, TX 75087 (MLS# 21405457) is a Single Family property with 5 bedrooms and 4 full bathrooms. 821 Reynolds Drive is currently listed for $534,900 and was received on October 08, 2026. Want to learn more about 821 Reynolds Drive? Do you have questions about finding other Single Family real estate for sale in Fate? You can browse all Fate real estate or contact a Coldwell Banker agent to request more information.