![[Address not provided], Fate, TX 75189 - Photo 2](https://m1.cbhomes.com/p/699/21329128/cF646b2388714D2/pds23tp.webp)
![[Address not provided], Fate, TX 75189 - Photo 3](https://m.cbhomes.com/p/699/21329128/488556646046461/pds23tp.webp)
![[Address not provided], Fate, TX 75189 - Photo 4](https://m1.cbhomes.com/p/699/21329128/1d508E3462af409/pds23tp.webp)
![[Address not provided], Fate, TX 75189 - Photo 5](https://m.cbhomes.com/p/699/21329128/b01ce35F29Fd48e/pds23tp.webp)
![[Address not provided], Fate, TX 75189 - Photo 6](https://m1.cbhomes.com/p/699/21329128/3cF3C73AE0F84a9/pds23tp.webp)
![[Address not provided], Fate, TX 75189 - Photo 7](https://m.cbhomes.com/p/699/21329128/4d7e9cAC808344F/pds23tp.webp)
![[Address not provided], Fate, TX 75189 - Photo 8](https://m1.cbhomes.com/p/699/21329128/A1b54BB748ce42A/pds23tp.webp)
![[Address not provided], Fate, TX 75189 - Photo 9](https://m.cbhomes.com/p/699/21329128/3833742E88E9432/pds23tp.webp)
![[Address not provided], Fate, TX 75189 - Photo 10](https://m1.cbhomes.com/p/699/21329128/Cbddf453A72E43F/pds23tp.webp)
![[Address not provided], Fate, TX 75189 - Photo 11](https://m.cbhomes.com/p/699/21329128/9dcE10eFe481479/pds23tp.webp)
![[Address not provided], Fate, TX 75189 - Photo 12](https://m1.cbhomes.com/p/699/21329128/4E96B8e21c1D44c/pds23tp.webp)
![[Address not provided], Fate, TX 75189 - Photo 13](https://m.cbhomes.com/p/699/21329128/166A6a5588E745B/pds23tp.webp)
![[Address not provided], Fate, TX 75189 - Photo 14](https://m1.cbhomes.com/p/699/21329128/dBF276e19529415/pds23tp.webp)
![[Address not provided], Fate, TX 75189 - Photo 15](https://m.cbhomes.com/p/699/21329128/4525Fcb6FCb9447/pds23tp.webp)
![[Address not provided], Fate, TX 75189 - Photo 16](https://m1.cbhomes.com/p/699/21329128/b21D53199Bdd46D/pds23tp.webp)
![[Address not provided], Fate, TX 75189 - Photo 17](https://m.cbhomes.com/p/699/21329128/B665eb06Aa55445/pds23tp.webp)
![[Address not provided], Fate, TX 75189 - Photo 18](https://m1.cbhomes.com/p/699/21329128/6AC611c987cB49d/pds23tp.webp)
![[Address not provided], Fate, TX 75189 - Photo 19](https://m.cbhomes.com/p/699/21329128/373d7BBB08Bc4aA/pds23tp.webp)
![[Address not provided], Fate, TX 75189 - Photo 20](https://m1.cbhomes.com/p/699/21329128/0b1E0d0369274E0/pds23tp.webp)
![[Address not provided], Fate, TX 75189 - Photo 21](https://m.cbhomes.com/p/699/21329128/82b98FfF0b644f0/pds23tp.webp)
![[Address not provided], Fate, TX 75189 - Photo 22](https://m1.cbhomes.com/p/699/21329128/541B605E2ca74E1/pds23tp.webp)
![[Address not provided], Fate, TX 75189 - Photo 23](https://m.cbhomes.com/p/699/21329128/A18Cf725bcC04B6/pds23tp.webp)
![[Address not provided], Fate, TX 75189 - Photo 24](https://m1.cbhomes.com/p/699/21329128/F2CA74F43f72460/pds23tp.webp)
![[Address not provided], Fate, TX 75189 - Photo 25](https://m.cbhomes.com/p/699/21329128/E25c803811ab483/pds23tp.webp)

Date
Details
Price
Change
Source
7/12/2026
Listed
$365,000
—
MLS
Disclaimer: Historical sales information is derived from public records provided by the county offices. Information is not guaranteed and should be independently verified.

This is a carousel with tiles that activate property listing cards. Use the previous and next buttons to navigate.
![[Address not provided], Fate, TX 75189 - Photo 1](https://m.cbhomes.com/p/699/21329128/f027527dEDA44E2/pds23tp.webp)
$365,000
This is a carousel with tiles that activate property listing cards. Use the previous and next buttons to navigate.
Listed by Ebby Halliday, REALTORS, Rachel Jones
Rachel Jones
Ebby Halliday, REALTORS
972-783-0000

 NMLS#: 1598647
| Name | Grades | Distance |
|---|---|---|
Lupe Garcia El 310 Williamsburg Pkwy, Fate, TX 75132 | PK-6 | 0.3 mi |
Herman E Utley Middle School 1201 T L Townsend Drive, Rockwall, TX 75087 | 7-8 | 4.4 mi |
Rockwall-Heath High School 801 Laurence Drive, Heath, TX 75032 | 9-12 | 7.8 mi |
This is a carousel with tiles that activate property listing cards. Use the previous and next buttons to navigate.

This is a carousel with tiles that activate property listing cards. Use the previous and next buttons to navigate.
This is a carousel with tiles that activate property listing cards. Use the previous and next buttons to navigate.

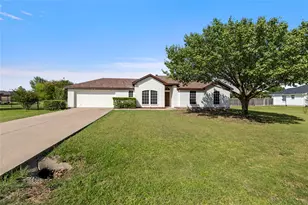
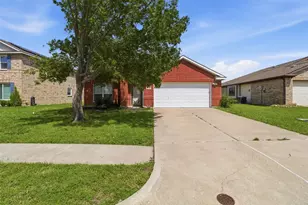
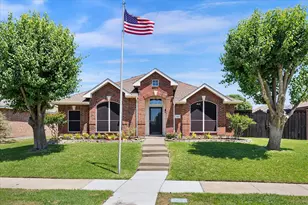
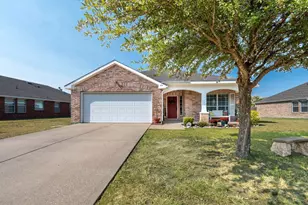
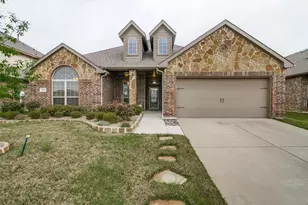
MLS# 21329128, Fate, TX 75189 (MLS# 21329128) is a Single Family property with 3 bedrooms and 2 full bathrooms. MLS# 21329128 is currently listed for $365,000 and was received on July 12, 2026. Want to learn more about MLS# 21329128? Do you have questions about finding other Single Family real estate for sale in Fate? You can browse all Fate real estate or contact a Coldwell Banker agent to request more information.