This is a carousel with tiles that activate property listing cards. Use the previous and next buttons to navigate.
1/25
$1,175,000 Just Listed
This is a carousel with tiles that activate property listing cards. Use the previous and next buttons to navigate.
1/25
Property Description
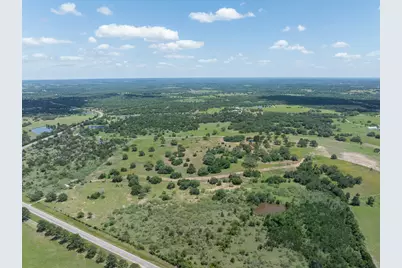
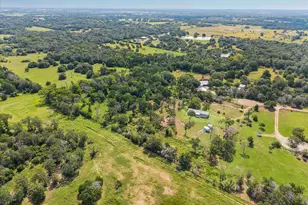
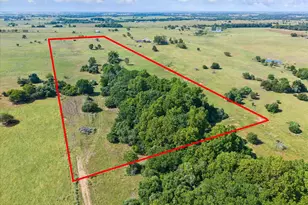
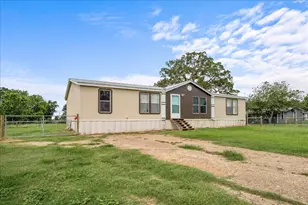
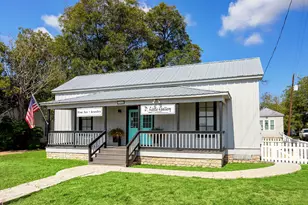
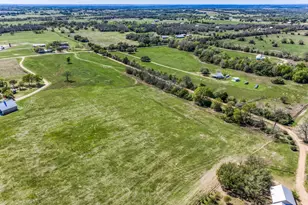
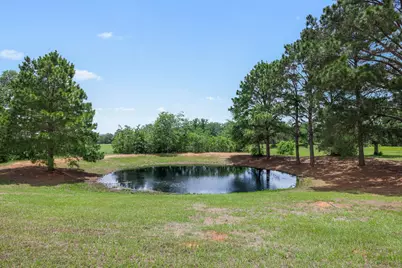
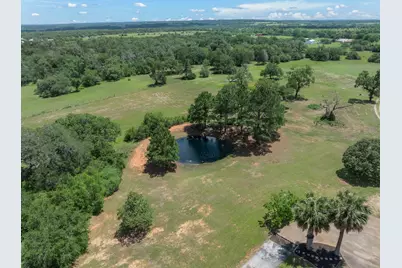
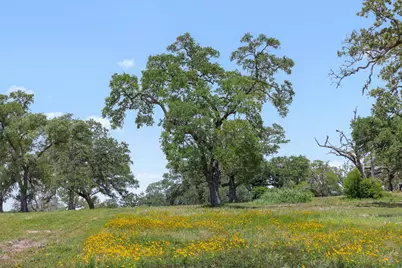
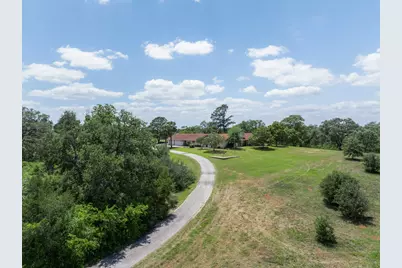
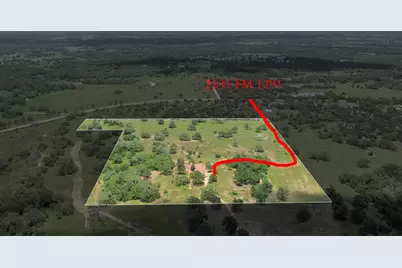
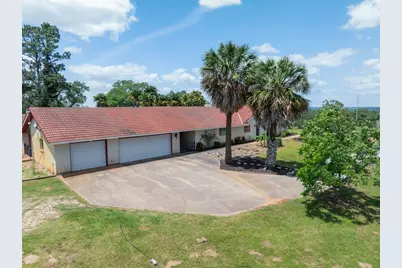
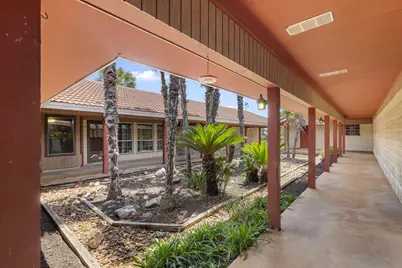
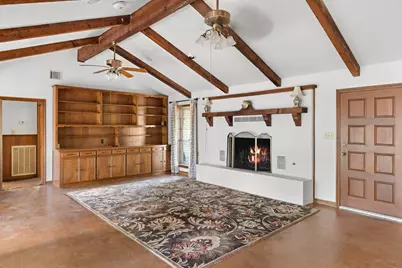
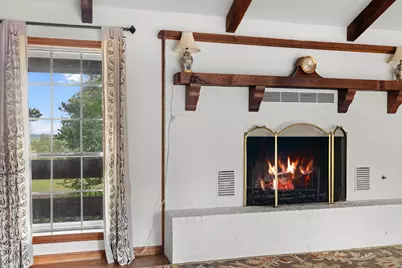
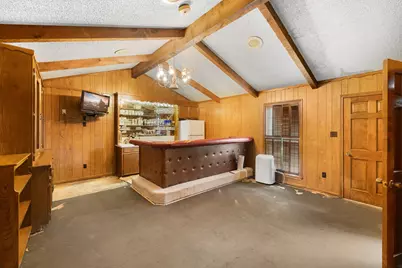
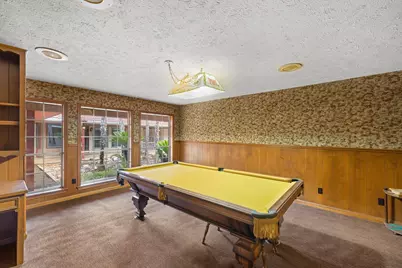
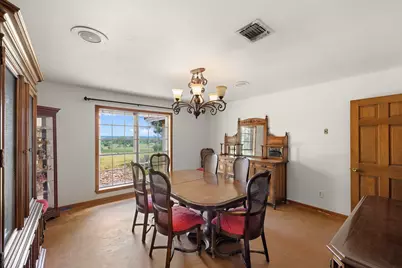
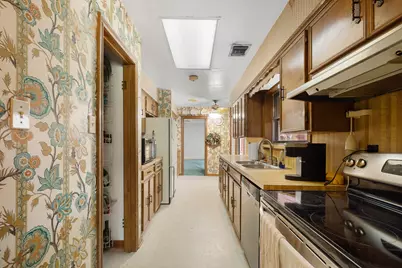
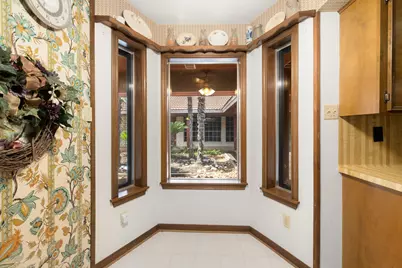
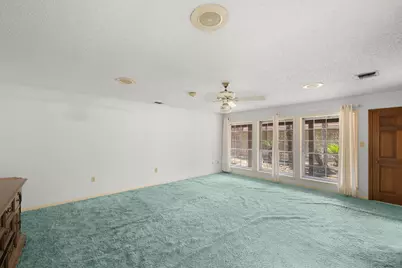
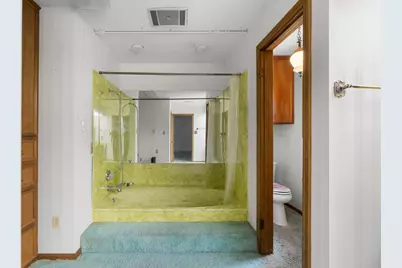
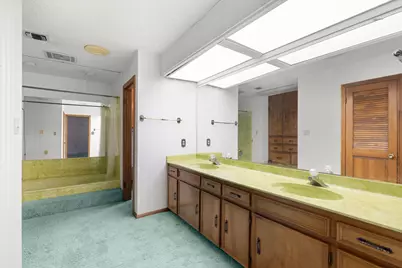
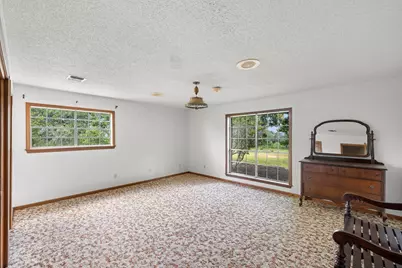
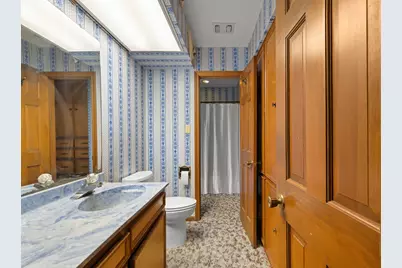
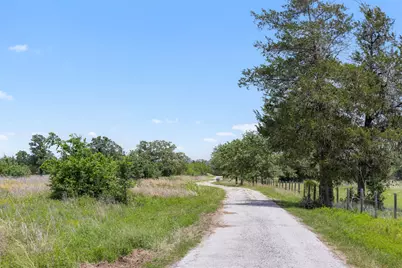
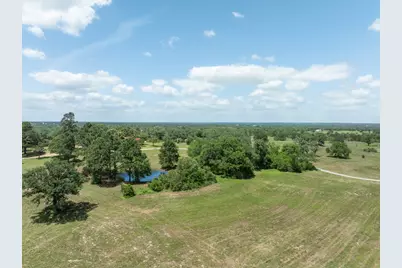
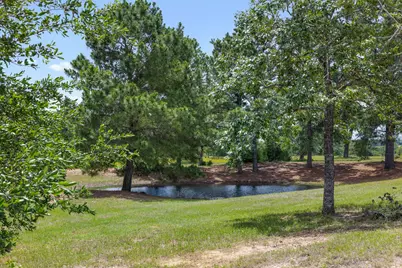
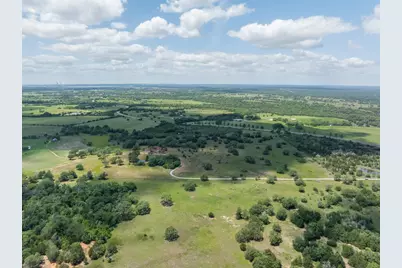
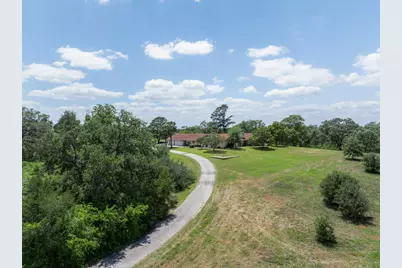
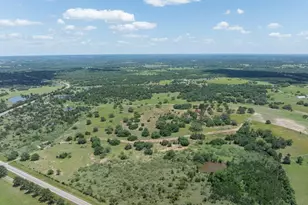
This exceptional estate has remained within the same family since the 1800s and features a half-mile (-/+) winding "professional concrete" driveway to a hilltop residence with stunning views, a pond, and 500-year-old heritage live oak trees. The residence is a custom-built, 3,000-square-foot brick home constructed in 1973. It features a clay adobe roof, a brick courtyard, and a vintage brick outdoor atrium. The interior includes: Spacious living room with a fireplace. Large bedrooms. A lounge/speakeasy parlor. Three-car garage. No restrictions. While the home is functional and possesses excellent structural integrity, it requires modern updates and is being sold in "as-is" condition. Schools: Columbus ISD and Fayette ISD The estate is conveniently located close to Fayetteville and Round Top. Within easy driving distance to HEB Central Market locations in La Grange and Brenham.
Full Property Details
Full Property Details for 2513 S Fm 1291
General
- Price: $1,175,000
- Taxes: $5,609 (2025)
- Status: Active
- Type: Farm Single-Family
- Source: Houston
- MLS ID: 72800549
- Updated: 5/27/2026
- Added to Site: 6 day(s) ago
Interior
- Number of Rooms: 12
- Interior Features: Breakfast Bar, Butler's Pantry, Crown Molding, Double Vanity, High Ceilings, Jetted Tub, Bath in Primary Bedroom, Separate Shower, Vanity, Walk-In Pantry
- Fireplace: Yes
- Number of Fireplaces: 1
- Fireplace(s): Gas Log
- Appliances: Convection Oven, Dishwasher, Electric Cooktop, Gas Cooktop, Disposal, Ice Maker, Wine Refrigerator
- Flooring: Concrete
Rooms
Bathrooms
- Total Bathrooms: 3
- Full Bathrooms: 2
- Half Bathrooms: 1
Bedrooms
- Total Bedrooms: 3
Other Rooms
- Laundry: Electric Dryer Hookup
Parking
- Garage: Yes
- Attached garage: Yes
- Garage Spaces: 3
- Parking Features: Attached, Circular Driveway, Garage, Oversized
Location
- Area: 69
- County: Fayette
- Subdivision: A098
- Driving Directions: https://maps.app.goo.gl/4nDHjzPhCX9Dk7Aj9
School Information
- Elem School District: 204 - Fayetteville
- Midd School District: 204 - Fayetteville
- High School District: 204 - Fayetteville
- Elementary School: FAYETTEVILLE SCHOOL
- Middle School: FAYETTEVILLE SCHOOL
- High School: FAYETTEVILLE SCHOOL
Heating & Cooling
- Central air: Yes
- Air Conditioning: Yes
- Cooling Type: Central Air, Electric
- Heating Type: Central, Electric, Propane
Utilities
- Sewer: Septic Tank
- Water: Well
- Well: Yes
Structural Information
- Architectural Style: Ranch, Traditional
- Structure Type: House
- Builder: Seller
- Construction: Brick
- Stories/Levels: 1
- Square Feet: 3,838
- Sq. Ft. Source: Owner
- Living Area: 3,838 Sq. Ft.
- Year Built: 1973
- Year Built Source: Public Records
Lot Features
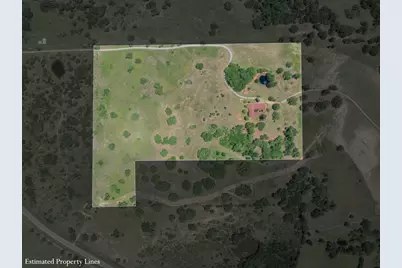
- Lot Size (Acres): 25.018
- Frontage: Farm to Market Road, Asphalt
- Topography: Rolling, Sloping
- Lot Features: Cleared, Wooded, Hardwood Trees, Rolling Slope, Sloped, Trees
- Potential Use: Agricultural
- Trees/Vegetation: Heavily Wooded, Partially Wooded
- Fencing (Description): Fenced
Horse Property
- Horse Facility Desc.: Horses Allowed
Financial Considerations
- Tax Amount: $5,609
- Tax Year: 2025
- Terms: Cash, Conventional
Disclosures and Reports
- Special Conditions: None
- Legal Description: ABS A098 THOMPSON A LG, 25.018 ACRES, HSE, GAR
- Legal Disclosures: Other, Seller Disclosure
- APN: R23261
Listed by Riebeling Properties (832) 816-1000, Andrea Riebeling (832) 816-1000
Get Pre-Approved Today
Price & Sales History for 2513 S Fm 1291
Date
Details
Price
Change
Source
5/21/2026
Listed
$1,175,000
—
MLS
Disclaimer: Historical sales information is derived from public records provided by the county offices. Information is not guaranteed and should be independently verified.

Tax History
Tax History for 2513 S Fm 1291
Year
Property Taxes
Change
Tax Assessment
Change
2025
$2,024
-49%
$1,206,098
4%
2022
$3,979
—
$1,163,266
198%
2022
$3,979
—
$390,608
10%
2022
$3,979
1%
$355,250
100%
2021
$3,941
—
—
Disclaimer: Historical tax information is derived from public records provided by the county offices. Information is not guaranteed and should be independently verified.
Estimate the Cost
Estimate the Cost for 2513 S Fm 1291
Want to learn more about 2513 S Fm 1291? Do you have questions about finding other Farm Single-Family real estate for sale in Fayetteville? You can browse all Fayetteville real estate or contact a Coldwell Banker agent to request more information.