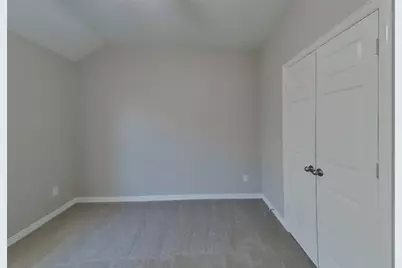
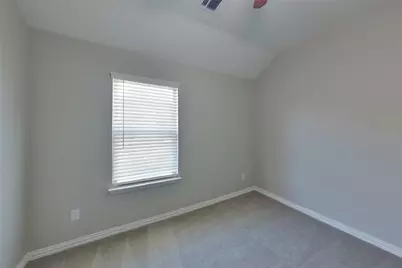
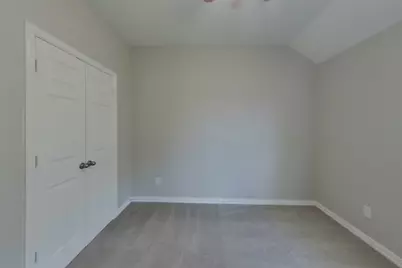
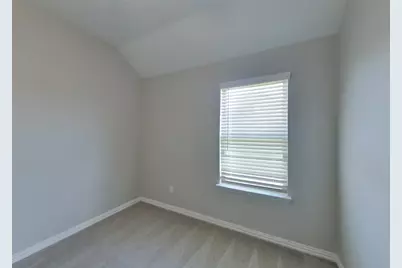
This is a carousel with tiles that activate property listing cards. Use the previous and next buttons to navigate.
1/17
$2,635 Just Listed
This is a carousel with tiles that activate property listing cards. Use the previous and next buttons to navigate.
1/17
Property Description
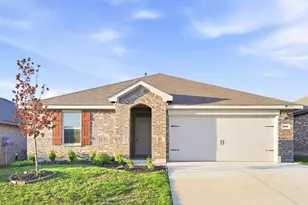
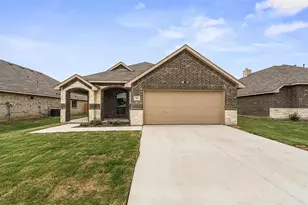
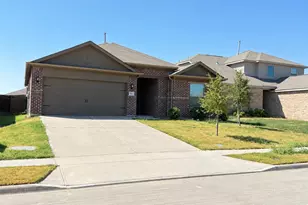
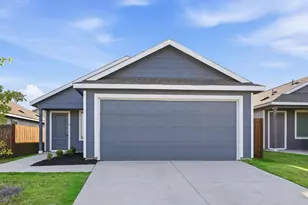
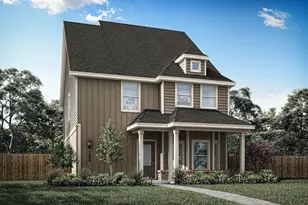
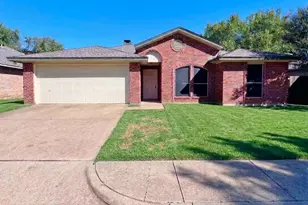
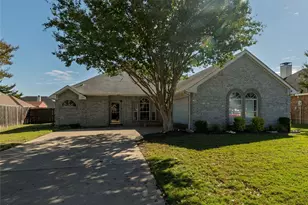
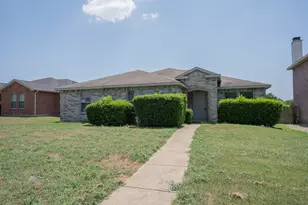
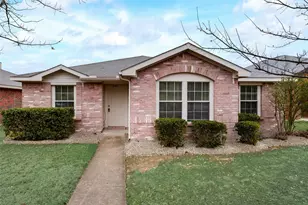
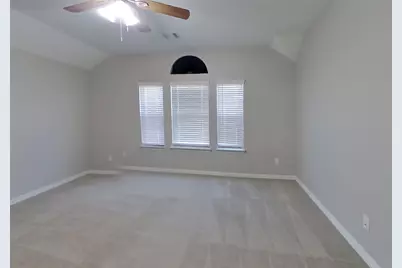
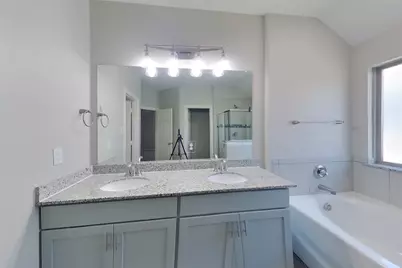
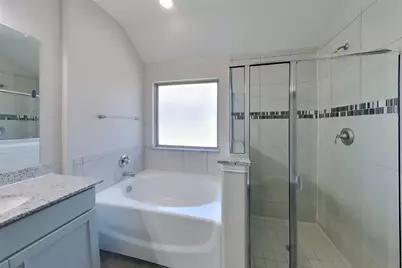
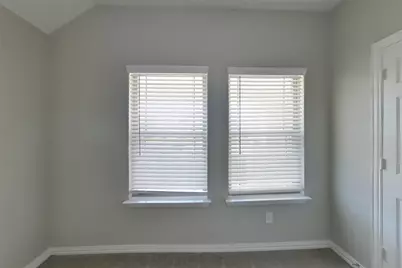
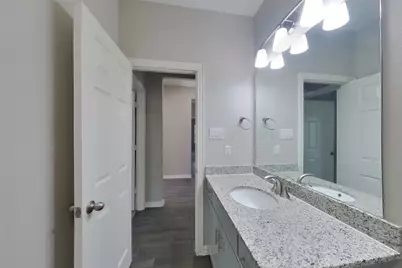
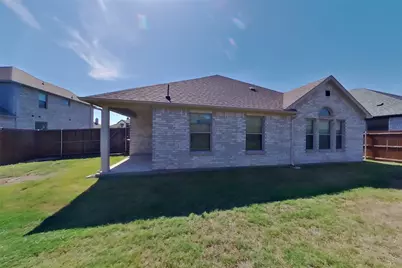
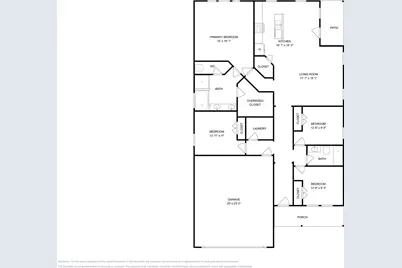
Experience the Perfect Blend of Comfort and Convenience. This exquisite home features 4 spacious bedrooms, 2 modern bathrooms, and approximately 2,085 square feet of thoughtfully designed living space. Enjoy a low maintenance lifestyle in a vibrant, welcoming community. Professionally managed and meticulously maintained by Tricon homes, this home provides the highest standard of single family rental living. Indulge in the best because you deserve it!
Full Property Details
Full Property Details for 831 Cavalcade Dr
General
- Rent: $2,635
- Status: Active
- Type: Single Family
- Source: NTREIS
- MLS ID: 21419114
- Updated: 10/23/2026
- Added to Site: 2 day(s) ago
Rental Information
- Date Available: 10/23/2026
Interior
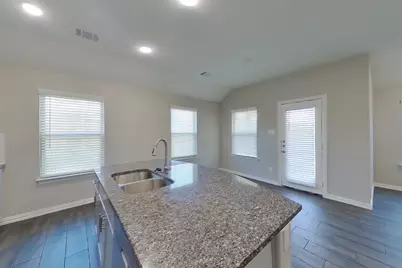
- Appliances: Dryer, Dishwasher, Electric Range, Disposal, Microwave, Refrigerator, Washer
- Furnishings: Unfurnished
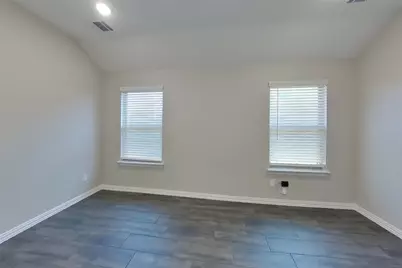
- Flooring: Carpet, Luxury Vinyl Plank
Rooms
Bathrooms
- Total Bathrooms: 2
- Full Bathrooms: 2
Bedrooms
- Total Bedrooms: 4
Exterior
- Porch/Patio/Deck: Front Porch, Patio
Parking
- Garage: Yes
- Attached garage: Yes
- Garage Spaces: 2
- Parking Features: Garage, Garage Door Opener
Location
- County: Ellis
- Subdivision: Woodstone Ph 1
- Driving Directions: TAKE 8TH STREET TO THE EAST. MAKEA LEFT ON WALLACE DR, RIGHT ON SOUTH MEDOW DR, RIGHT ON STONE HOLW DR AND LEFT ON CAVALACADE HOUSE ON THE RIGHT.
School Information
- Elem School District: Ferris ISD
- Midd School District: Ferris ISD
- High School District: Ferris ISD
- Elementary School: Ingram
- Middle School: Ferris
- High School: Ferris
Community
- Pets Allowed: Yes
Heating & Cooling
- Central air: Yes
- Air Conditioning: Yes
- Cooling Type: Central Air, Ceiling Fan(s)
- Heating Type: Central, Electric
Utilities
- Sewer: Public Sewer
- Water: Public
- Utility Description: Sewer Available, Water Available
Structural Information
- Property Detached: Yes
- Architectural Style: Traditional, Detached
- Structure Type: House
- Detached/Attached: Detached
- Construction: Brick
- Roof: Shingle
- Stories/Levels: 1
- Living Area: 2,085 Sq. Ft.
- Year Built: 2022
Lot Features
- Lot Size (Acres): 0.0479
- Lot Size (Sq. Ft.): 2,085
Financial Considerations
- For Sale/Rent/Lease: For Lease
- Security Deposit: $2,635
- Pet Deposit: $300
- Tenant Pays: All Utilities
Disclosures and Reports
- Legal Description: LOT 21 BLK 1 WOODSTONE PH 1 0.1800 AC
- Property ID: 290414
- Block: 1
- Lot Number: 21
Listed by TAH Texas Services, Shauna Harris
Schools
Schools serving 831 Cavalcade Dr
School District:Ferris Independent School District
| Name | Grades | Distance |
|---|---|---|
Hazel Ingram Elementary School 600 South Central Street, Ferris, TX 75125 | PK-K | 0.8 mi |
Lee Longino Elementary School 601 W F M 664, Ferris, TX 75125 | 4-6 | 1.3 mi |
Lucy Mae Mcdonald Elementary School 500 Farm to Market 983, Ferris, TX 75125 | 1-3 | 1.4 mi |
Ferris J High School 1002 East 8th Street, Ferris, TX 75125 | 7-8 | 0.6 mi |
Ferris High School 1025 East 8th Street, Ferris, TX 75125 | 9-12 | 0.6 mi |
Disclaimer:
School attendance boundaries provided by ATTOM Data Solutions and are for reference only. Contact the school directly to verify enrollment eligibility.
Price History for 831 Cavalcade Dr
Date
Details
Price
Change
Source
10/23/2026
Listed
$2,635
—
MLS
Disclaimer: Historical sales information is derived from public records provided by the county offices. Information is not guaranteed and should be independently verified.
831 Cavalcade Drive, Ferris, TX 75125 (MLS# 21419114) is a Single Family property with 4 bedrooms and 2 full bathrooms. 831 Cavalcade Drive is currently listed for rent at $2,635 and was received on October 23, 2026. Want to learn more about 831 Cavalcade Drive? Do you have questions about finding other real estate for sale or rent in Ferris? You can browse all Ferris rentals or contact a Coldwell Banker agent to request more information.