This is a carousel with tiles that activate property listing cards. Use the previous and next buttons to navigate.
1/45
$558,000 Just Listed
This is a carousel with tiles that activate property listing cards. Use the previous and next buttons to navigate.
1/45
Property Description
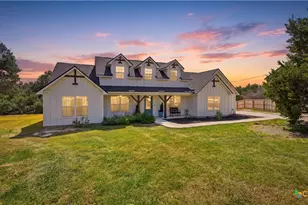
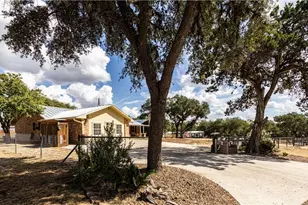
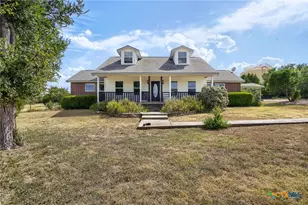
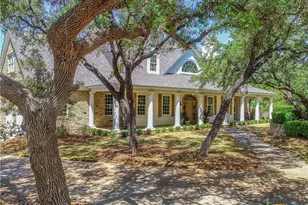
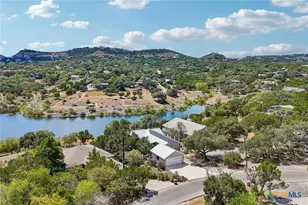
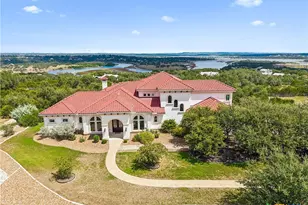
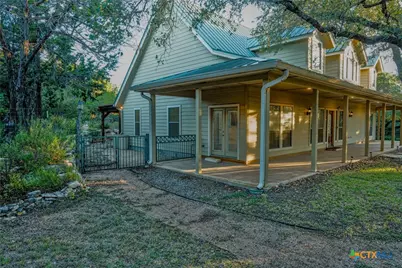
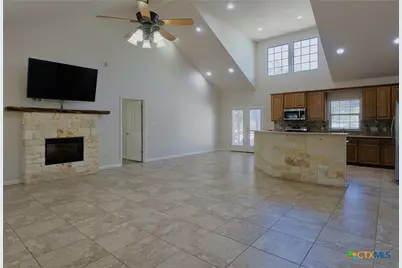
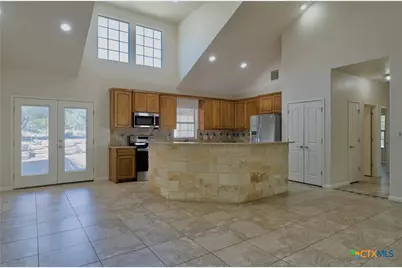
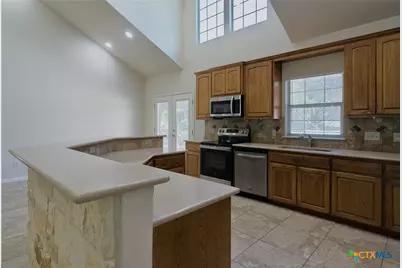
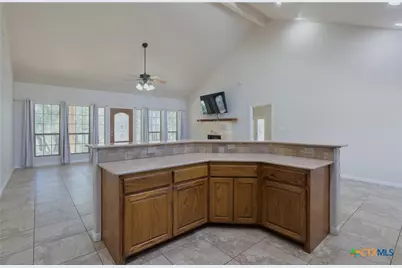
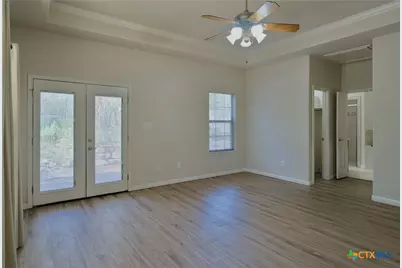
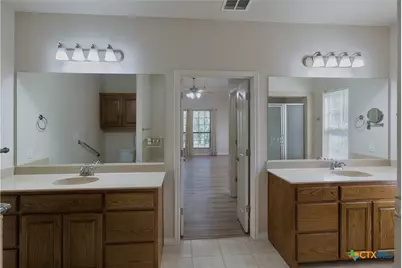
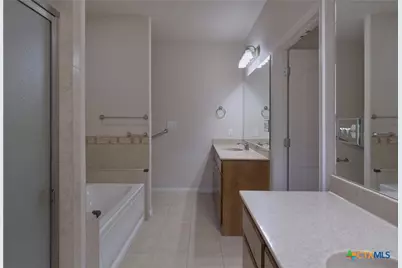
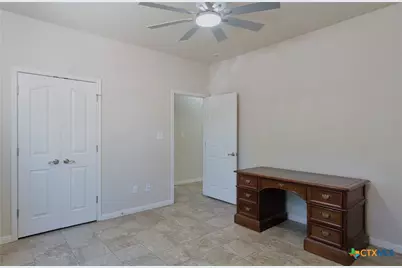
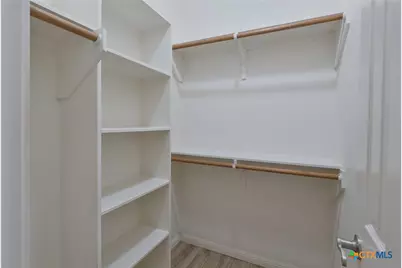
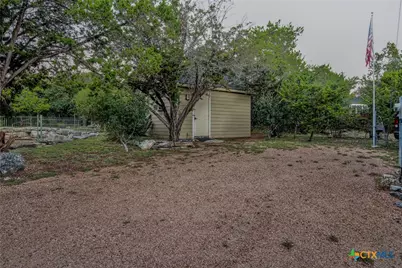
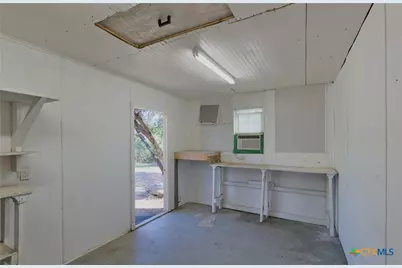
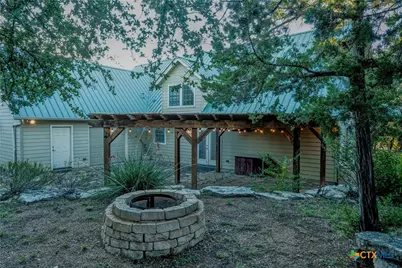
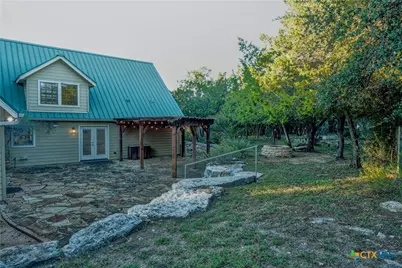
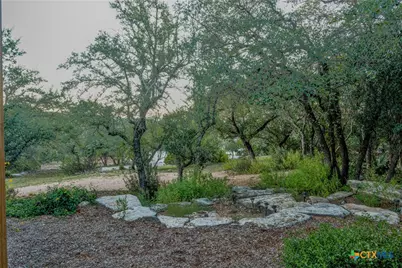
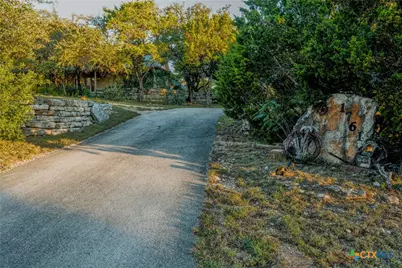
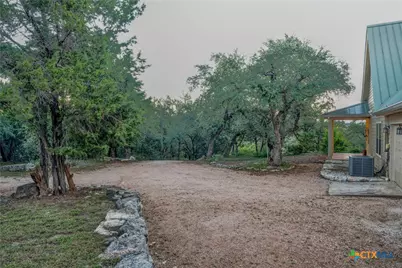
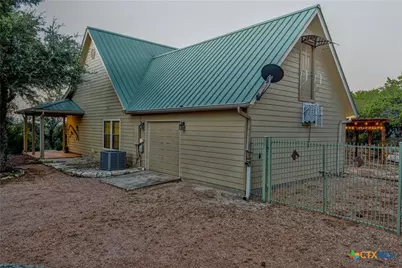
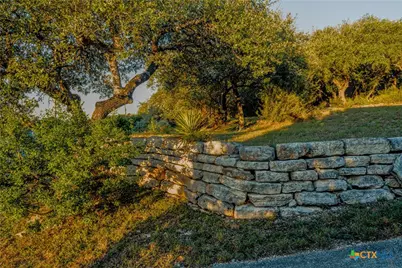
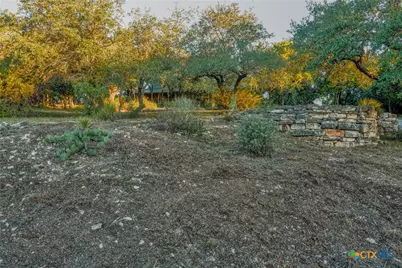
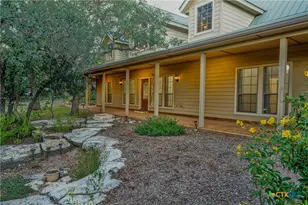
Perched privately on an elevated 1.5-acre hilltop parcel, this 3-bedroom, 2-bathroom, 2,225-square-foot custom residence pairs classic Texas Hill Country craftsmanship with complete residential seclusion. A private paved driveway winds past stacked limestone retaining walls and mature live oaks to an expansive crushed-granite motor court. A deep covered front porch and standing-seam metal roof welcome you inside through a custom leaded Texas-star front door. Inside, the open-concept great room features soaring vaulted ceilings, continuous ceramic tile flooring, a wall of picture windows framing tree-canopy views, and a cut-limestone fireplace with a natural cedar live-edge mantel. The adjacent kitchen is centered around a massive, curved limestone breakfast bar, highlighted by clerestory dormer windows that flood the space with natural light. The primary suite offers a private retreat complete with a crown-molded tray ceiling, wood-look flooring, private exterior French doors to the grounds, and walk-in his and hers closets with custom built-ins. The ensuite bath features split dual vanities, a deep jetted tub, and a threshold free oversized walk-in tile shower with a built-in bench seat. Two secondary bedrooms offer versatile options for guest suites or a dedicated home office, positioned alongside a full secondary bath with safety grab bars. The outdoor living spaces are designed for entertaining, featuring an expansive flagstone patio terrace covered by a rustic cedar pergola with cafe string lighting, a circular stone fire pit, tiered limestone terrace walls, an enclosed garden/pet run, and a wooden tree swing hanging beneath the oak canopy. Exceptional workspace and storage utility include an attached garage workshop and a separate detached air-conditioned workshop/studio along with an additional storage outbuilding with an attached covered equipment/trailer carport.
Full Property Details
Full Property Details for 1761 Cottonwood Rd
General
- Price: $558,000
- Status: Active
- Type: Single Family
- Source: Central_Texas_MLS
- MLS ID: 627097
- Updated: Today (10/8/2026)
- Added to Site: Today
Interior
- Interior Features: All Bedrooms Down, Attic, Built-in Features, Ceiling Fan(s), Crown Molding, Cathedral Ceiling(s), Double Vanity, Handicap Access, High Ceilings, His and Hers Closets, Jetted Tub, Living/Dining Room, Multiple Closets, Pull Down Attic Stairs, Recessed Lighting, See Remarks, Storage, Separate Shower, Tub Shower, Vaulted Ceiling(s), Walk-In Closet(s)
- Fireplace: Yes
- Number of Fireplaces: 1
- Fireplace(s): Electric, Family Room
- Appliances: Dishwasher, Electric Range, Electric Water Heater, Disposal, Refrigerator, Water Heater, Some Electric Appliances, Microwave, Range
- Flooring: Ceramic Tile, Laminate, Luxury Vinyl Plank
Rooms
Bathrooms
- Total Bathrooms: 2
- Full Bathrooms: 2
Bedrooms
- Total Bedrooms: 3
Other Rooms
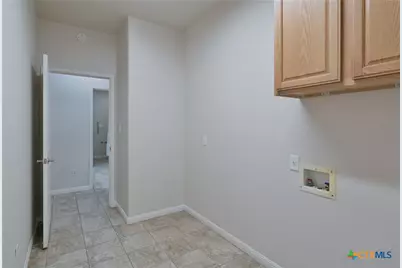
- Laundry: Washer Hookup, Electric Dryer Hookup, Inside, Laundry in Utility Room, Main Level, Laundry Room
Additional Information
- Security/Safety: Prewired, Smoke Detector(s)
Exterior
- Exterior Features: Fire Pit, Lighting, Rain Gutters, Storage
Parking
- Garage: Yes
- Attached garage: Yes
- Garage Spaces: 1
- Carports: Yes
- Carport Spaces: 2
- Parking Features: Attached, Door-Multi, Detached Carport, Garage, Garage Door Opener, Garage Faces Side
Location
- County: Comal
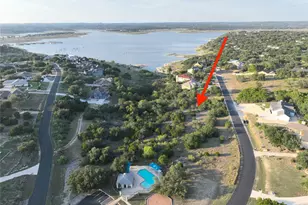
- Subdivision: Rancho Del Lago 12
- Driving Directions: From San Antonio , Go north on US 281 to Hwy. 32 and turn Right. Proceed to Agarita and Turn Right .Proceed to Yaupon and turn Left. Go to Possum Tree and turn Right. Go to Persimmon Pass and Turn Left. Proceed to Cottonwood Rd. and Turn Left. Proceed to Property on left. Sign on Property.
- Direction Faces: South
School Information
- Elem School District: Comal ISD
- Midd School District: Comal ISD
- High School District: Comal ISD
- Elementary School: Rebecca Creek
- Middle School: Mountain Valley Middle School
- High School: Canyon High School
Community
- Association: Yes
Heating & Cooling
- Central air: Yes
- Air Conditioning: Yes
- Cooling Type: Central Air, Electric, 1 Unit, Wall/Window Unit(s)
- Heating Type: Central, Electric, Fireplace(s), Heat Pump, Radiant, Window Unit
Utilities
- Sewer: Not Connected (at lot), Aerobic Septic, Public Sewer
- Water: Community/Coop
- Utility Description: Electricity Available, Phone Available
Structural Information
- Architectural Style: Hill Country
- Builder: Custom
- Construction: HardiPlank Type
- Roof: Metal
- Windows: Window Treatments
- Stories/Levels: 1
- Square Feet: 2,225
- Sq. Ft. Source: Appraiser
- Living Area: 2,225 Sq. Ft.
- Year Built: 2011
- Year Built Source: Assessor
- Property Condition: Resale
Additional Structures
- Other Structures: Outbuilding, Pergola, Storage
Lot Features
- Lot Size (Acres): 1.5
- Topography: Sloping
- Trees/Vegetation: Heavily Wooded
- Fencing (Description): Back Yard, Gate, Wrought Iron, Wire
Green Features
- Water Conservation: Water-Smart Landscaping
Financial Considerations
- Terms: Cash, Conventional, FHA, USDA Loan, VA Loan
Disclosures and Reports
- Legal Description: RANCHO DEL LAGO PHASE XII, LOT 165R
- Property ID: 46414
- Lot Number: 165R
Listed by Walker Texas Team, KW Realty
Get Pre-Approved Today
Schools
Schools serving 1761 Cottonwood Rd
School District:Comal Independent School District
| Name | Grades | Distance |
|---|---|---|
Rebecca Creek Elementary School 125 Quest Avenue, Spring Branch, TX 78070 | PK-5 | 3.3 mi |
Mt Valley Middle School 1165 Sattler Road, Canyon Lake, TX 78132 | 6-8 | 8.8 mi |
Canyon Lake High School 8555 Fm 32, Fischer, TX 78623 | 9-12 | 2.2 mi |
Disclaimer:
School attendance boundaries provided by ATTOM Data Solutions and are for reference only. Contact the school directly to verify enrollment eligibility.
Price & Sales History for 1761 Cottonwood Rd
Date
Details
Price
Change
Source
10/08/2026
Listed
$558,000
—
MLS
Disclaimer: Historical sales information is derived from public records provided by the county offices. Information is not guaranteed and should be independently verified.

Tax History
Tax History for 1761 Cottonwood Rd
Year
Property Taxes
Change
Tax Assessment
Change
2025
$1,082
-36%
$575,890
15%
2024
$1,703
2%
$501,996
10%
2023
$1,673
—
$456,360
10%
2023
$1,673
-46%
$414,873
-13%
2022
$3,124
-1%
$474,570
38%
2021
$3,168
-44%
$342,870
9%
2020
$5,617
—
$313,640
6%
2018
$5,620
—
$294,620
-1%
2017
$5,624
10%
$297,870
9%
2016
$5,099
3%
$272,240
3%
2015
$4,935
-17%
$263,494
-17%
2019
$5,933
32%
$319,320
33%
2014
$4,486
3%
$239,540
5%
2013
$4,340
—
$227,770
—
Disclaimer: Historical tax information is derived from public records provided by the county offices. Information is not guaranteed and should be independently verified.
Estimate the Cost
Estimate the Cost for 1761 Cottonwood Rd
1761 Cottonwood Road, Fischer, TX 78623 (MLS# 627097) is a Single Family property with 3 bedrooms and 2 full bathrooms. 1761 Cottonwood Road is currently listed for $558,000 and was received on October 08, 2026. Want to learn more about 1761 Cottonwood Road? Do you have questions about finding other Single Family real estate for sale in Fischer? You can browse all Fischer real estate or contact a Coldwell Banker agent to request more information.