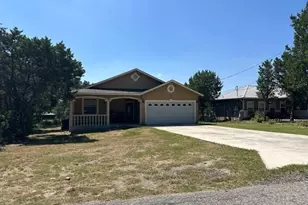
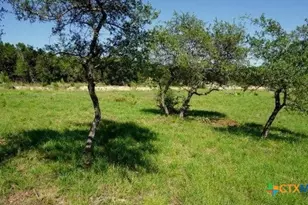
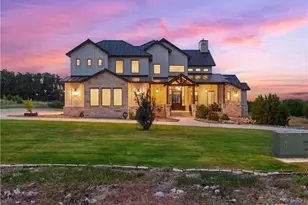
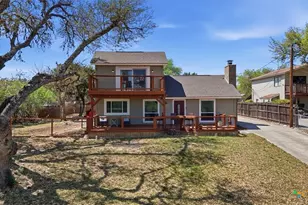
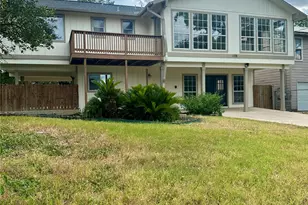
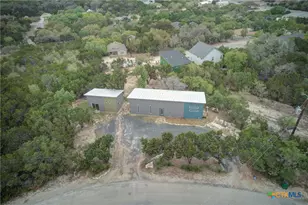
Full Property Details for 281 Kellog
General
- Price: $580,000
- HOA FEE: $21/month
- HOA FEE FREQ.: Annually
- Status: Active
- Type: Single Family
- Source: Central_Texas_MLS
- MLS ID: 618268
- Updated: 7/3/2026
- Added to Site: 51 day(s) ago
Interior
- Number of Rooms: 7
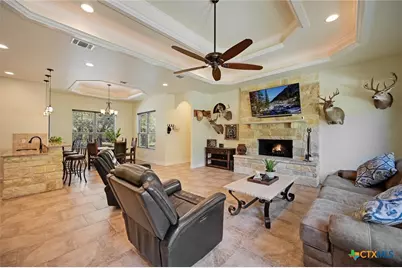
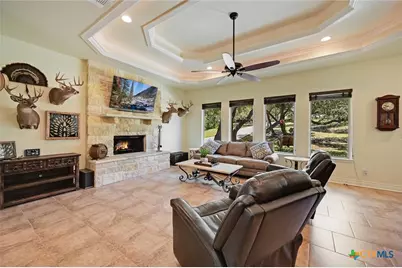
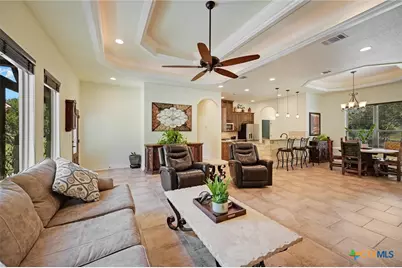
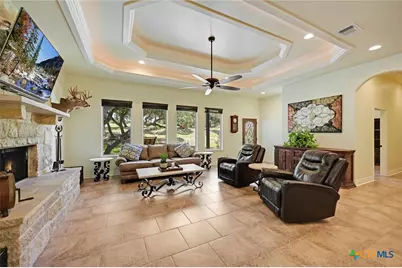
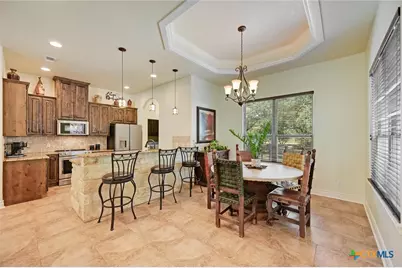
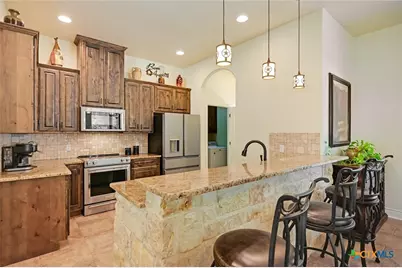
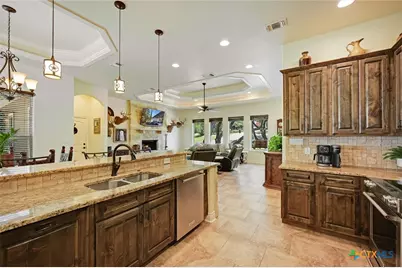
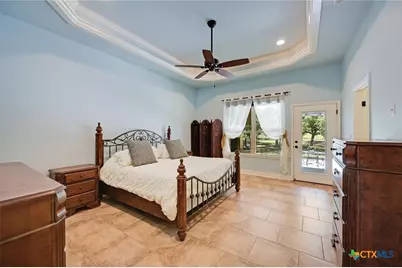
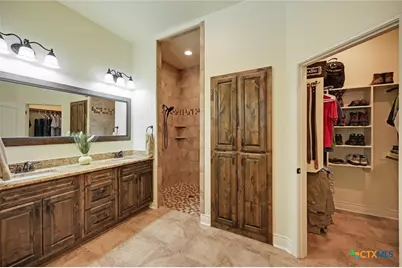
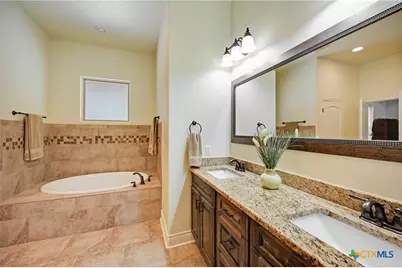
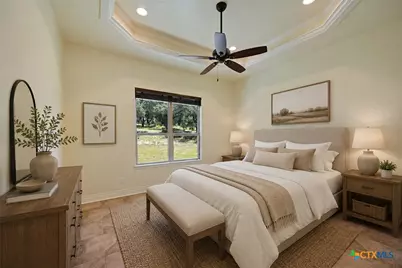
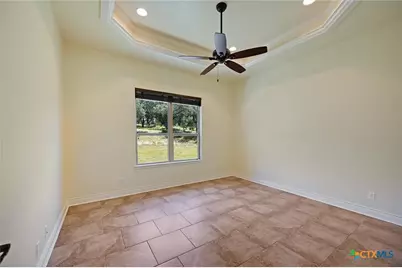
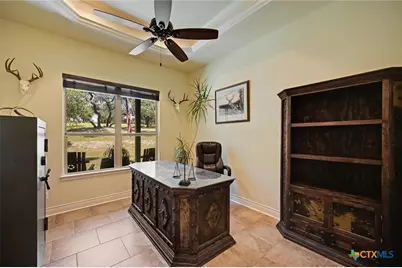
- Interior Features: Attic, Built-in Features, Tray Ceiling(s), Ceiling Fan(s), Crown Molding, Double Vanity, Entrance Foyer, High Ceilings, Jetted Tub, Open Floorplan, Pull Down Attic Stairs, Recessed Lighting, Soaking Tub, Separate Shower, Walk-In Closet(s), Window Treatments, Breakfast Bar, Custom Cabinets, Granite Counters, Kitchen/Family Room Combo, Kitchen/Dining Combo
- Fireplace: Yes
- Number of Fireplaces: 2
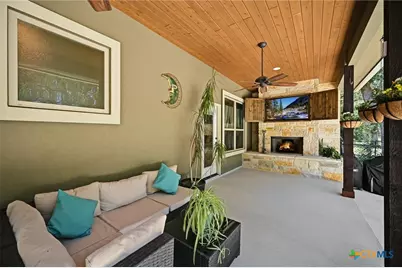
- Fireplace(s): Fireplace Screen, Living Room, Other, Raised Hearth, See Remarks, Stone, Wood Burning, Outside
- Appliances: Convection Oven, Dishwasher, Electric Water Heater, Disposal, Plumbed For Ice Maker, Vented Exhaust Fan, Water Heater, Some Electric Appliances, Microwave, Range, Water Softener Owned
- Flooring: Tile
Rooms
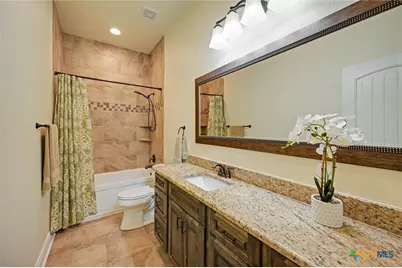
- Total Bathrooms: 2
- Full Bathrooms: 2
- Laundry: Washer Hookup, Electric Dryer Hookup, Inside, Laundry Room
Additional Information
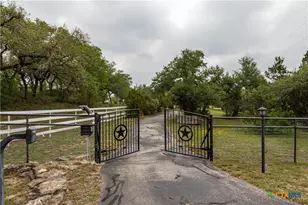
- Security/Safety: Gated Community, Controlled Access, Smoke Detector(s)
Exterior
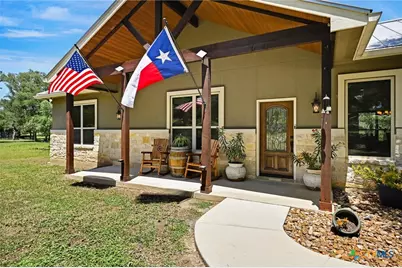
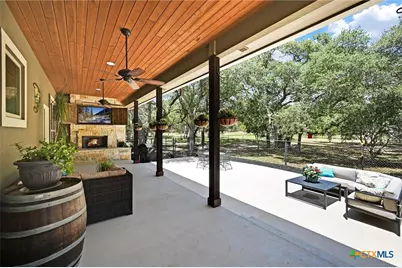
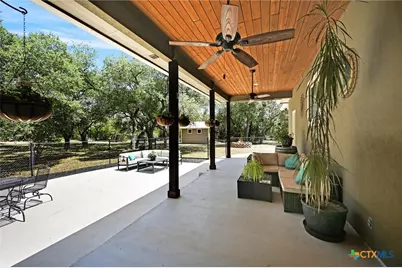
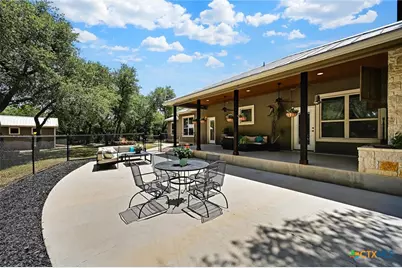
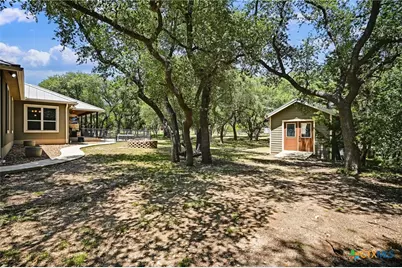
- Exterior Features: Covered Patio, Other, Porch, Patio, Rain Gutters, Storage, See Remarks
- Porch/Patio/Deck: Covered, Patio, Porch
Parking
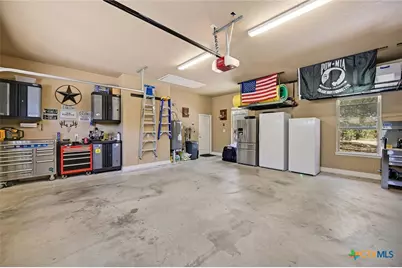
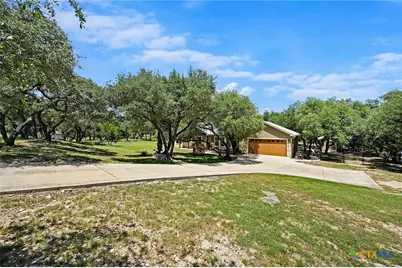
- Garage: Yes
- Attached garage: Yes
- Garage Spaces: 2
- Parking Features: Attached, Door-Single, Garage Faces Front, Garage, Garage Door Opener, Oversized
Location
- County: Comal
- Subdivision: Legends Rancho Del Lago 2
- Driving Directions: Map it for best route. I-35 from San Marcos exit Wonder World Dr. & head West. After 3.6 mi, Wonder World becomes RR 12 & stay straight 7.3 mi. Left on FM 32 at Junction. 11.3 miles on FM 32 to Agarita. Left on Agarita, Left on Yaupon, Right on Possum Tree, Left on Persimmon Pass, Left on Cottonwood, Right on Madrone to entry gated section. Right on Flanders, Left on Kellog .6 mi. to property.
- Direction Faces: West
School Information
- Elem School District: Comal ISD
- Midd School District: Comal ISD
- High School District: Comal ISD
- Elementary School: Rebecca Creek
- Middle School: Mountain Valley Middle School
- High School: Canyon Lake High School
Community
- Association: Yes
- Assoc. Name: The Legends hoa
- Assoc. Fees Include: Other, See Remarks
Heating & Cooling
- Central air: Yes
- Air Conditioning: Yes
- Cooling Type: Central Air, Electric, 1 Unit
- Heating Type: Central, Electric, Fireplace(s)
Utilities
- Electric Available: Yes
- Sewer: Aerobic Septic
- Water: Community/Coop
- Utility Description: Above Ground Utilities, Electricity Available, High Speed Internet Available, Phone Available, Trash Collection Private, Underground Utilities
Structural Information
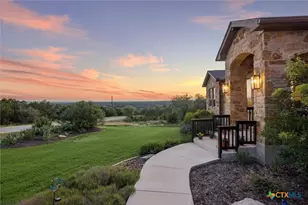
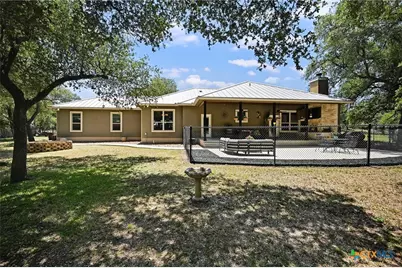
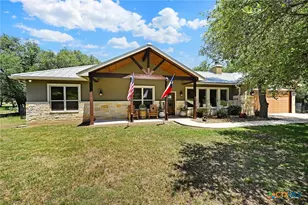
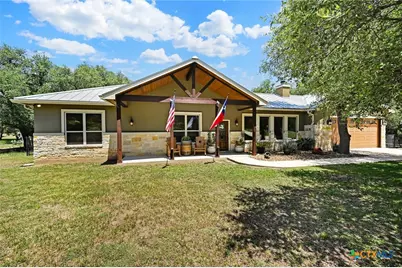
- Architectural Style: Hill Country, Other, Ranch, See Remarks
- Builder: Reform Design Build
- Construction: Blown-In Insulation, Frame, Masonry, Radiant Barrier, Stone, Stucco
- Roof: Metal
- Windows: Double Pane Windows, Window Treatments
- Stories/Levels: 1
- Square Feet: 2,049
- Sq. Ft. Source: Appraiser
- Living Area: 2,049 Sq. Ft.
- Year Built: 2016
- Year Built Source: Assessor
- Property Condition: Resale
Additional Structures
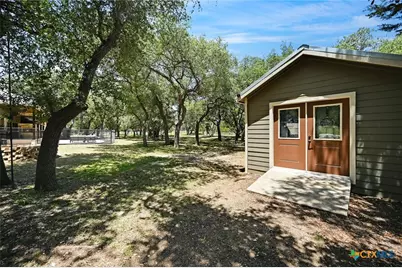
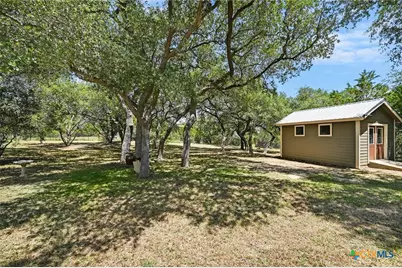
- Other Structures: Storage
Lot Features
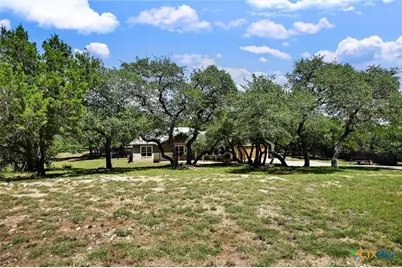
- Lot Size (Acres): 1.03
- Topography: Rolling, Sloping
- Trees/Vegetation: Partially Wooded
- Fencing (Description): Back Yard, Chain Link, Gate, Other, See Remarks
Green Features
- Energy Efficient: Construction, Roof, Windows
- Water Conservation: Water-Smart Landscaping
Financial Considerations
- Association Fee: $250
- Assoc Fee Freq.: Annually
- Terms: Cash, Conventional, FHA, Texas Vet, VA Loan
Disclosures and Reports
- Documents Avail.: Disclosure(s), Floorplan, Seller's Property Disclosure, Survey
- Legal Description: LEGENDS AT RANCHO DEL LAGO (THE) 2, LOT 154
- Disclosures/Rstr.: Homestead Exemption
- Property ID: 115907
- Lot Number: 154
Listed by Centex Realty Partners







 NMLS#: 1598647