This is a carousel with tiles that activate property listing cards. Use the previous and next buttons to navigate.
1/37
$375,000 Just Listed
This is a carousel with tiles that activate property listing cards. Use the previous and next buttons to navigate.
1/37
Property Description
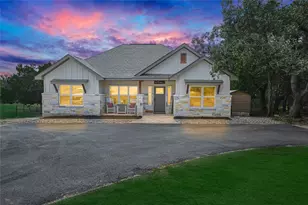
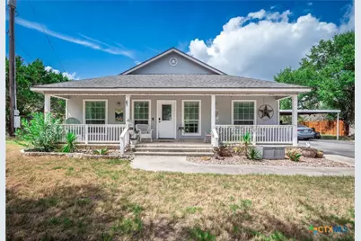
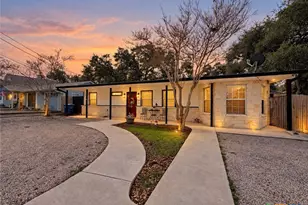
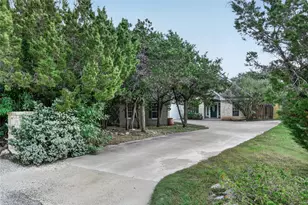
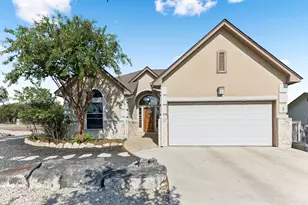
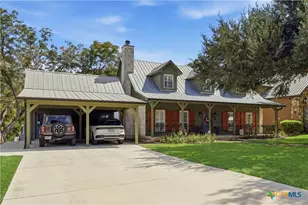
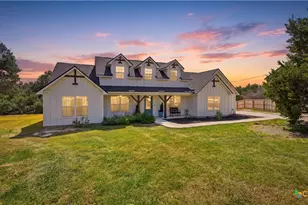
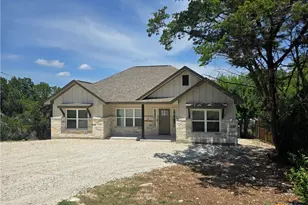
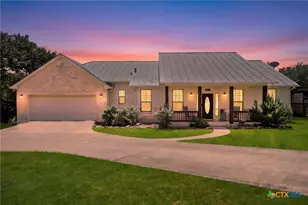
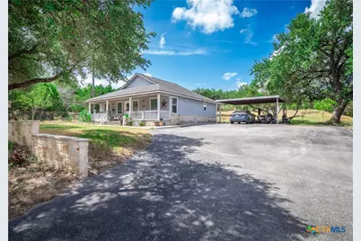
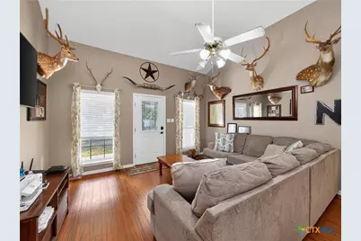
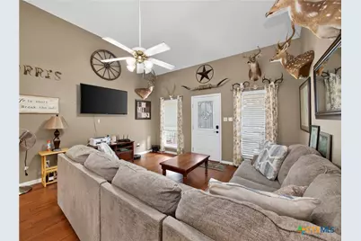
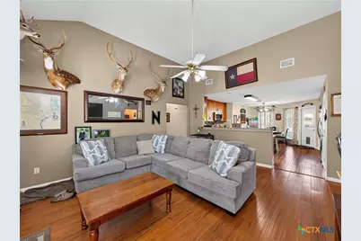
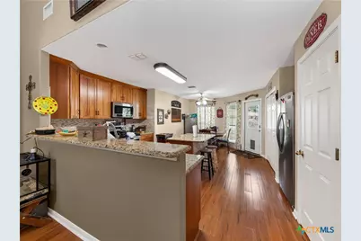
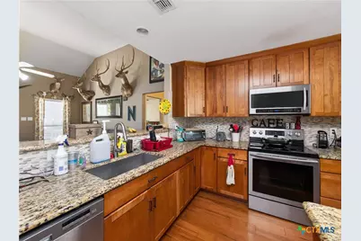
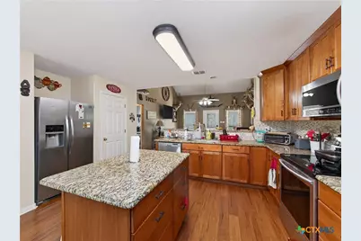
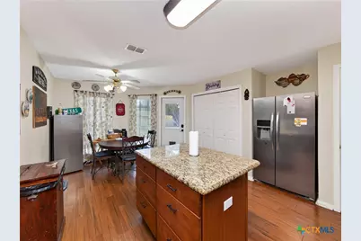
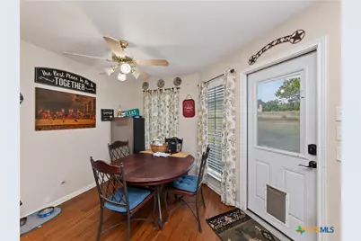
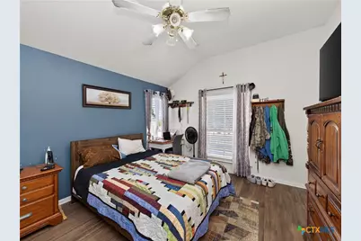
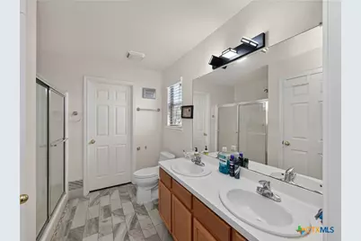
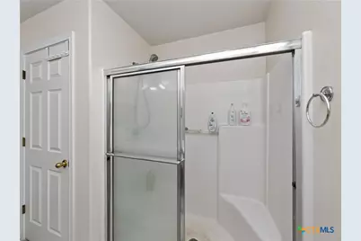
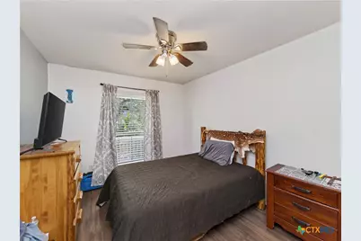
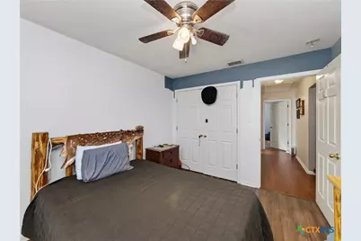
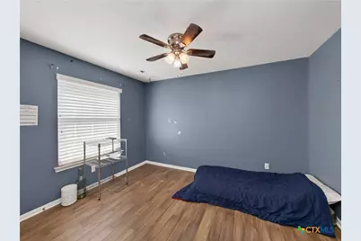
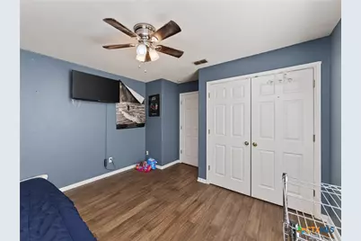
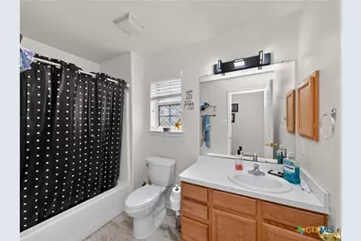
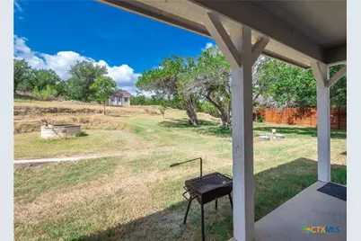
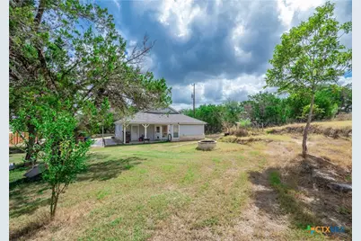
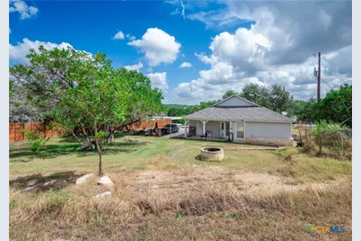
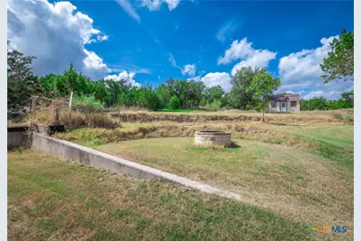
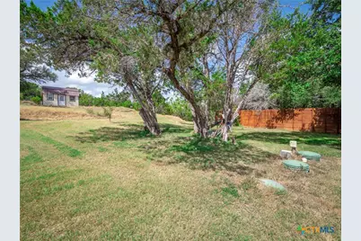
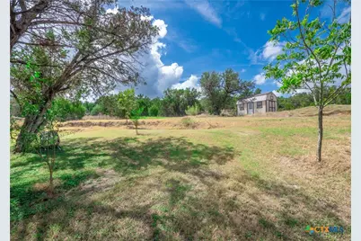
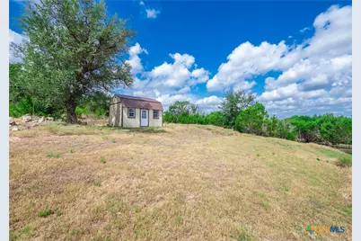
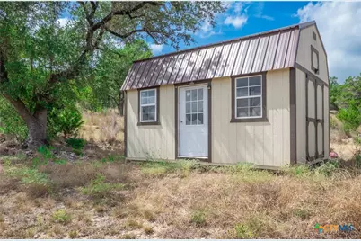
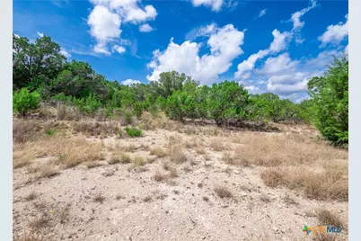
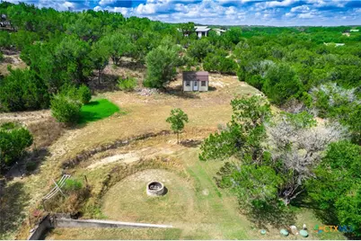
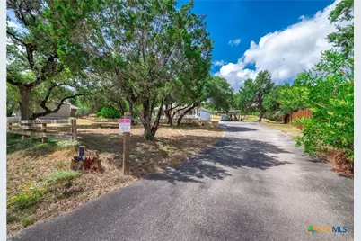
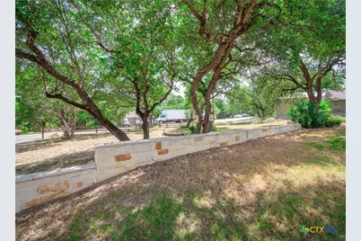
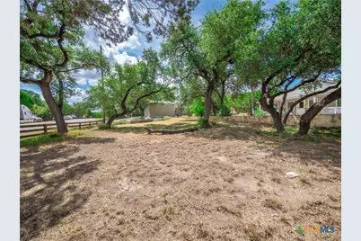
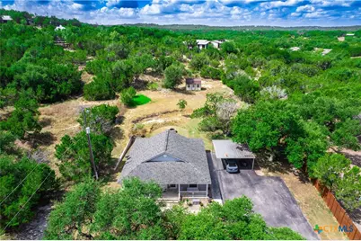
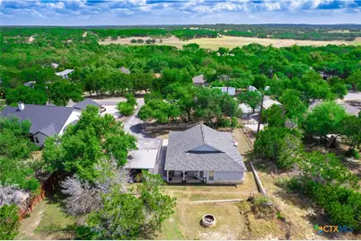
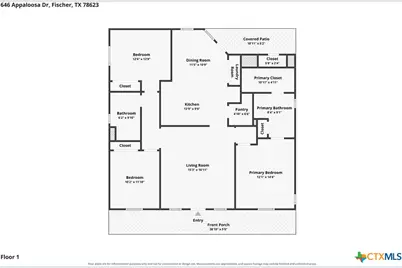
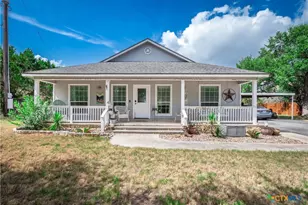
Nestled in the Stallion Springs subdivision, this 3-bedroom, 2-bath home is surrounded by mature oak trees and beautiful Hill Country scenery. The exterior features a spacious covered front porch with classic white railings, creating the perfect spot to enjoy the country setting and natural surroundings. A detached two-car carport and additional driveway parking provide plenty of space for vehicles. Inside, the home offers a high-ceiling living room that connects easily to the kitchen and dining combo, creating a functional layout for everyday living and entertaining. The kitchen features granite countertops and a granite kitchen island, providing plenty of space for meal preparation, casual dining, and gathering. A nearby pantry offers additional storage, while a dedicated laundry room is conveniently located just off the dining area. Two secondary bedrooms are situated on one side of the home and share a full bathroom. The primary bedroom is positioned on the opposite side of the home for added privacy and features an ensuite bathroom with a dual vanity and walk-in shower, along with a spacious primary closet. Outside, the spacious backyard offers plenty of room to relax, enjoy the wildlife, and take in the country air. A covered rear patio extends the living space outdoors, while a fire pit area provides a welcoming spot to gather and enjoy the Hill Country surroundings. A storage shed in the backyard provides additional space for tools, equipment, and outdoor essentials. Priced to sell, this home offers privacy, space, and Hill Country living surrounded by mature trees and natural beauty. Schedule a showing today and experience all this property has to offer.
Full Property Details
Full Property Details for 646 Appaloosa Dr
General
- Price: $375,000
- Status: Active
- Type: Single Family
- Source: Central_Texas_MLS
- MLS ID: 622692
- Updated: 8/18/2026
- Added to Site: 5 day(s) ago
Interior
- Number of Rooms: 3
- Interior Features: Ceiling Fan(s), Double Vanity, Entrance Foyer, Open Floorplan, Pantry, Walk-In Closet(s), Breakfast Area, Eat-in Kitchen, Granite Counters, Kitchen Island, Kitchen/Family Room Combo, Kitchen/Dining Combo, Solid Surface Counters
- Fireplace(s): None
- Appliances: Dishwasher, Electric Range, Disposal, Microwave
- Flooring: Vinyl
Rooms
Bathrooms
- Total Bathrooms: 2
- Full Bathrooms: 2
Bedrooms
- Total Bedrooms: 3
Other Rooms
- Laundry: Laundry Room
Exterior
- Exterior Features: Covered Patio, Fire Pit, Storage
- Porch/Patio/Deck: Covered, Patio
Parking
- Carports: Yes
- Carport Spaces: 2
- Parking Features: Detached Carport
Location
- County: Comal
- Subdivision: Stallion Spgs 3
- Driving Directions: From Hwy-281 N, turn right onto FM306, turn left onto FM484 N, turn right onto FM32, turn left onto Stallion Springs Dr, turn left onto Appaloosa Dr, home will be on the right
- Direction Faces: Northeast
School Information
- Elem School District: Comal ISD
- Midd School District: Comal ISD
- High School District: Comal ISD
Heating & Cooling
- Central air: Yes
- Air Conditioning: Yes
- Cooling Type: Central Air, Electric, 1 Unit
- Heating Type: Central, Electric
Utilities
- Electric Available: Yes
- Sewer: Septic Tank
- Water: Public
- Utility Description: Electricity Available, Underground Utilities
Structural Information
- Architectural Style: Traditional
- Construction: Stone Veneer, Vinyl Siding
- Roof: Composition, Shingle
- Stories/Levels: 1
- Square Feet: 1,361
- Sq. Ft. Source: Appraiser
- Living Area: 1,361 Sq. Ft.
- Year Built: 2004
- Year Built Source: Assessor
- Property Condition: Resale
Additional Structures
- Other Structures: Storage
Lot Features
- Lot Size (Acres): 0.88
- Frontage: City Street, Asphalt
- Fencing (Description): Front Yard, Wood
Financial Considerations
- Terms: Cash, Conventional, FHA, VA Loan
Disclosures and Reports
- Documents Avail.: Disclosure(s), Seller's Property Disclosure
- Legal Description: STALLION SPRINGS 3, LOT 193
- Property ID: 59315
- Lot Number: 193
Listed by Watters International Realty
Get Pre-Approved Today
Schools
Schools serving 646 Appaloosa Dr
School District:Comal Independent School District
| Name | Grades | Distance |
|---|---|---|
Mt Valley Elementary School 310 Cannan Road, Canyon Lake, TX 78133 | PK-5 | 7.7 mi |
Mt Valley Middle School 1165 Sattler Road, Canyon Lake, TX 78132 | 6-8 | 8.7 mi |
Canyon Lake High School 8555 Fm 32, Fischer, TX 78623 | 9-12 | 1.6 mi |
Disclaimer:
School attendance boundaries provided by ATTOM Data Solutions and are for reference only. Contact the school directly to verify enrollment eligibility.
Price & Sales History for 646 Appaloosa Dr
Date
Details
Price
Change
Source
8/18/2026
Listed
$375,000
—
MLS
Disclaimer: Historical sales information is derived from public records provided by the county offices. Information is not guaranteed and should be independently verified.

Tax History
Tax History for 646 Appaloosa Dr
Year
Property Taxes
Change
Tax Assessment
Change
2024
$1,147
31%
$226,174
10%
2023
$873
—
$205,613
10%
2023
$873
-46%
$186,921
-20%
2022
$1,620
-16%
$233,870
51%
2021
$1,940
-30%
$154,480
-1%
2020
$2,790
-4%
$155,810
2%
2018
$2,911
-7%
$152,610
-9%
2019
$3,119
3%
$167,871
4%
2017
$3,042
10%
$161,140
9%
2016
$2,762
6%
$147,480
6%
2015
$2,605
10%
$139,102
10%
2014
$2,368
8%
$126,456
10%
2013
$2,190
—
$114,960
—
Disclaimer: Historical tax information is derived from public records provided by the county offices. Information is not guaranteed and should be independently verified.
Estimate the Cost
Estimate the Cost for 646 Appaloosa Dr
646 Appaloosa Drive, Fischer, TX 78623 (MLS# 622692) is a Single Family property with 3 bedrooms and 2 full bathrooms. 646 Appaloosa Drive is currently listed for $375,000 and was received on August 18, 2026. Want to learn more about 646 Appaloosa Drive? Do you have questions about finding other Single Family real estate for sale in Fischer? You can browse all Fischer real estate or contact a Coldwell Banker agent to request more information.