This is a carousel with tiles that activate property listing cards. Use the previous and next buttons to navigate.
1/40
$750,000
This is a carousel with tiles that activate property listing cards. Use the previous and next buttons to navigate.
1/40
Property Description
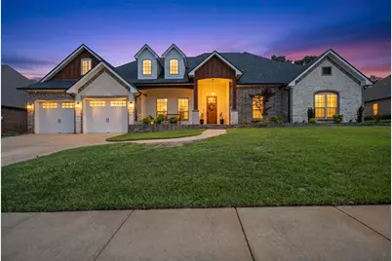
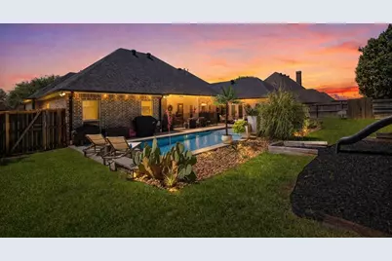
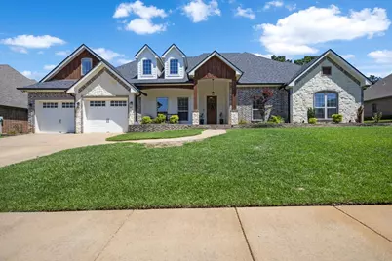
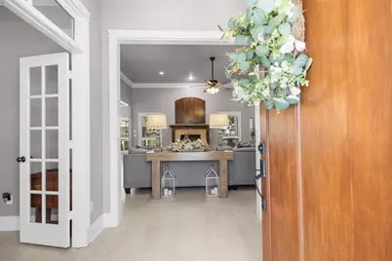
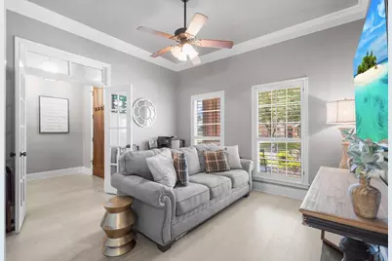
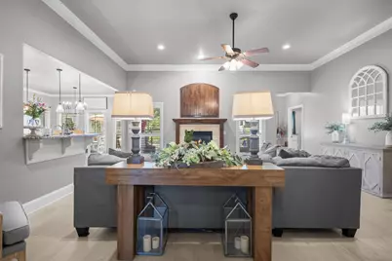
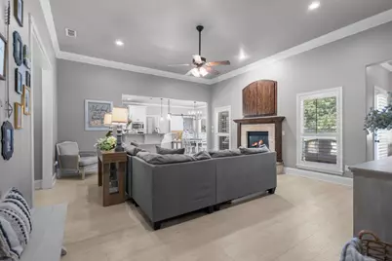
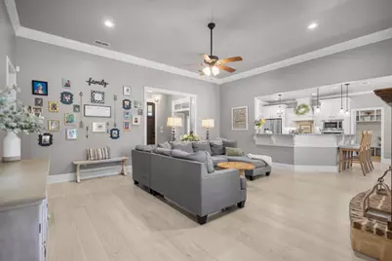
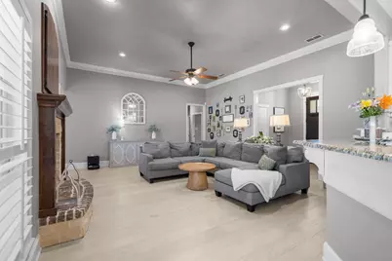
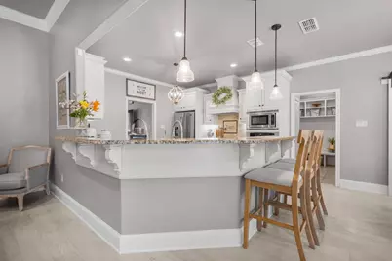
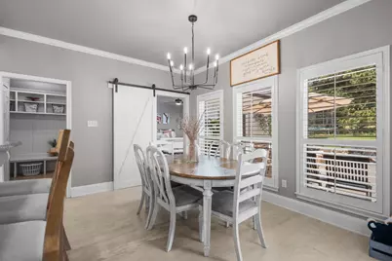
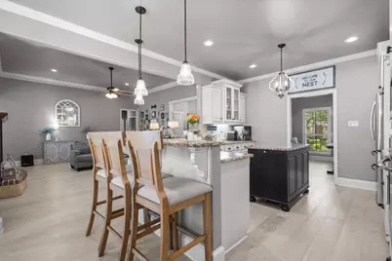
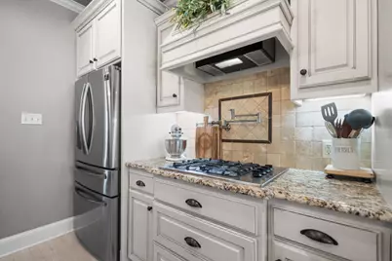
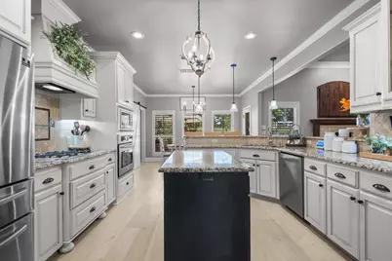
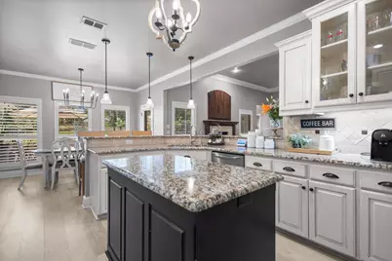
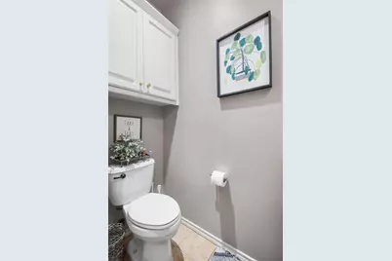
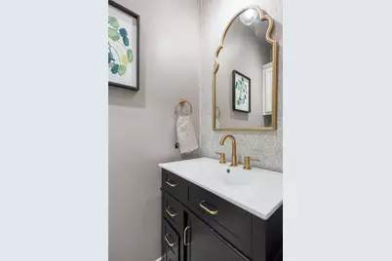
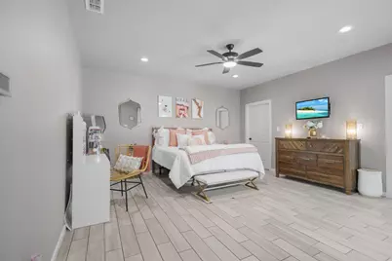
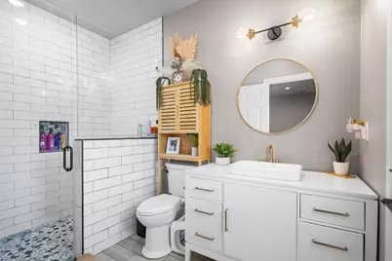
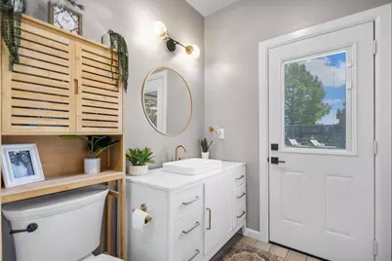
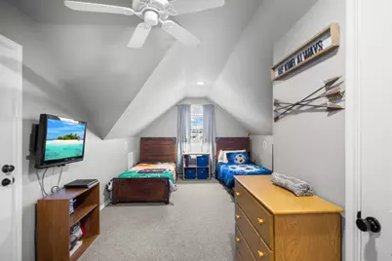
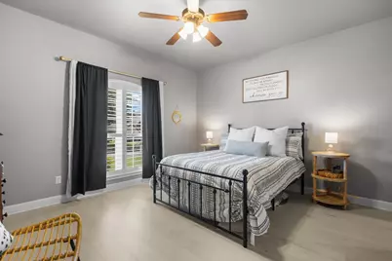
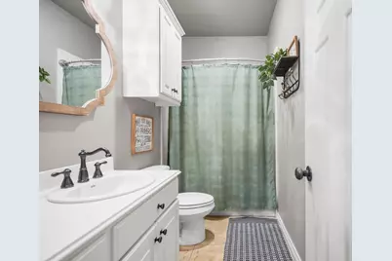
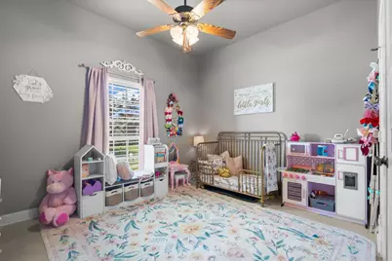
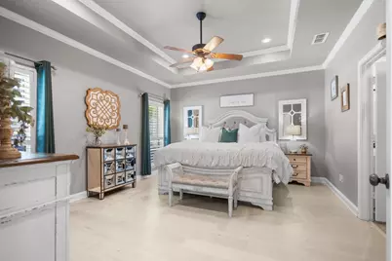
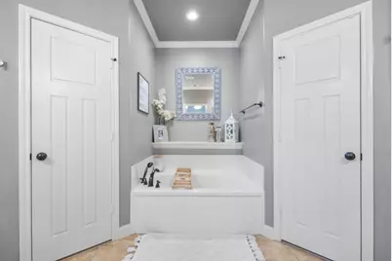
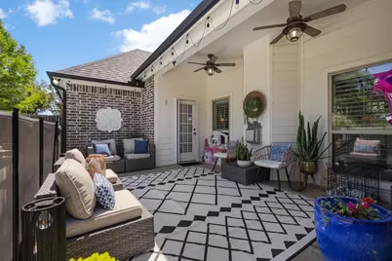
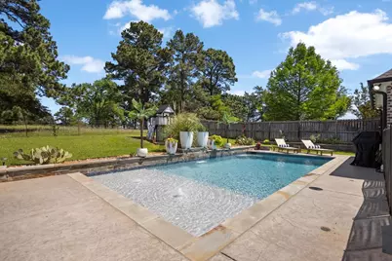
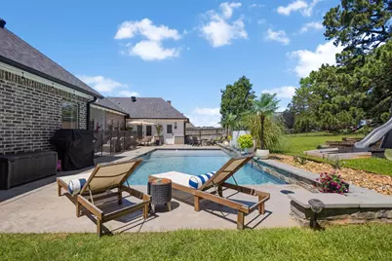
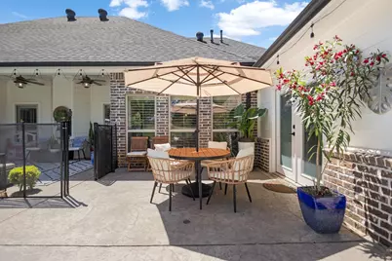
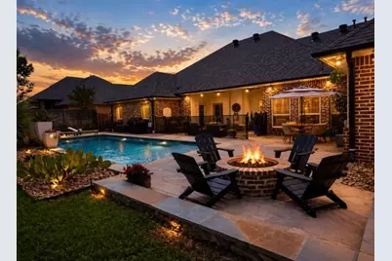
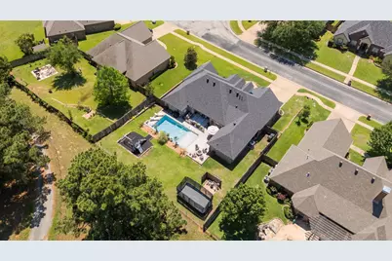
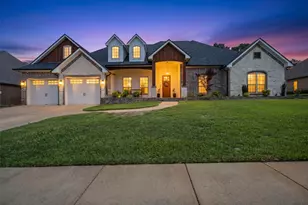
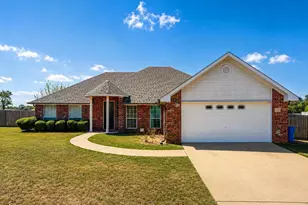
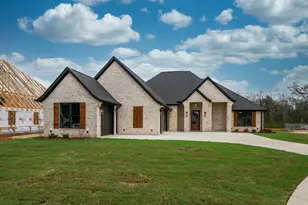
STUNNING FLINT SHOWSTOPPER 5 BEDROOMS, 3 PRIMARY SUITES, RESORT STYLE BACKYARD Welcome to a home that truly checks every box-and then some. This beautifully updated 5bedroom, 4.5bathroom residence offers the rare advantage of three private primary ensuites, plus a dedicated office, making it ideal for multi-generational living or guests who expect their own space. From the moment you walk in, you'll notice the fresh, modern feel with new wood flooring throughout, updated lighting, and a crisp, newly repainted interior. The inviting living area is anchored by a cozy gas fireplace, creating the perfect balance of comfort and style. The big-ticket items? Already handled. New roof 2024 HVAC system 2021 Tankless water heater Kitchen water filtration system Step outside and it only gets better... Your backyard is a full-on retreat featuring a custom gunite oxygen pool, designed for a cleaner, more luxurious swimming experience. Complete with a waterfall feature, expansive concrete decking, and a fire pit that sets the tone for unforgettable evenings. The property continues to deliver with a 2 car garage equipped with an EV charger, plus an additional covered patio space perfect for extra storage, a garden workstation, or poolside organization. This is more than a home, it's a lifestyle upgrade
Full Property Details
Full Property Details for 11176 Fox Trail
General
- Price: $750,000
- HOA FEE: $23/month
- HOA FEE FREQ.: Annually
- Taxes: $5,884
- Status: Active
- Type: Single Family
- Source: NTREIS
- MLS ID: 21248287
- Updated: 8/22/2026
- Added to Site: 187 day(s) ago
Interior
- Interior Features: Built-in Features, Decorative/Designer Lighting Fixtures, Double Vanity, Eat-in Kitchen, Granite Counters, High Speed Internet, In-Law Floorplan, Kitchen Island, Multiple Master Suites, Open Floorplan, Pantry, Smart Home, Cable TV, Wired for Data, Natural Woodwork, Walk-In Closet(s), Wired for Sound
- Fireplace: Yes
- Number of Fireplaces: 1
- Fireplace(s): Gas, Gas Log, Gas Starter, Living Room, Stone
- Appliances: Convection Oven, Dishwasher, Electric Oven, Electric Water Heater, Gas Cooktop, Disposal, Microwave, Refrigerator, Tankless Water Heater, Vented Exhaust Fan, Water Purifier
- Flooring: Ceramic Tile, Hardwood
Rooms
Bathrooms
- Total Bathrooms: 5
- Full Bathrooms: 4
- Half Bathrooms: 1
Bedrooms
- Total Bedrooms: 5
Other Rooms
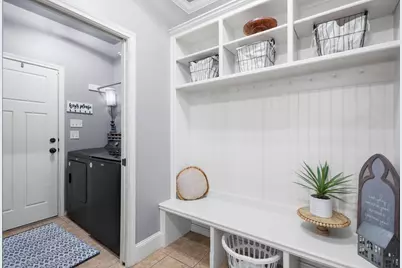
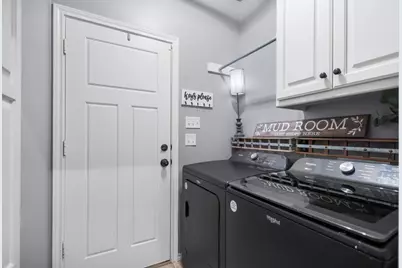
- Laundry: Electric Dryer Hookup, Laundry in Utility Room
Additional Information
- Pool: Yes
- Pool Description: Gunite, In Ground, Outdoor Pool, Pool, Waterfall, Water Feature
- Security/Safety: Security System Owned, Security System, Carbon Monoxide Detector(s), Smoke Detector(s)
- Equipment: Other
Exterior
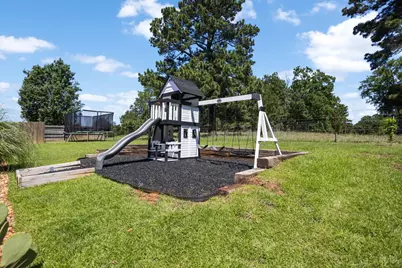
- Exterior Features: Fire Pit, Lighting, Other, Playground, Rain Gutters
- Porch/Patio/Deck: Rear Porch, Front Porch, Patio, Side Porch, Covered
Parking
- Garage: Yes
- Attached garage: Yes
- Garage Spaces: 2
- Covered Spaces: 2
- Parking Features: Additional Parking, Concrete, Door-Multi, Garage Faces Front, Garage, Garage Door Opener, Inside Entrance, Storage, Workshop in Garage
Location
- County: Smith
- Subdivision: Foxwood
- Driving Directions: Head S on Old Jacksonville Hwy, turn R on Spruce Hill, then L on Burkett- R on Hunter's Trail in Forwood Addition- continue around to R on Fox Trail. House on L, SIY
School Information
- Elem School District: Tyler ISD
- Midd School District: Tyler ISD
- High School District: Tyler ISD
- Elementary School: Owens
- Middle School: Three Lakes
- High School: Tyler Legacy
Community
- Association: Yes
- Assoc. Name: Crosspointe Management
- Assoc. Fees Include: Maintenance Structure
Heating & Cooling
- Central air: Yes
- Air Conditioning: Yes
- Cooling Type: Central Air, Ceiling Fan(s), Electric
- Heating Type: Central, Electric, ENERGY STAR Qualified Equipment, Fireplace(s)
Utilities
- Sewer: Public Sewer
- Water: Community/Coop
- Cable Available: Yes
- Utility Description: Sewer Available, Water Available, Cable Available
Structural Information
- Architectural Style: Traditional, Detached
- Structure Type: House
- Detached/Attached: Attached
- Construction: Brick, Other, Rock, Stone
- Roof: Composition
- Windows: Shutters
- Living Area: 2,908 Sq. Ft.
- Year Built: 2009
- Property Condition: Resale
Lot Features
- Lot Size (Acres): 0.28
- Lot Size (Sq. Ft.): 12,196.8
- Frontage: Private Road
- Sidewalks: Yes
- Lot Features: Cul-De-Sac, Landscaped, Subdivision, Sprinkler System
- Fencing (Description): Back Yard, Wood
Financial Considerations
- For Sale/Rent/Lease: For Sale
- Association Fee: $270
- Assoc Fee Freq.: Annually
- Tax Amount: $5,884
- Terms: Cash, Conventional, FHA, VA Loan
Disclosures and Reports
- Documents Avail.: Survey
- Exclusions: Playground can be purchased
- Property ID: R134389
Listed by Platinum Realty Group Tyler LLC, Lacy Turner
Get Pre-Approved Today
Schools
Schools serving 11176 Fox Trail
School District:Tyler Independent School District
| Name | Grades | Distance |
|---|---|---|
Owens Elementary School 11780 C R 168, Tyler, TX 75703 | PK-5 | 1.7 mi |
Three Lakes Middle School 2445 Three Lakes Parkway, Tyler, TX 75703 | 6-8 | 4.3 mi |
Tyler Legacy High School 4500 Red Raider Drive, Tyler, TX 75703 | 9-12 | 7.1 mi |
Disclaimer:
School attendance boundaries provided by ATTOM Data Solutions and are for reference only. Contact the school directly to verify enrollment eligibility.
Price & Sales History for 11176 Fox Trail
Date
Details
Price
Change
Source
8/22/2026
Price Reduced
$750,000
-6.13%
MLS
6/01/2026
Price Reduced
$799,000
-4.77%
MLS
4/28/2026
Price Reduced
$839,000
-5.62%
MLS
4/23/2026
Listed
$889,000
—
MLS
Disclaimer: Historical sales information is derived from public records provided by the county offices. Information is not guaranteed and should be independently verified.
Tax History
Tax History for 11176 Fox Trail
Year
Property Taxes
Change
Tax Assessment
Change
2026
$5,885
12%
$511,594
6%
2025
$5,242
1%
$480,691
20%
2024
$5,201
10%
$399,001
6%
2023
$4,709
-12%
$374,748
14%
2022
$5,324
5%
$329,753
16%
2021
$5,078
-1%
$285,303
—
2020
$5,120
-4%
$285,303
5%
2019
$5,340
-4%
$271,796
-1%
2018
$5,554
—
$274,026
—
2017
$5,534
2%
$274,026
—
2016
$5,451
2%
$273,978
2%
2015
$5,323
3%
$267,522
2%
2013
$5,175
—
$261,947
—
2013
$5,175
—
$260,973
—
Disclaimer: Historical tax information is derived from public records provided by the county offices. Information is not guaranteed and should be independently verified.
Estimate the Cost
Estimate the Cost for 11176 Fox Trail
11176 Fox Trail, Flint, TX 75762 (MLS# 21248287) is a Single Family property with 5 bedrooms, 4 full bathrooms and 1 partial bathroom. 11176 Fox Trail is currently listed for $750,000 and was received on April 23, 2026. Want to learn more about 11176 Fox Trail? Do you have questions about finding other Single Family real estate for sale in Flint? You can browse all Flint real estate or contact a Coldwell Banker agent to request more information.