This is a carousel with tiles that activate property listing cards. Use the previous and next buttons to navigate.
1/44
$660,000
This is a carousel with tiles that activate property listing cards. Use the previous and next buttons to navigate.
1/44
Property Description
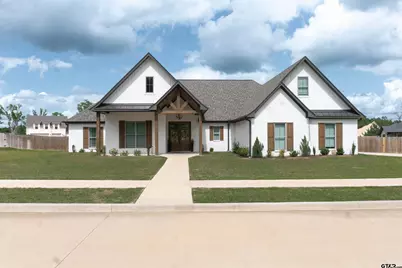
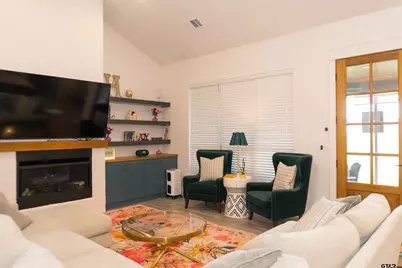
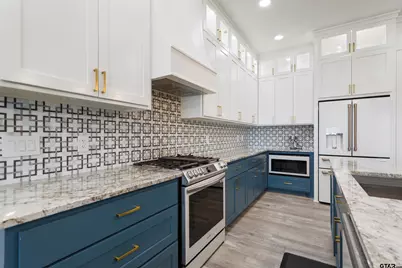
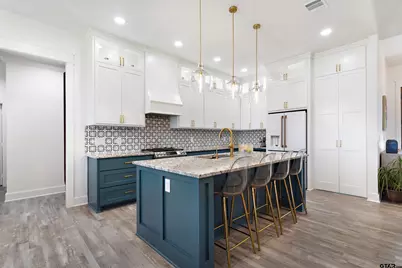
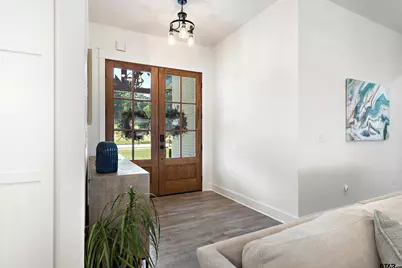
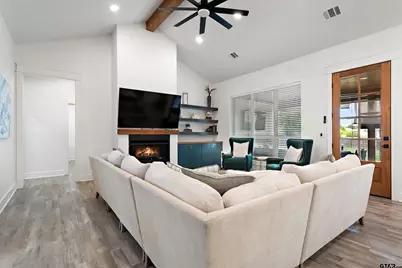
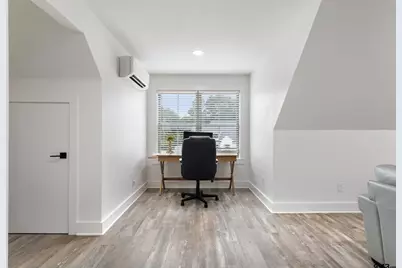
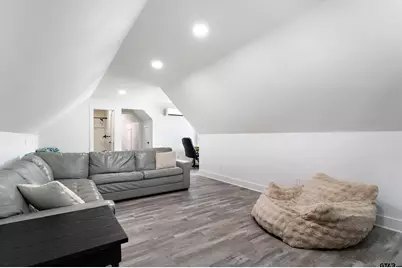
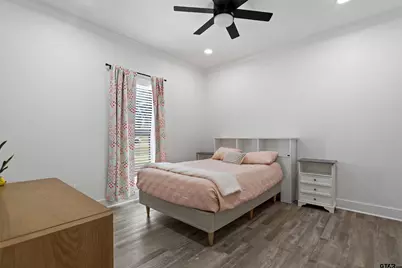
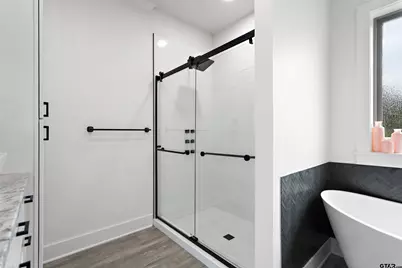
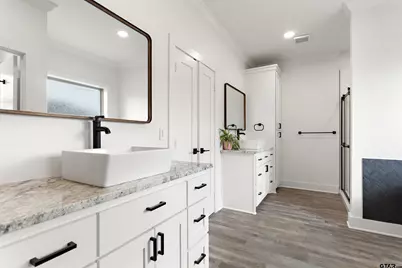
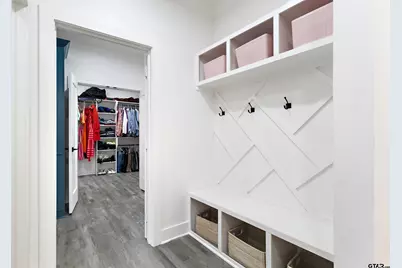
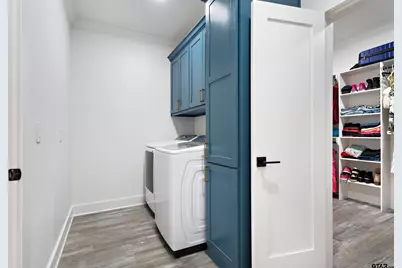
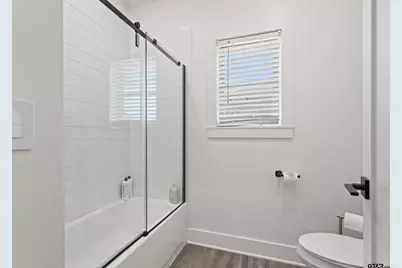
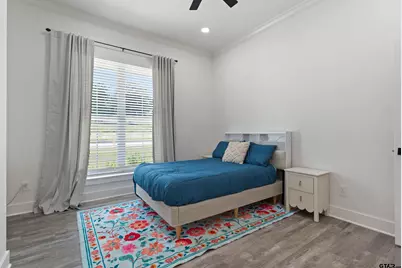
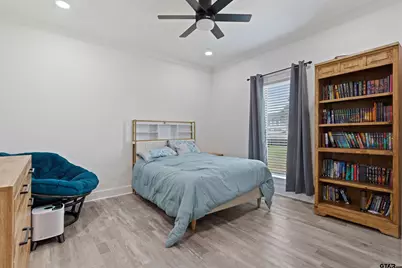
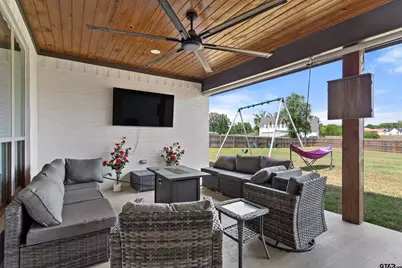
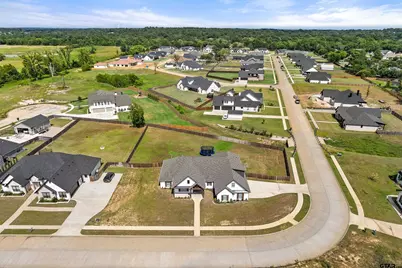
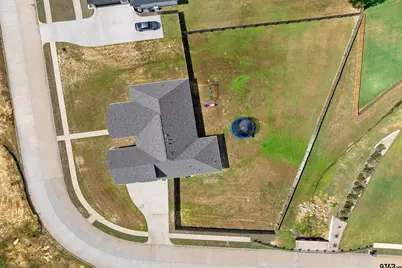
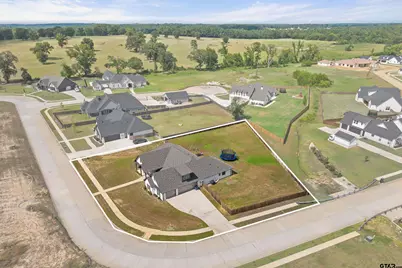
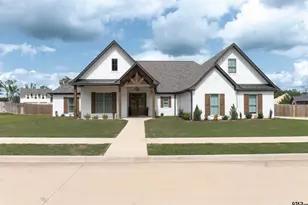
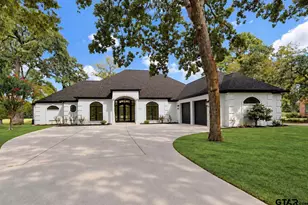
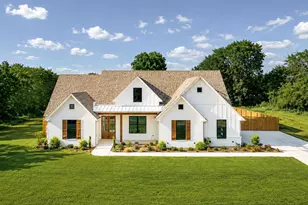
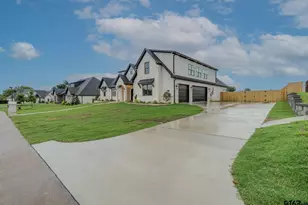
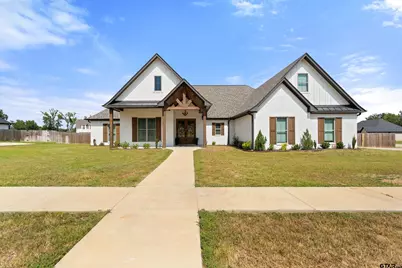
Welcome home to this beautifully designed 3,000 sq ft, 4-bedroom, 3.5-bath gem situated on a large corner lot just minutes from Tyler! This thoughtfully crafted property offers the space, flexibility, and style today's buyers are looking for. Step inside to discover an open, airy floorplan ideal for both everyday living and entertaining. The split master suite offers privacy and a peaceful retreat from the secondary bedrooms, while a flexible 5th bedroom or oversized game room - complete with its own full bath - gives you the freedom to create a media room, in-law suite, teen hangout, or home office. The kitchen is a chef's dream, featuring a gas cooktop and a convenient butler's pantry, making hosting holidays and gatherings a breeze. Throughout the home, enjoy the added comfort and peace of mind of a whole-home water and air purifying system. The generous corner lot provides extra yard space, privacy, and curb appeal. Highlights include: 3,000 sq ft of living space 4 bedrooms, 3.5 baths Flexible 5th bedroom/game room with full bath Open-concept floorplan Split master bedroom layout Gas cooktop with butler's pantry Whole-home water & air purification system Large corner lot Convenient location close to Tyler This is a rare opportunity to own a versatile, move-in-ready home built for comfortable living and effortless entertaining. Schedule your private showing today - homes like this don't last long!
Full Property Details
Full Property Details for 12237 Harlon St
General
- Price: $660,000
- HOA FEE: $42/month
- HOA FEE FREQ.: Annually
- Taxes: (2026)
- Status: Active
- Type: Single Family
- Source: Tyler_MLS
- MLS ID: 26008578
- Updated: 8/14/2026
- Added to Site: 61 day(s) ago
Rental Information
- Complex Features: Curbs, Sidewalks
Interior
- Interior Features: Master Bedroom Split, Master Bedroom Downstairs, Guest Bedroom Downstairs, Sitting Area In Master, Walk-In Closet, Breakfast Bar, Ceiling Fan, Permanent Stairs To Attic
- Fireplace: Yes
- Fireplace(s): Wood Burning, Gas
- Appliances: Gas Range, Dishwasher, Disposal, Microwave, Gas Cooktop, Tankless Water Heater
Rooms
Bathrooms
- Total Bathrooms: 4
- Full Bathrooms: 3
- Half Bathrooms: 1
- Bathroom Features: Shower and Tub, Dressing Area, Separate Lavatories, Double Lavatory, Separate Water Closet, Walk-In Closet, Separate Walk-In Closets, Linen Closet, Garden Tub, Double Shower
Bedrooms
- Total Bedrooms: 4
Other Rooms
- Kitchen: Pantry, Island
Additional Information
- Security/Safety: Smoke Detector(s)
Exterior
- Exterior Features: Irrigation System, Rain Gutters
- Porch/Patio/Deck: Patio, Covered, Porch
Parking
- Garage: Yes
- Garage Spaces: 2
Location
- County: Smith
- Subdivision: Ceder Creek
- Driving Directions: From Tyler: South on Old Jacksonville. Turn right in Gresham on Saline Creek Road. Left on Old Palestine. Turn left into Cedar Creek Subdivision. House is on the left. Sign is in the yard.
School Information
- Elementary School: Owens
- Middle School: Three Lakes
- High School: Tyler Legacy
Community
- Association: Yes
Heating & Cooling
- Cooling Type: Central Electric
- Heating Type: Central/Gas
Utilities
- Sewer: Aerobic Septic
- Water: Public
- Utility Description: Underground Utilities, Cable Available
Structural Information
- Architectural Style: Traditional
- Construction: Brick, Siding
- Foundation: Slab
- Roof: Composition
- Windows: Blinds
- Square Feet: 3,000
- Sq. Ft. Source: scad
- Year Built: 2024
- Year Built Source: scad
- Property Condition: Pre-owned
Lot Features
- Lot Description: Half to 1 Acre
- Fencing (Description): Wood
Financial Considerations
- For Sale: Yes
- Price Per Sq. Ft.: $220
- For Sale/Rent/Lease: For Sale
- Association Fee: $500
- Assoc Fee Freq.: Annually
- Tax Year: 2026
- Terms: Conventional, FHA, Cash
- Warranty: See Seller's Disclosure
Disclosures and Reports
- Special Conditions: Homeowner's Association Dues, None
- Legal Description: Lot 10 , map grid G-23.2D
Listed by NextHome Neighbors, Angela Barter

Get Pre-Approved Today
Schools
Schools serving 12237 Harlon St
School District:Tyler Independent School District
| Name | Grades | Distance |
|---|---|---|
Owens Elementary School 11780 C R 168, Tyler, TX 75703 | PK-5 | 1.2 mi |
Three Lakes Middle School 2445 Three Lakes Parkway, Tyler, TX 75703 | 6-8 | 4.1 mi |
Tyler Legacy High School 4500 Red Raider Drive, Tyler, TX 75703 | 9-12 | 7.2 mi |
Disclaimer:
School attendance boundaries provided by ATTOM Data Solutions and are for reference only. Contact the school directly to verify enrollment eligibility.
Price & Sales History for 12237 Harlon St
Date
Details
Price
Change
Source
7/31/2026
Price Reduced
$660,000
-2.22%
MLS
7/06/2026
Price Reduced
$675,000
-3.43%
MLS
6/18/2026
Listed
$699,000
—
MLS
Disclaimer: Historical sales information is derived from public records provided by the county offices. Information is not guaranteed and should be independently verified.
Tax History
Tax History for 12237 Harlon St
Year
Property Taxes
Change
Tax Assessment
Change
2025
$9,775
86%
$638,239
86%
2024
$5,243
563%
$342,329
577%
2023
$791
-11%
$50,578
—
2022
$889
—
$50,578
—
Disclaimer: Historical tax information is derived from public records provided by the county offices. Information is not guaranteed and should be independently verified.
Estimate the Cost
Estimate the Cost for 12237 Harlon St
12237 Harlon Street, Flint, TX 75762 (MLS# 26008578) is a Single Family property with 4 bedrooms, 3 full bathrooms and 1 partial bathroom. 12237 Harlon Street is currently listed for $660,000 and was received on June 18, 2026. Want to learn more about 12237 Harlon Street? Do you have questions about finding other Single Family real estate for sale in Flint? You can browse all Flint real estate or contact a Coldwell Banker agent to request more information.