This is a carousel with tiles that activate property listing cards. Use the previous and next buttons to navigate.
1/40
$699,900
This is a carousel with tiles that activate property listing cards. Use the previous and next buttons to navigate.
1/40
Property Description
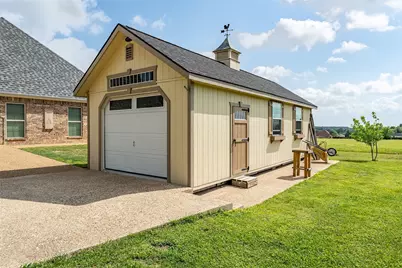
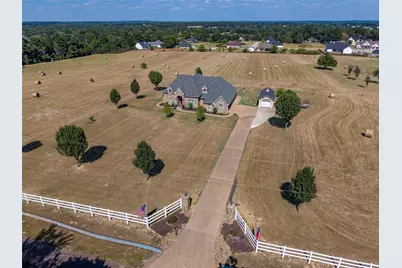
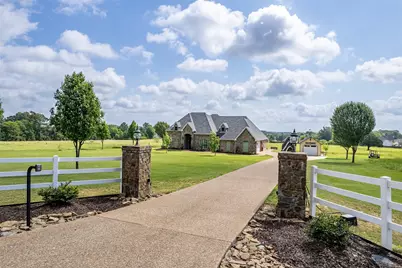
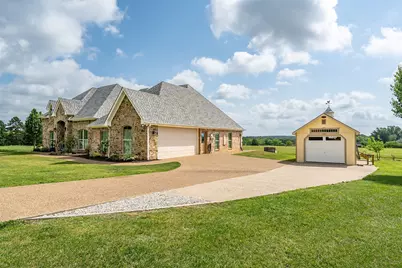
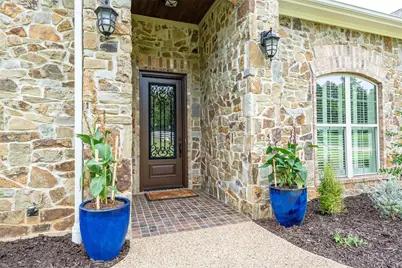
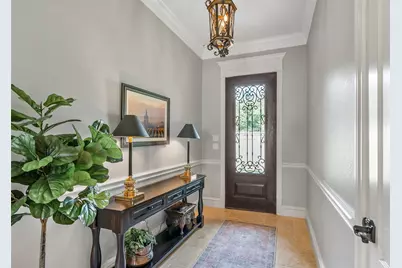
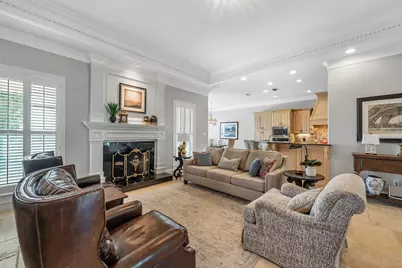
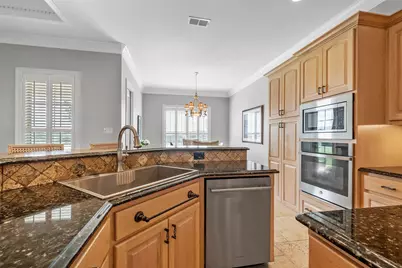
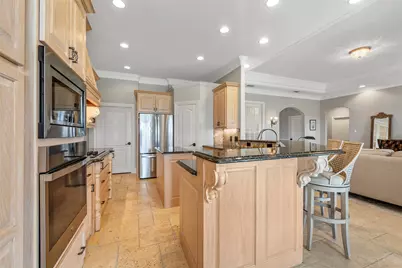
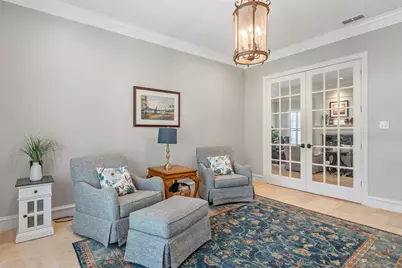
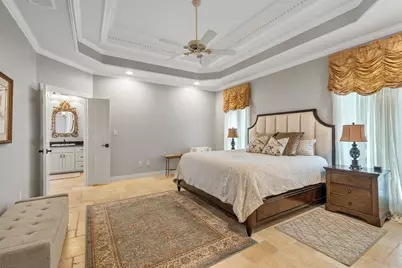
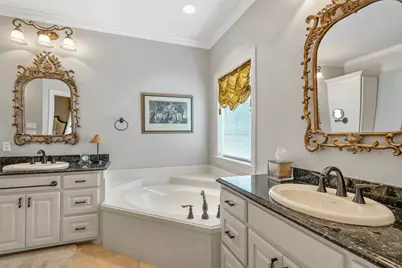
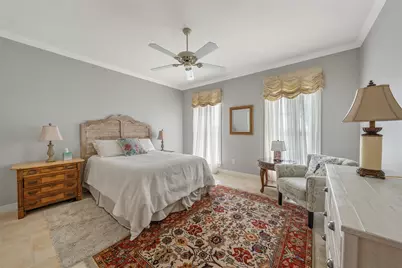
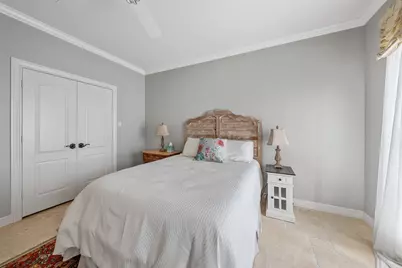
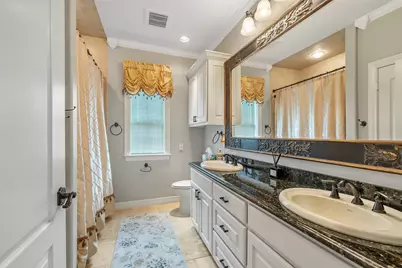
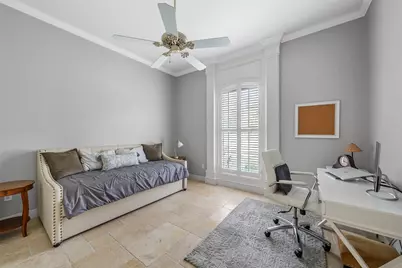
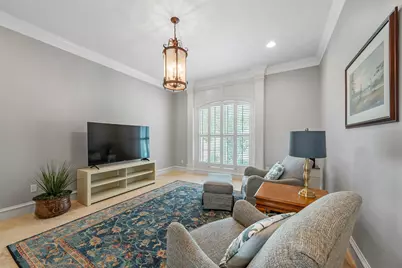
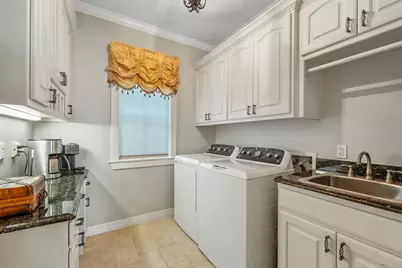
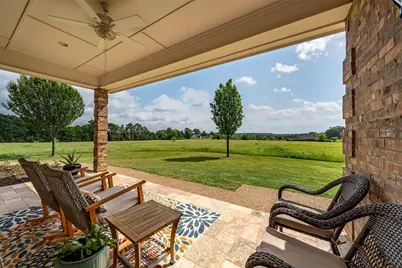
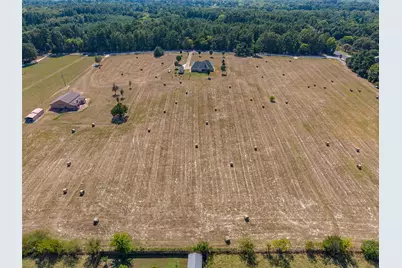
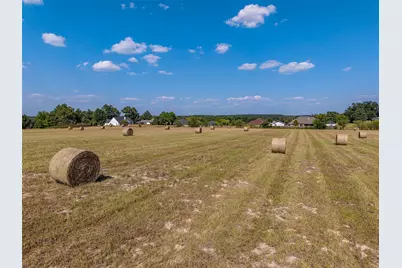
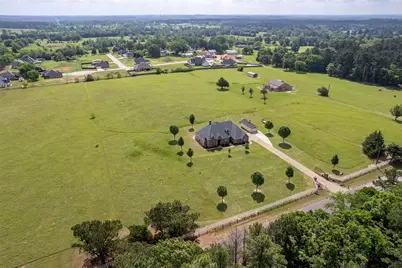
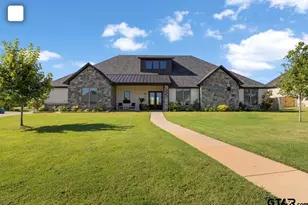
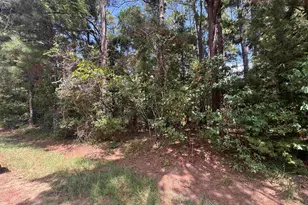
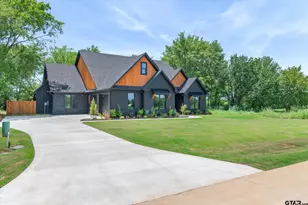
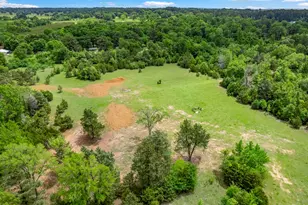
Immaculate custom home on 6.45 acres features a beautiful kitchen with plenty of custom granite counter space, oak cabinets, a wrap-around serving bar & a generous pantry. The laundry room is just off the kitchen & has a built-in secretary desk, Every room in this home is oversized & appointed with beautiful trim crafted by a master. The floor is natural travertine & is uniform throughout. There is an entertainment room separated from the great-room by french doors featuring true-divided lites for a charming effect. Most windows throughout the home are 7 feet tall & beautifully trimmed with plantation shutters.The living room has an intricately-trimmed tray ceiling twelve feet high. The living room is centered around a gorgeous wood-burning-gas-fed fireplace flanked by tall windows. The master bedroom is large & accommodates a king-sized bed with 2 tall windows framing the bed space & room to spare on either side. The BR ceiling is 12 feet tall & beautifully trimmed. French doors lead to the huge master bath featuring separate granite vanities, a soaking tub, a separate tiled shower & 2 large walk-in closets. Each of the guest rooms are larger than normal & have walk-in closets & tall windows.The 2 guest rooms flank a full-sized double vanity BR with a shower-bath combo. An oversized two-car garage offers plenty of space for cars & storage & an upstairs attic offers more storage. Outside you will find an Ulrich 14 x 32 building set on its own concrete driveway. The current owners use this building as a woodworking shop & a garage for farm implements. A concrete driveway takes you through a wrought-iron, automatic gate. There is a built-in security system with magnetic contacts on every door & window. An ag exemption is in place & can be transferred. The field is mowed yearly by a hay contractor. New roof in 2026; new HVAC in 2025; new dishwasher in 2026; new oven in 2023. This home is updated and well-maintained. Come enjoy the country while only 8 miles from town.
Full Property Details
Full Property Details for 17555 County Rd 1108
General
- Price: $699,900
- Status: Active
- Type: Single Family
- Source: NTREIS
- MLS ID: 21327800
- Updated: 8/17/2026
- Added to Site: 47 day(s) ago
Interior
- Interior Features: Central Vacuum, Kitchen Island, Pantry, Walk-In Closet(s)
- Fireplace: Yes
- Number of Fireplaces: 1
- Fireplace(s): Wood Burning
- Appliances: Dishwasher, Electric Cooktop, Electric Oven, Disposal, Microwave
Rooms
Bathrooms
- Total Bathrooms: 2
- Full Bathrooms: 2
Bedrooms
- Total Bedrooms: 3
Parking
- Garage: Yes
- Attached garage: Yes
- Garage Spaces: 2
- Covered Spaces: 2
- Parking Features: Garage
Location
- County: Smith
- Subdivision: ABST A0018 T Quevado
- Driving Directions: Hwy 155 & SSW Loop 323. South on 155 to right on Big Eddy Rd. Left on 1108. Home on left
School Information
- Elem School District: Tyler ISD
- Midd School District: Tyler ISD
- High School District: Tyler ISD
- Elementary School: Owens
- Middle School: Three Lakes
- High School: Tyler Legacy
Heating & Cooling
- Central air: Yes
- Air Conditioning: Yes
- Cooling Type: Central Air, Electric
- Heating Type: Central, Electric
Utilities
- Sewer: Septic Tank
- Utility Description: Septic Available
Structural Information
- Architectural Style: Detached
- Structure Type: House
- Detached/Attached: Attached
- Stories/Levels: 1
- Living Area: 2,421 Sq. Ft.
- Year Built: 2013
Lot Features
- Lot Size (Acres): 6.45
- Lot Size (Sq. Ft.): 280,962
Financial Considerations
- For Sale/Rent/Lease: For Sale
Disclosures and Reports
- Property ID: 10000-0001-83-0001010
Listed by Keller Williams Realty-Tyler, Judy Kunzman

Get Pre-Approved Today
Schools
Schools serving 17555 County Rd 1108
School District:Tyler Independent School District
| Name | Grades | Distance |
|---|---|---|
Owens Elementary School 11780 C R 168, Tyler, TX 75703 | PK-5 | 4 mi |
Three Lakes Middle School 2445 Three Lakes Parkway, Tyler, TX 75703 | 6-8 | 6 mi |
Tyler Legacy High School 4500 Red Raider Drive, Tyler, TX 75703 | 9-12 | 9.4 mi |
Disclaimer:
School attendance boundaries provided by ATTOM Data Solutions and are for reference only. Contact the school directly to verify enrollment eligibility.
Price & Sales History for 17555 County Rd 1108
Date
Details
Price
Change
Source
8/17/2026
Price Reduced
$699,900
-3.46%
MLS
8/03/2026
Price Reduced
$725,000
-1.35%
MLS
7/10/2026
Listed
$734,900
—
MLS
Disclaimer: Historical sales information is derived from public records provided by the county offices. Information is not guaranteed and should be independently verified.
Tax History
Tax History for 17555 County Rd 1108
Year
Property Taxes
Change
Tax Assessment
Change
2025
$9
—
$687
—
2024
$9
—
$687
-99%
2023
$9
-18%
$75,760
21%
2022
$11
100%
$62,724
-88%
2020
100%
$518,508
2%
2019
-100%
$507,060
5%
2018
$8,792
10%
$481,227
10%
2017
$7,961
10%
$437,479
9%
2016
$7,206
3%
$402,640
3%
2015
$7,019
-18%
$392,189
-19%
2019
$8,589
25%
$486,732
27%
2014
$6,881
31177%
$384,467
31081%
2013
$22
—
$1,233
—
Disclaimer: Historical tax information is derived from public records provided by the county offices. Information is not guaranteed and should be independently verified.
Estimate the Cost
Estimate the Cost for 17555 County Rd 1108
17555 County Road 1108, Flint, TX 75762 (MLS# 21327800) is a Single Family property with 3 bedrooms and 2 full bathrooms. 17555 County Road 1108 is currently listed for $699,900 and was received on July 10, 2026. Want to learn more about 17555 County Road 1108? Do you have questions about finding other Single Family real estate for sale in Flint? You can browse all Flint real estate or contact a Coldwell Banker agent to request more information.