This is a carousel with tiles that activate property listing cards. Use the previous and next buttons to navigate.
1/38
$220,000 Just Listed
This is a carousel with tiles that activate property listing cards. Use the previous and next buttons to navigate.
1/38
Property Description
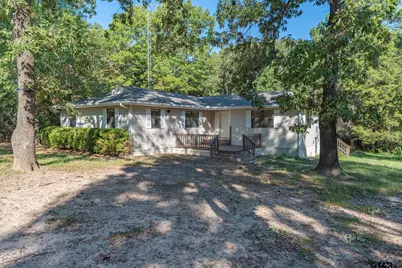
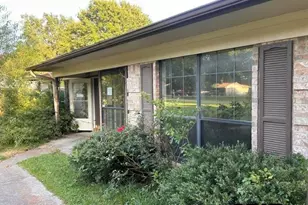
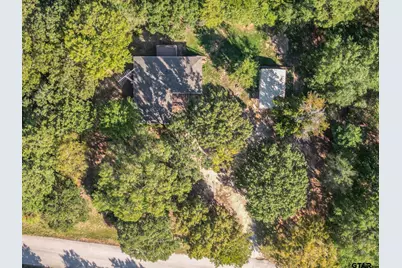
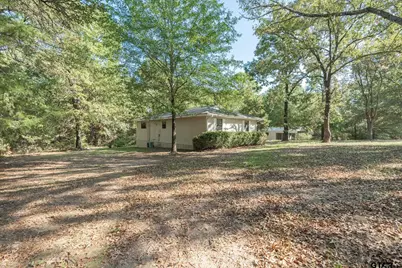
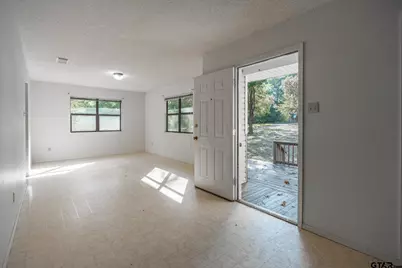
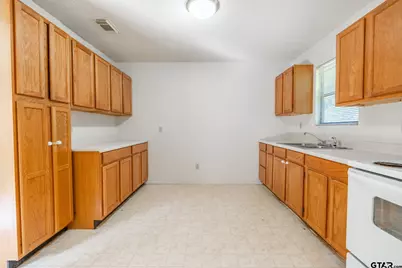
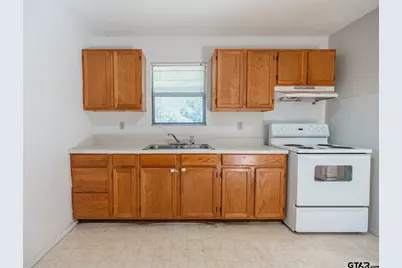
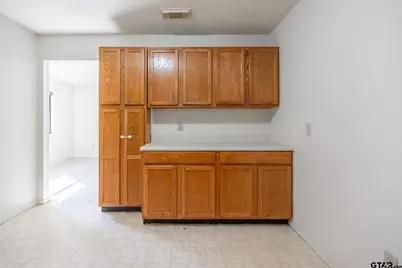
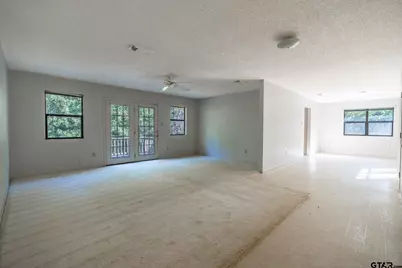
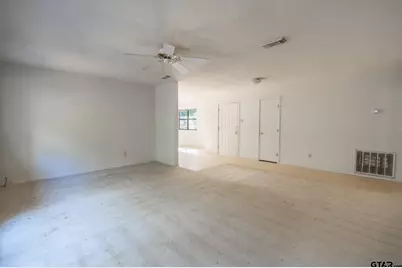
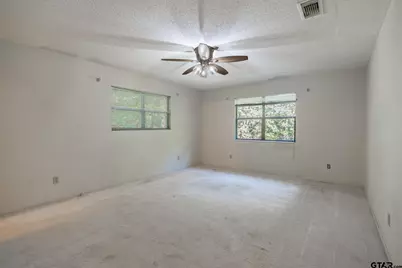
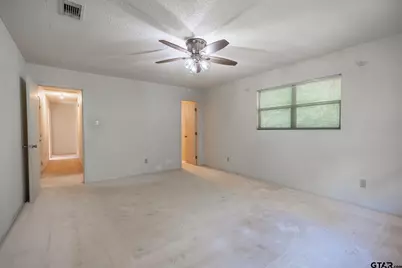
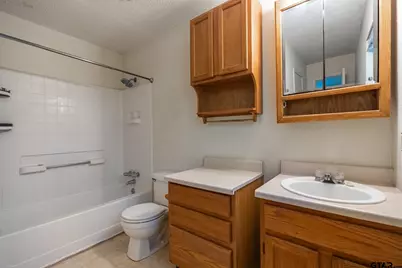
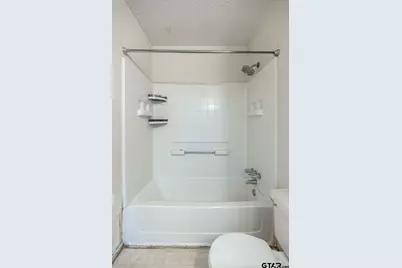
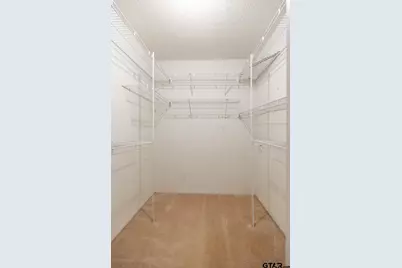
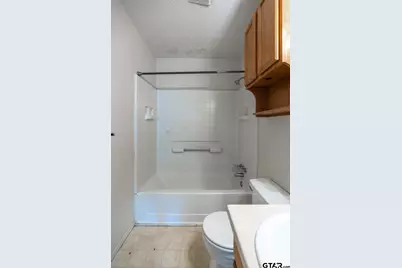
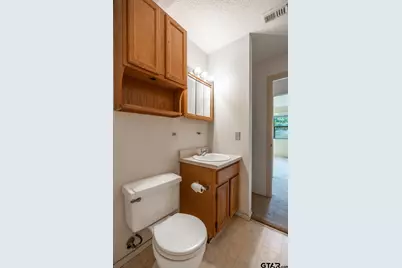
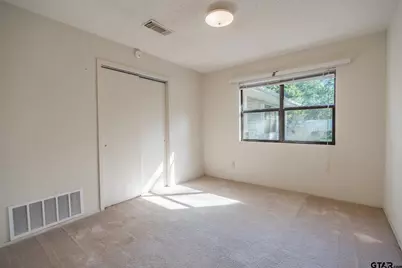
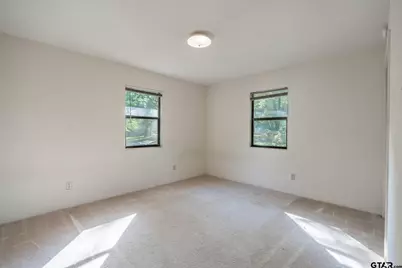
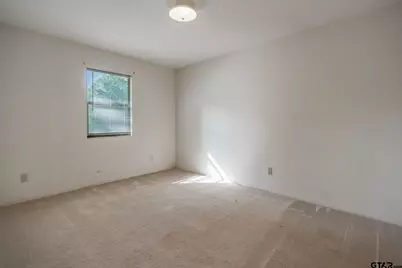
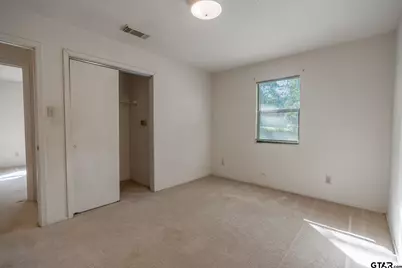
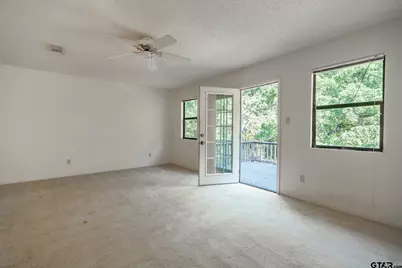
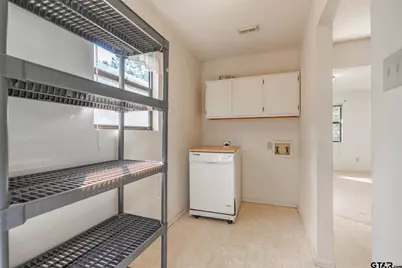
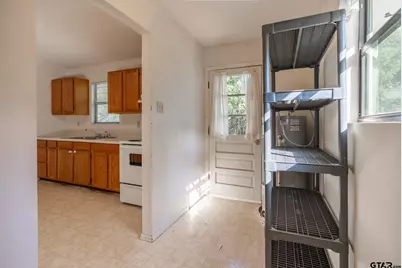
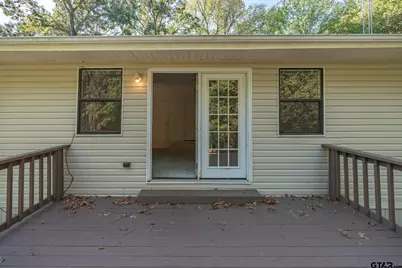
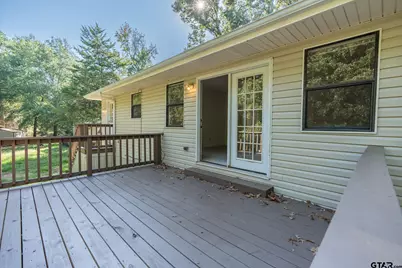
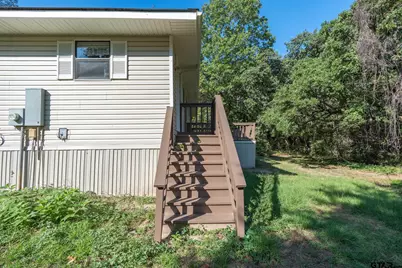
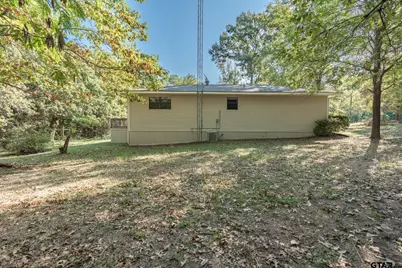
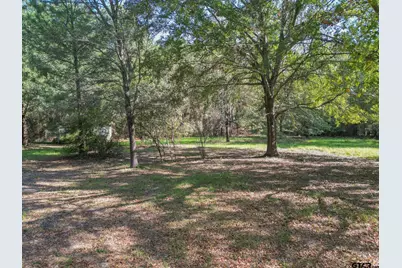
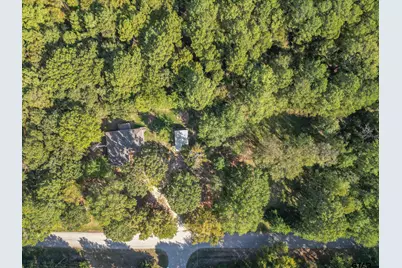
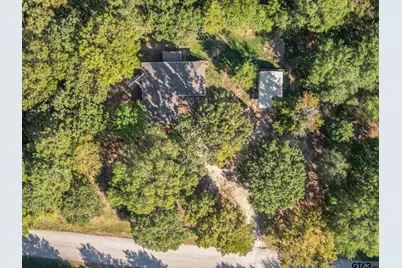
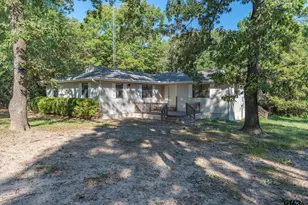
**Welcome Home!** This home, built in 1994, offers 4 bedrooms, 2 bathrooms, 1,796 square feet of living space, and a detached 2-car carport with an enclosed storage/workshop area. As you enter, you'll find a spacious, open living area with plenty of room to gather with family and friends. Step outside onto the large deck overlooking the surrounding trees, offering added privacy and an inviting space for outdoor entertaining or simply enjoying the peaceful setting. The kitchen provides ample cabinet and countertop space, while the conveniently located laundry area just off the kitchen makes everyday chores a little easier. The primary bedroom features an en-suite bathroom, a large walk-in closet, and additional cabinet storage. Three generously sized secondary bedrooms share a well-appointed hall bathroom, providing plenty of room for family, guests, or a home office. Conveniently located with easy access to Tyler's shopping, dining, entertainment, and medical facilities, this property is also near Lake Palestine, making it easy to enjoy weekends on the water. If you're looking for comfortable living with space to gather, relax, and enjoy the outdoors, this home is ready to welcome you! This home can be purchased with Lot 40 next door to provide extra space, or a multigenerational living opportunity! All of this and so much more so make this one yours today!
Full Property Details
Full Property Details for 20623 Bay Shore Dr
General
- Price: $220,000
- Taxes: $4,301 (2026)
- Status: Active
- Type: Single Family
- Source: Tyler_MLS
- MLS ID: 26014177
- Updated: 10/19/2026
- Added to Site: 2 day(s) ago
Interior
- Interior Features: Ceiling Fan
- Fireplace: Yes
- Fireplace(s): Other
- Appliances: Electric Range, Dishwasher
- Flooring: Carpet, Laminate, Tile
Rooms
Bathrooms
- Total Bathrooms: 2
- Full Bathrooms: 2
- Bathroom Features: Shower/Tub, Walk-In Closet, Linen Closet
Bedrooms
- Total Bedrooms: 4
Exterior
- Porch/Patio/Deck: Deck
Parking
- Carport Spaces: 2
- Parking Features: Detached, Workshop in Garage, Garage, Gravel
Location
- County: Smith
- Subdivision: Lakeview Estates
- Driving Directions: Head southwest on Hwy 69, turn right onto FM 346, Turn left onto CR 148, Keep right onto FM 346, Turn left onto SH 155, Turn right onto Cherokee Trail, Turn right onto Bayshore Dr., The destination is on your right.
School Information
- Elementary School: Owens
- Middle School: Three Lakes
- High School: Tyler Legacy
Heating & Cooling
- Cooling Type: Central Electric
- Heating Type: Central/Electric
Utilities
- Sewer: Conventional Septic
- Water: Public
- Utility Description: Standard Electric
Structural Information
- Architectural Style: Traditional
- Construction: Aluminum Siding
- Foundation: Pillar/Post/Pier
- Roof: Composition
- Windows: Blinds
- Square Feet: 1,796
- Sq. Ft. Source: SCAD
- Year Built: 1994
- Year Built Source: SCAD
- Property Condition: Pre-owned
Lot Features
- Lot Size (Acres): 1.43
- Lot Description: 1 to 3 Acres
- Fencing (Description): Partial
Financial Considerations
- For Sale: Yes
- Price Per Sq. Ft.: $122.49
- For Sale/Rent/Lease: For Sale
- Tax Amount: $4,301.51
- Tax Year: 2026
- Terms: Conventional, FHA, VA Loan, Cash
Disclosures and Reports
- Legal Description: LAKEVIEW ESTATES LOT 39
Listed by National Agent Network, Wana Crouch
Get Pre-Approved Today
Schools
Schools serving 20623 Bay Shore Dr
School District:Tyler Independent School District
| Name | Grades | Distance |
|---|---|---|
Owens Elementary School 11780 C R 168, Tyler, TX 75703 | PK-5 | 6.4 mi |
Three Lakes Middle School 2445 Three Lakes Parkway, Tyler, TX 75703 | 6-8 | 9 mi |
Tyler Legacy High School 4500 Red Raider Drive, Tyler, TX 75703 | 9-12 | 12.4 mi |
Disclaimer:
School attendance boundaries provided by ATTOM Data Solutions and are for reference only. Contact the school directly to verify enrollment eligibility.
Price & Sales History for 20623 Bay Shore Dr
Date
Details
Price
Change
Source
10/19/2026
Listed
$220,000
—
MLS
Disclaimer: Historical sales information is derived from public records provided by the county offices. Information is not guaranteed and should be independently verified.
Tax History
Tax History for 20623 Bay Shore Dr
Year
Property Taxes
Change
Tax Assessment
Change
2025
$4,780
29%
$373,800
35%
2024
$3,715
2%
$276,270
5%
2023
$3,633
26%
$264,205
44%
2022
$2,873
11%
$183,029
19%
2021
$2,594
—
$153,253
1%
2020
$2,596
7%
$151,909
14%
2018
$2,426
-2%
$132,794
-5%
2019
$2,468
2%
$139,850
5%
2017
$2,416
28%
$132,794
26%
2016
$1,891
5%
$105,680
5%
2015
$1,797
4%
$100,419
4%
2014
$1,733
3%
$96,844
3%
2013
$1,683
—
$94,382
—
Disclaimer: Historical tax information is derived from public records provided by the county offices. Information is not guaranteed and should be independently verified.
Estimate the Cost
Estimate the Cost for 20623 Bay Shore Dr
20623 Bay Shore Dr, Flint, TX 75762 (MLS# 26014177) is a Single Family property with 4 bedrooms and 2 full bathrooms. 20623 Bay Shore Dr is currently listed for $220,000 and was received on October 19, 2026. Want to learn more about 20623 Bay Shore Dr? Do you have questions about finding other Single Family real estate for sale in Flint? You can browse all Flint real estate or contact a Coldwell Banker agent to request more information.