This is a carousel with tiles that activate property listing cards. Use the previous and next buttons to navigate.
1/46
$318,500 Just Listed
This is a carousel with tiles that activate property listing cards. Use the previous and next buttons to navigate.
1/46
Property Description
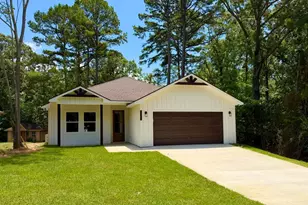
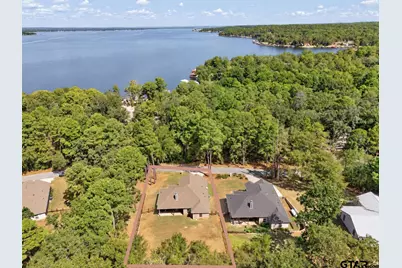
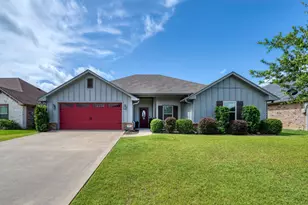
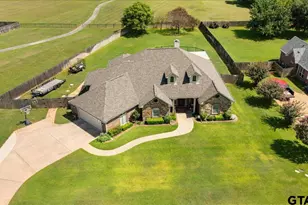
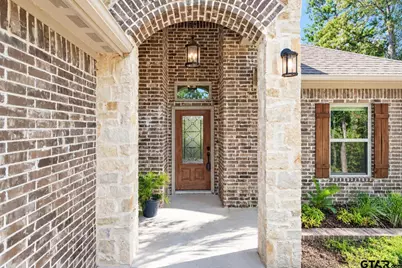
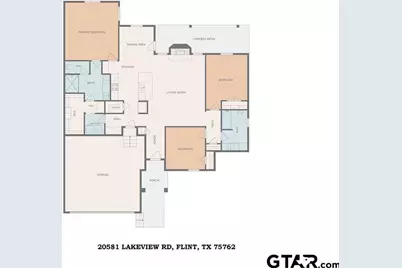
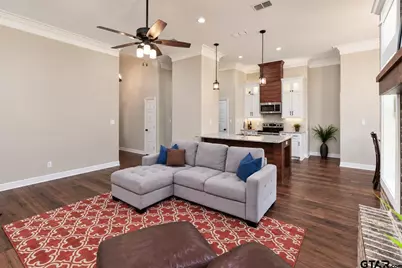
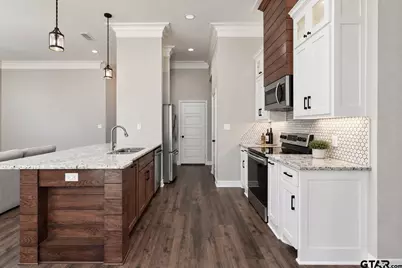
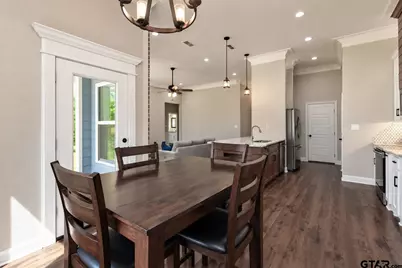
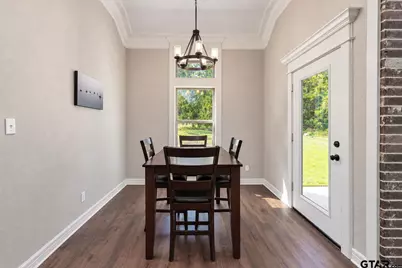
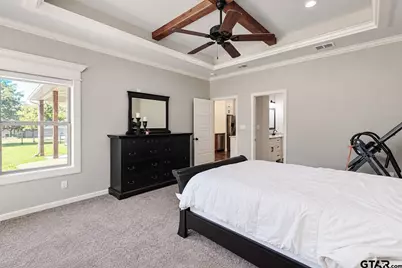
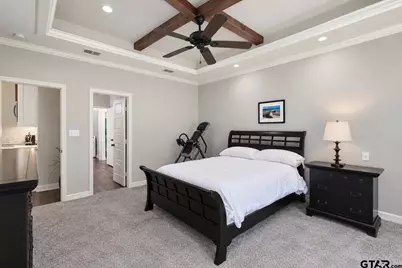
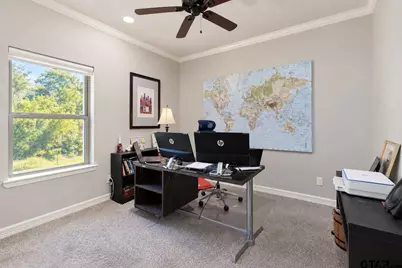
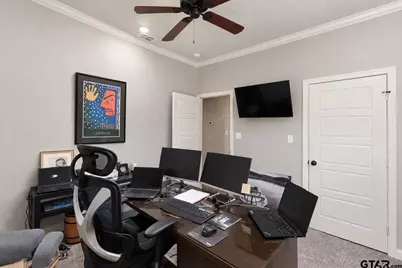
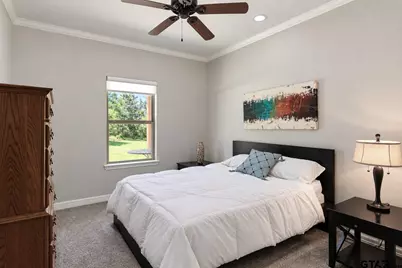
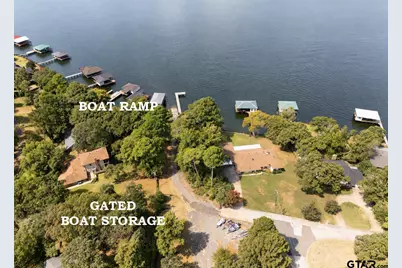
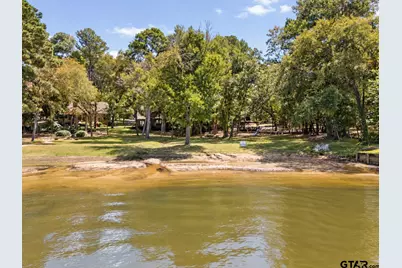
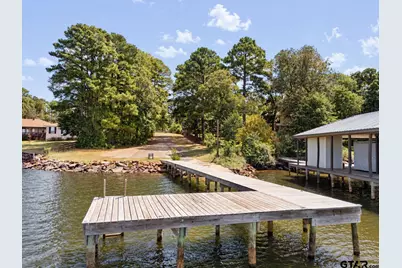
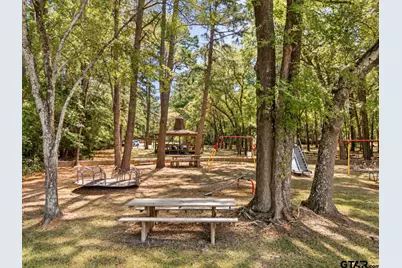
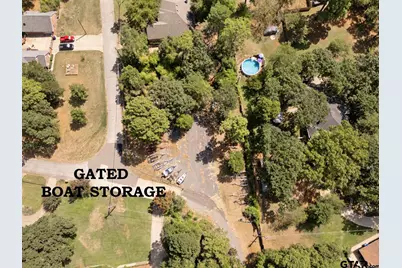
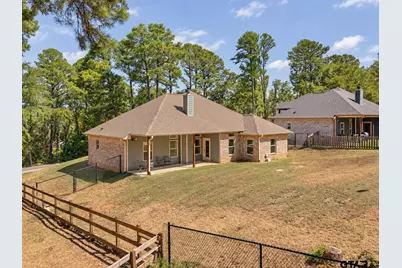
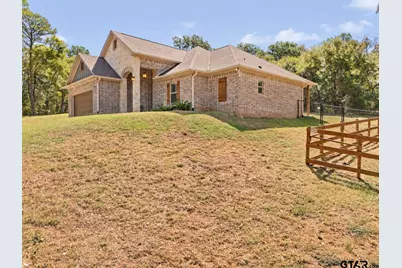
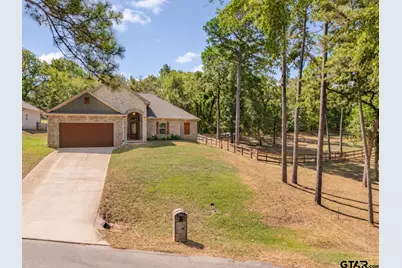
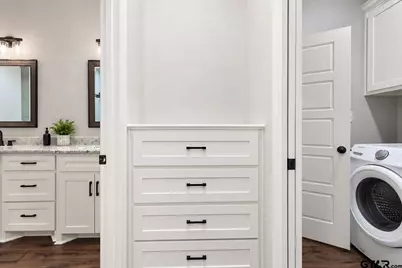
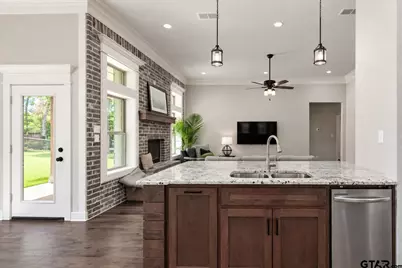
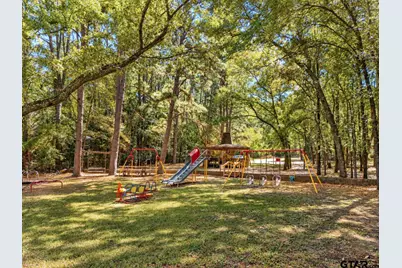
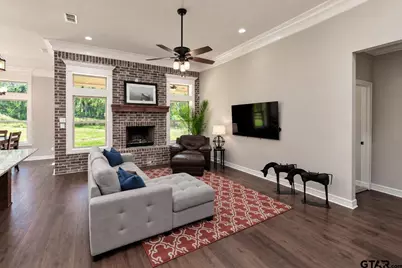
Lake views, a beautiful wooded setting, and access to Lake Palestine - welcome home to Hide A Way Bay! Built in 2019 by Black Stallion Homes, this 3-bedroom, 2-bath home offers 1,707 square feet of comfortable, thoughtfully designed living space on a .277-acre lot. Inside, the open-concept layout brings the kitchen, dining, and living areas together, creating an easy flow for everyday living and entertaining. Tall ceilings and abundant natural light give the home a bright, spacious feel, while the brick fireplace creates a warm focal point in the main living area. The kitchen offers generous counter space and opens directly to the living and dining spaces, keeping everyone connected. Outside, the fenced yard is surrounded by the natural beauty of East Texas, with mature trees, wooded views, and glimpses of Lake Palestine adding to the peaceful setting. Enjoy morning coffee surrounded by the trees, evenings at home, or head out to take advantage of the neighborhood's lake lifestyle. Hide A Way Bay amenities include a community boat launch, boat storage, beach, park, and playground, making it easy to enjoy boating, fishing, and days on the water without leaving the neighborhood. Conveniently located near Tyler while offering the relaxed feel of lake-area living, this home brings together newer construction, space, nature, and Lake Palestine access in a peaceful East Texas setting. Schedule your private showing today!
Full Property Details
Full Property Details for 20851 Lakeview Dr
General
- Price: $318,500
- HOA FEE: $21/month
- HOA FEE FREQ.: Annually
- Taxes: (2025)
- Status: Active
- Type: Single Family
- Source: Tyler_MLS
- MLS ID: 26012427
- Updated: 9/5/2026
- Added to Site: 1 day(s) ago
Rental Information
- Complex Features: Lake, Boat Ramp
Interior
- Interior Features: Breakfast Bar, Ceiling Fan
- Fireplace: Yes
- Fireplace(s): Wood Burning
- Appliances: Electric Range, Dishwasher, Disposal, Microwave, Refrigerator
- Flooring: Carpet, Vinyl
Rooms
Bathrooms
- Total Bathrooms: 2
- Full Bathrooms: 2
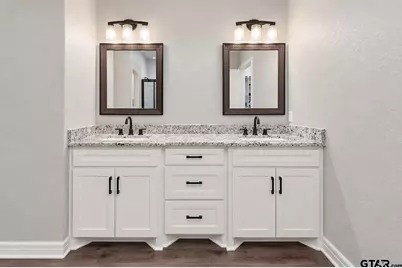
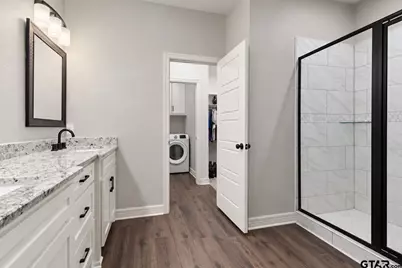
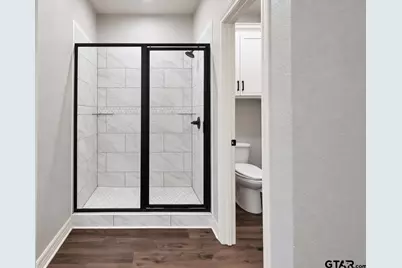
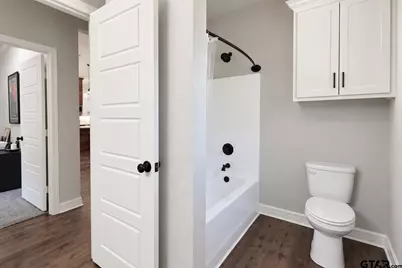
- Bathroom Features: Shower Only, Shower and Tub, Double Lavatory, Separate Water Closet, Walk-In Closet
Bedrooms
- Total Bedrooms: 3
Other Rooms
- Kitchen: Pantry
Additional Information
- Shared Amenities: Common Area, Fishing, Other, Playground
- Security/Safety: Smoke Detector(s)
Exterior
- Exterior Features: Rain Gutters
- Porch/Patio/Deck: Covered, Porch
Parking
- Garage: Yes
- Garage Spaces: 2
- Parking Features: Garage Door Opener, Garage, Concrete
Location
- County: Smith
- Subdivision: Hide A Way Bay
- Driving Directions: Take 155 south, right on Cherokee Trail (CR 1263), right on Lakeview D, house is on the right. Sign in the yard.
School Information
- Elementary School: Owens
- Middle School: Three Lakes
- High School: Tyler Legacy
Community
- Association: Yes
Heating & Cooling
- Cooling Type: Central Electric, Ceiling Fan(s)
- Heating Type: Central/Electric
Utilities
- Sewer: Aerobic Septic
- Water: Southern Utilities, Public
- Utility Description: Standard Electric
Structural Information
- Architectural Style: Traditional
- Construction: Stone, Frame
- Foundation: Slab
- Roof: Composition
- Windows: Blinds
- Entry Floor Number: 1
- Square Feet: 1,707
- Sq. Ft. Source: SCAD
- Year Built: 2019
- Year Built Source: SCAD
- Property Condition: Pre-owned
Lot Features
- Property View: Water
- Lot Size (Acres): 0.277
- Lot Features: Rectangular Lot
- Lot Description: Half Acre Or Less
- Fencing (Description): Chain Link
Water Features
- Water View: Yes
- Water Front Name: Lake Palestine
Financial Considerations
- For Sale: Yes
- Price Per Sq. Ft.: $186.58
- For Sale/Rent/Lease: For Sale
- Association Fee: $250
- Assoc Fee Freq.: Annually
- Tax Year: 2025
- Terms: Conventional, FHA, VA Loan, Cash
Disclosures and Reports
- Special Conditions: Homeowner's Association Dues
- Documents Avail.: Survey Plat, Deed Restrictions, Floor Plan
- Legal Description: HIDE A WAY BAY LOT 174
Listed by Realty One Group Rose, Jennifer Carmon
Get Pre-Approved Today
Schools
Schools serving 20851 Lakeview Dr
School District:Tyler Independent School District
| Name | Grades | Distance |
|---|---|---|
Owens Elementary School 11780 C R 168, Tyler, TX 75703 | PK-5 | 6.7 mi |
Three Lakes Middle School 2445 Three Lakes Parkway, Tyler, TX 75703 | 6-8 | 9.3 mi |
Tyler Legacy High School 4500 Red Raider Drive, Tyler, TX 75703 | 9-12 | 12.7 mi |
Disclaimer:
School attendance boundaries provided by ATTOM Data Solutions and are for reference only. Contact the school directly to verify enrollment eligibility.
Price & Sales History for 20851 Lakeview Dr
Date
Details
Price
Change
Source
9/05/2026
Listed
$318,500
—
MLS
Disclaimer: Historical sales information is derived from public records provided by the county offices. Information is not guaranteed and should be independently verified.

Tax History
Tax History for 20851 Lakeview Dr
Year
Property Taxes
Change
Tax Assessment
Change
2025
$4,086
-10%
$319,537
-5%
2024
$4,521
16%
$336,233
19%
2023
$3,891
-3%
$282,998
11%
2022
$3,993
4%
$254,357
12%
2021
$3,832
851%
$226,383
859%
2020
$403
1051%
$23,608
1080%
2019
$35
-5%
$2,000
—
2018
$37
3%
$2,000
—
2017
$36
-66%
$2,000
-67%
2015
$107
—
$6,000
—
2014
$107
—
$6,000
—
2013
$107
—
$6,000
—
Disclaimer: Historical tax information is derived from public records provided by the county offices. Information is not guaranteed and should be independently verified.
Estimate the Cost
Estimate the Cost for 20851 Lakeview Dr
20851 Lakeview Dr, Flint, TX 75762 (MLS# 26012427) is a Single Family property with 3 bedrooms and 2 full bathrooms. 20851 Lakeview Dr is currently listed for $318,500 and was received on September 05, 2026. Want to learn more about 20851 Lakeview Dr? Do you have questions about finding other Single Family real estate for sale in Flint? You can browse all Flint real estate or contact a Coldwell Banker agent to request more information.