This is a carousel with tiles that activate property listing cards. Use the previous and next buttons to navigate.
1/39
$389,500 Sale Pending
This is a carousel with tiles that activate property listing cards. Use the previous and next buttons to navigate.
1/39
Property Description
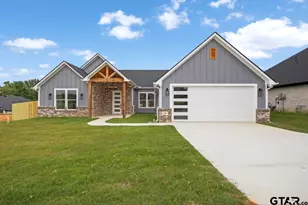
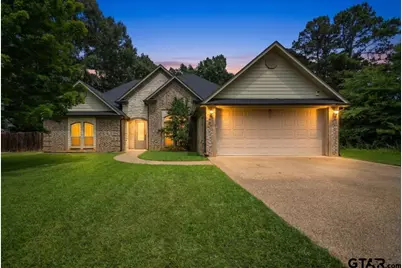
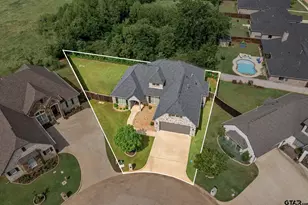
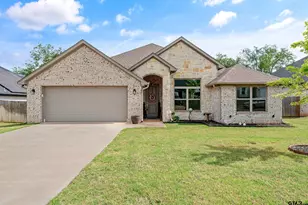
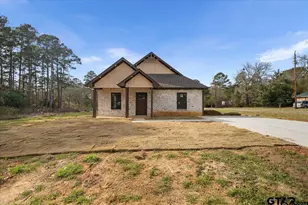
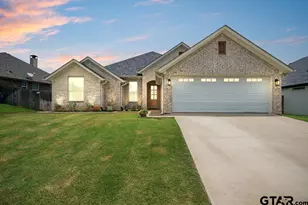
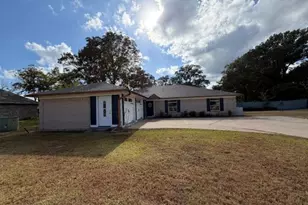
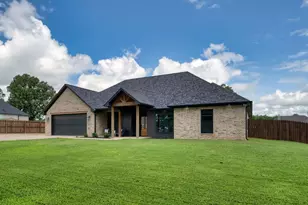
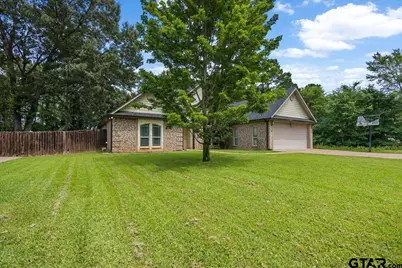
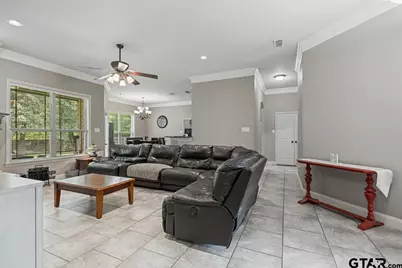
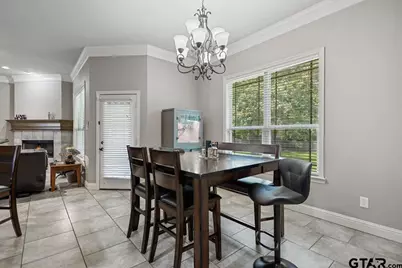
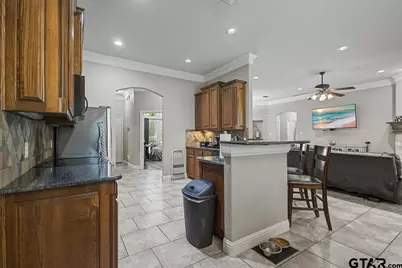
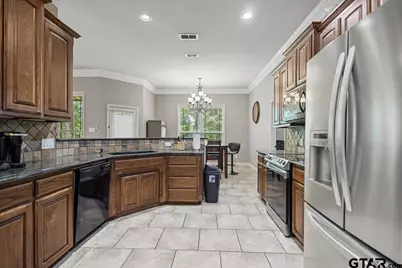
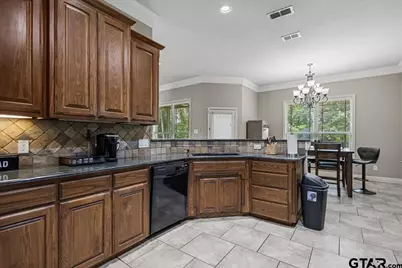
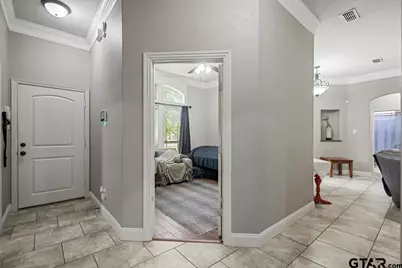
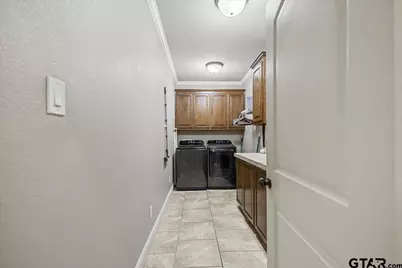
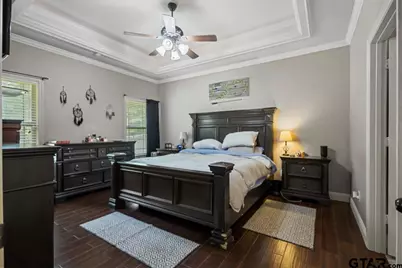
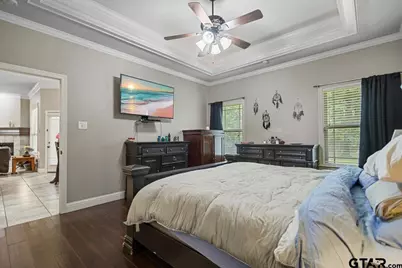
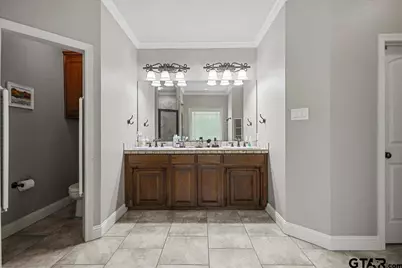
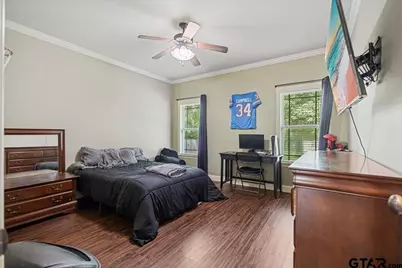
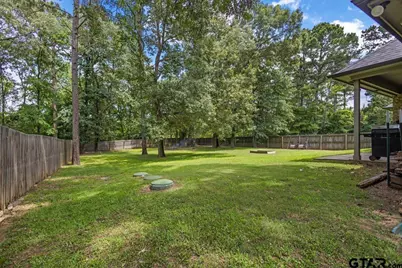
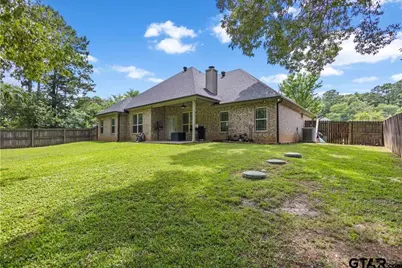
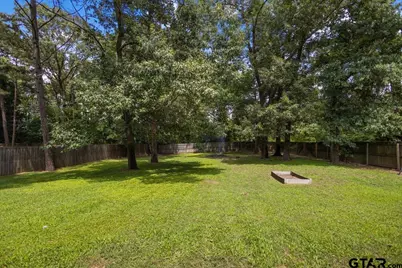
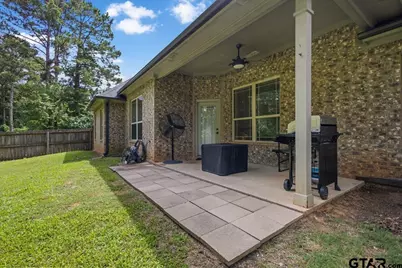
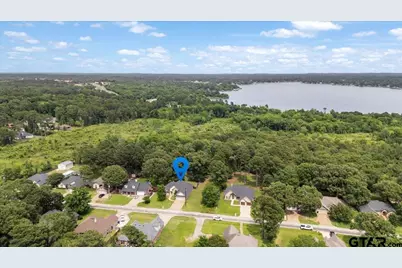
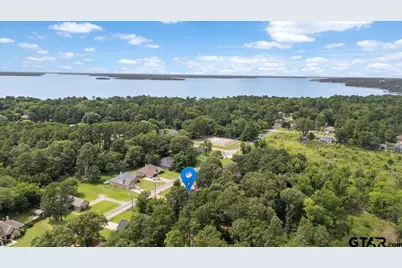
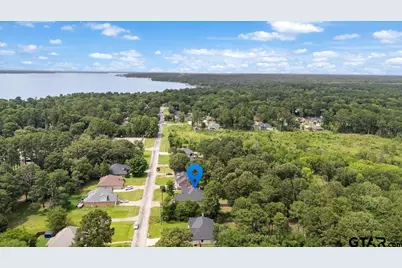
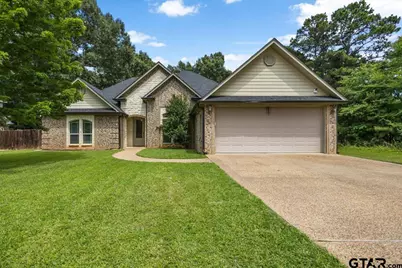
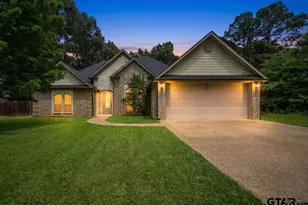
Welcome to your East Texas retreat! Located in Bullard ISD, this move-in ready 4 bedroom, 2 bath home offers the perfect combination of space, comfort, and flexibility. The versatile 4th bedroom can easily adapt to your lifestyle as a home office, hobby space or play room. Designed for both everyday living and entertaining, the thoughtfully planned split bedroom floor plan provides privacy while the spacious living, dining, and kitchen areas create the perfect gathering place for family and friends. Over sized rooms, abundant storage, and exceptional closet space make everyday living comfortable. At the heart of the home, you'll find a beautifully appointed kitchen featuring granite countertops, abundant cabinetry, ceramic tile flooring, a large walk-in pantry, updated fixtures, and a newer stove and microwave. Storage is plentiful throughout the home, with oversized bedrooms and exceptionally large walk-in closets designed to keep everything organized. The private primary suite offers a relaxing retreat with double vanities, a garden tub, separate shower, and two generous walk-in closets. Secondary bedrooms are spacious and comfortable with large walk-in closets and built-in shelving. Recent improvements include a new roof and gutters (2024), fresh interior paint, updated fixtures, beautiful wood flooring in the bedrooms, serviced HVAC system, updated water heater, and a security system. Step outside and enjoy the large lot with a huge backyard offering plenty of room for outdoor entertaining, gardening, pets, or simply relaxing under the East Texas sky. Imagine spending your weekends fishing from the neighborhood pier just a short walk away! Enjoy the best of both worlds, peaceful lake area living with easy access to Tyler's restaurants, shopping, healthcare and entertainment. This home checks all the boxes and is ready for you. Schedule your tour today!
Full Property Details
Full Property Details for 21197 Neely Dr
General
- Price: $389,500
- HOA FEE: $25/month
- HOA FEE FREQ.: Annually
- Taxes: $6,577 (2026)
- Status: Pending
- Type: Single Family
- Source: Tyler_MLS
- MLS ID: 26007695
- Updated: 7/8/2026
- Added to Site: 41 day(s) ago
Interior
- Interior Features: Master Bedroom Split, Guest Bedroom Split, Walk-In Closet, Separate Walk-In Closets, Breakfast Bar, Ceiling Fan
- Fireplace: Yes
- Fireplace(s): Wood Burning
- Appliances: Electric Range, Dishwasher, Disposal, Microwave, Electric Oven, Electric Cooktop
- Flooring: Carpet, Wood, Tile
Rooms
Bathrooms
- Total Bathrooms: 2
- Full Bathrooms: 2
- Bathroom Features: Shower Only, Shower and Tub, Shower/Tub, Double Lavatory, Walk-In Closet, Separate Walk-In Closets, Ceramic Tile
Bedrooms
- Total Bedrooms: 4
Other Rooms
- Kitchen: Pantry
Additional Information
- Security/Safety: Audio and Video Surveillance, Security System
Exterior
- Exterior Features: Irrigation System, Rain Gutters
- Porch/Patio/Deck: Covered, Porch
Parking
- Garage: Yes
- Garage Spaces: 2
- Parking Features: Garage Door Opener, Garage, Concrete
Location
- County: Smith
- Subdivision: Hide A Way Bay
- Driving Directions: South on Hwy. 155 from Tyler, Right on Mary Martin Drive. Left on Neely Drive to sign on left.
School Information
- Elementary School: Bullard
- Middle School: Bullard
- High School: Bullard
Community
- Community Name: Hide A Way Bay Community
- Association: Yes
Heating & Cooling
- Cooling Type: Central Electric, Ceiling Fan(s)
- Heating Type: Central/Electric, Hot Water
Utilities
- Sewer: Aerobic Septic
- Water: Southern Utilities, Public
- Utility Description: Standard Electric
Structural Information
- Architectural Style: Traditional
- Construction: Brick
- Foundation: Slab
- Roof: Composition
- Windows: Blinds
- Square Feet: 2,196
- Sq. Ft. Source: SCAD
- Year Built: 2007
- Year Built Source: SCAD
- Property Condition: Pre-owned
Additional Structures
- Other Structures: Mobile Home
Lot Features
- Lot Size (Acres): 0.193
- Lot Features: Subdivision Lot
- Lot Description: Other
- Fencing (Description): Wood
Financial Considerations
- For Sale: Yes
- Price Per Sq. Ft.: $177.37
- For Sale/Rent/Lease: For Sale
- Association Fee: $300
- Assoc Fee Freq.: Annually
- Tax Amount: $6,577.6
- Tax Year: 2026
Disclosures and Reports
- Special Conditions: Homeowner's Association Dues
- Documents Avail.: Survey Plat, Floor Plan
- Legal Description: Lot 368 Section U-3 S136500 Hide A Way Bay
Listed by Coldwell Banker Apex - Tyler, Tanya Williams
Get Pre-Approved Today
Schools
Schools serving 21197 Neely Dr
School District:Bullard Independent School District
| Name | Grades | Distance |
|---|---|---|
Bullard Primary School, Bullard, TX 318 Schoolhouse Road, Bullard, TX 75757 | PK-K | 8.2 mi |
Bullard Primary School, Bullard, TX 2016 Panther Crossing, Bullard, TX 75757 | 1-2 | 8.4 mi |
Bullard Elementary School 2008 Panther Crossing, Bullard, TX 75757 | 3-4 | 8.5 mi |
Bullard Middle School 909 West Main Street, Bullard, TX 75757 | 7-8 | 8 mi |
Bullard High School 1426 South Houston Street, Bullard, TX 75757 | 9-12 | 8.7 mi |
Disclaimer:
School attendance boundaries provided by ATTOM Data Solutions and are for reference only. Contact the school directly to verify enrollment eligibility.
Price & Sales History for 21197 Neely Dr
Date
Details
Price
Change
Source
6/01/2026
Listed
$389,500
—
MLS
Disclaimer: Historical sales information is derived from public records provided by the county offices. Information is not guaranteed and should be independently verified.

Tax History
Tax History for 21197 Neely Dr
Year
Property Taxes
Change
Tax Assessment
Change
2025
$6,199
-10%
$368,669
-10%
2024
$6,864
21%
$408,235
20%
2023
$5,661
16%
$340,196
28%
2022
$4,861
19%
$266,331
14%
2021
$4,098
1%
$232,865
2%
2020
$4,076
-3%
$228,972
4%
2019
$4,192
-6%
$220,679
2%
2018
$4,445
-2%
$216,645
—
2017
$4,516
2%
$216,645
3%
2016
$4,406
6%
$211,356
6%
2015
$4,148
16%
$198,986
3%
2013
$3,563
—
$193,681
2%
2013
$3,563
—
$189,681
—
Disclaimer: Historical tax information is derived from public records provided by the county offices. Information is not guaranteed and should be independently verified.
Estimate the Cost
Estimate the Cost for 21197 Neely Dr
21197 Neely Drive, Flint, TX 75762 (MLS# 26007695) is a Single Family property with 4 bedrooms and 2 full bathrooms. 21197 Neely Drive is currently listed for $389,500 and was received on June 01, 2026. Want to learn more about 21197 Neely Drive? Do you have questions about finding other Single Family real estate for sale in Flint? You can browse all Flint real estate or contact a Coldwell Banker agent to request more information.