This is a carousel with tiles that activate property listing cards. Use the previous and next buttons to navigate.
1/48
$1,225,000
This is a carousel with tiles that activate property listing cards. Use the previous and next buttons to navigate.
1/48
Property Description
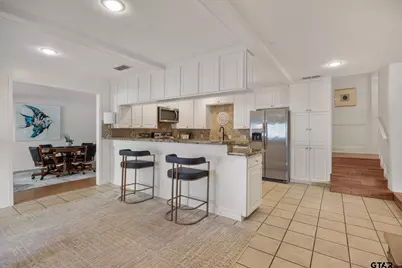
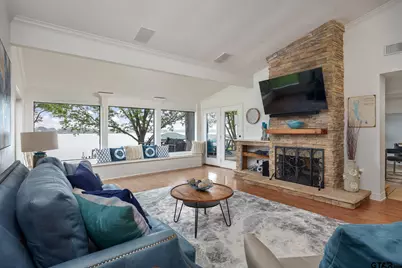
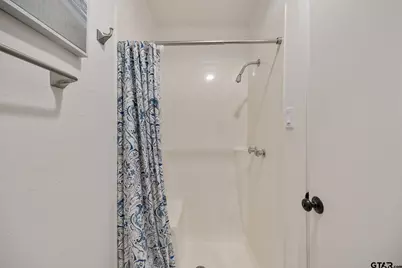
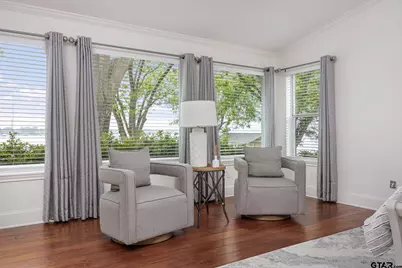
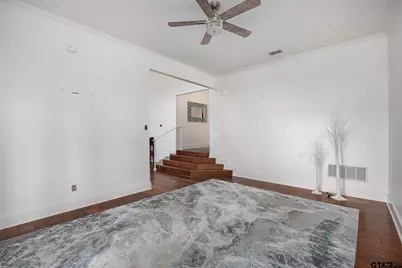
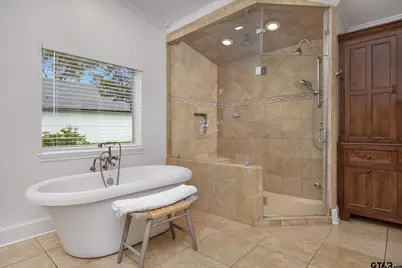
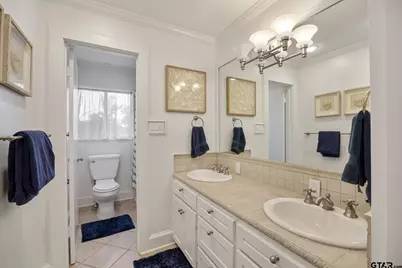
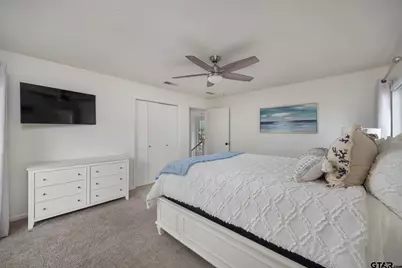
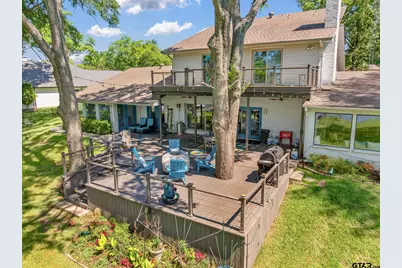
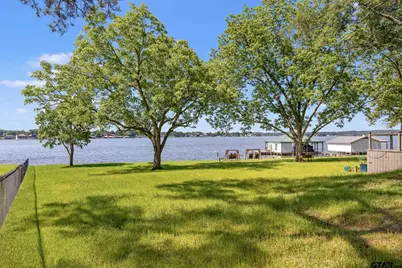
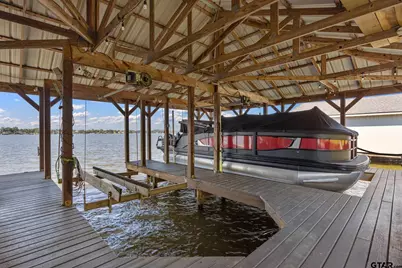
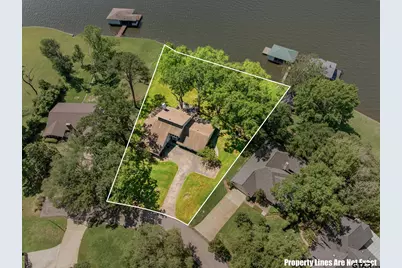
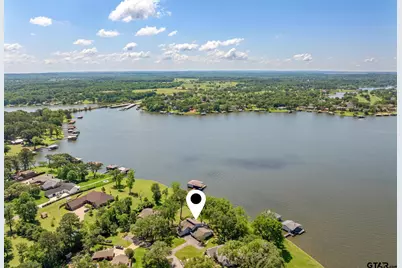
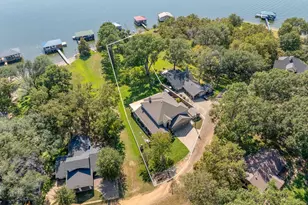
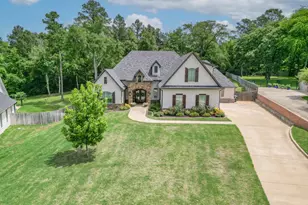
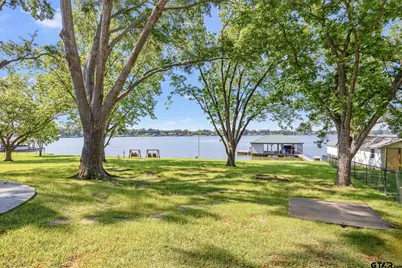
Enjoy breathtaking waterfront living on Lake Palestine on Saline Bay. This spacious two-story home offers incredible lake views from nearly every angle. The large family room features vaulted ceilings, a stunning two-sided stone fireplace, and expansive windows that showcase the water. The private primary suite is a true retreat with vaulted ceilings, a sitting area, lake views, an office or fitness room, and separate walk-in closets. The luxurious ensuite bath includes a steam sauna, soaking tub, oversized shower with multiple shower heads, and dual vanities. Upstairs, you'll find three generously sized bedrooms, with two sharing access to a 300-square-foot balcony overlooking the lake. Outside, a newly built 1,100-square-foot lower deck provides the perfect place to relax in the shade, enjoy the southern breeze, or unwind while watching the infamous East Texas Sunset. Situated on approximately ¾ of an acre with 225 feet of shoreline, the property features mature oak and pecan trees, extensive landscaping, and a lake-fed irrigation system. The deep-water boathouse offers two slips with electric lifts, plus a storage room and office space. Located in the exclusive Bay View Estates community, a secluded neighborhood of just 16 homes in the highly regarded Bullard ISD, this property combines peaceful lakefront living with convenience-just minutes from shopping, dining, medical facilities, golf and country clubs, and only 15 minutes from Tyler.
Full Property Details
Full Property Details for 21214 Bay View Dr
General
- Price: $1,225,000
- Taxes: (2026)
- Status: Active
- Type: Single Family
- Source: Tyler_MLS
- MLS ID: 26007551
- Updated: 7/13/2026
- Added to Site: 45 day(s) ago
Rental Information
- Complex Features: Lake, Boat Ramp
Interior
- Interior Features: Master Bedroom Split, Master Bedroom Downstairs, Separate Walk-In Closets, Breakfast Bar, Ceiling Fan, Sauna, Vaulted Ceiling(s)
- Fireplace: Yes
- Fireplace(s): Wood Burning, Gas, Stone, See Through
- Appliances: Free-Standing Range, Dishwasher, Disposal, Microwave, Refrigerator, Electric Cooktop, ENERGY STAR Qualified Appliances
- Flooring: Carpet, Wood, Laminate, Tile
Rooms
Bathrooms
- Total Bathrooms: 3
- Full Bathrooms: 3
- Bathroom Features: Shower and Tub, Dressing Area, Separate Dressing Areas, Separate Lavatories, Separate Water Closet, Separate Walk-In Closets, Ceramic Tile, Linen Closet, Steam Shower
Bedrooms
- Total Bedrooms: 4
Other Rooms
- Kitchen: Pantry
Additional Information
- Shared Amenities: Fishing, Boat House
- Security/Safety: Closed Circuit Camera(s), Security Lights, Security System, Smoke Detector(s)
- Equipment: TV Antenna
Exterior
- Exterior Features: Pier & Deck, Irrigation System, Balcony, Rain Gutters
- Porch/Patio/Deck: Deck, Covered, Porch
Parking
- Garage: Yes
- Garage Spaces: 2
- Parking Features: Inside Entrance, Garage Door Opener, Paved
Location
- County: Smith
- Subdivision: Bayview Estates
- Driving Directions: From Tyler Loop 323, go south on TX-155 for 10 miles. Turn left onto FM 344 E and go 0.4 miles. Turn right onto County Rd 189N and go 0.7 miles. Turn right onto County Rd 189 W go 250 feet and turn left onto High St. Follow High Street 0.1 mile until it dead ends into Bay View Dr. , then go left. Go 450 ft and the house will be on the right.
School Information
- Elementary School: Bullard
- Middle School: Bullard
- High School: Bullard
Heating & Cooling
- Cooling Type: Central Electric, Zoned-3 Or More, Individual Controlled
- Heating Type: Central/Electric, Zoned, Heat Pump
Utilities
- Sewer: Conventional Septic
- Water: Southern Utilities, Public
- Utility Description: Cable Available, Underground Utilities, 2 Or More Units, Standard Electric, Satellite
Structural Information
- Architectural Style: Traditional
- Construction: Brick, Aluminum Siding, Shingle Siding
- Foundation: Slab
- Roof: Composition
- Windows: Double Pane Windows, Low-Emissivity Windows, Tinted Windows
- Square Feet: 3,900
- Sq. Ft. Source: SCAD
- Year Built: 1975
- Year Built Source: SCAD
- Property Condition: Pre-owned
Additional Structures
- Other Structures: Boat House
Lot Features
- Property View: Water
- Lot Size (Acres): 0.75
- Lot Dimensions: 225 x 250
- Lot Features: Cul-De-Sac, Wooded, Irregular Lot
- Lot Description: Zero Lot Line
- Fencing (Description): Chain Link
Water Features
- Water Front: Yes
- Water View: Yes
- Water Front Name: Lake Palestine
- Water Front Desc.: Lake Front
- Lake Front: Yes
Green Features
- Energy Efficient: 16+ SEER AC, High Efficiency Water Heater, Programmable Thermostat, HVAC
- Indoor Air Quality: Contaminant Control
- Water Conservation: Efficient Hot Water Distribution
Financial Considerations
- For Sale: Yes
- Price Per Sq. Ft.: $314.1
- For Sale/Rent/Lease: For Sale
- Tax Year: 2026
- Terms: Credit Check Required, Conventional, FHA, VA Loan, Must Qualify, Cash
- Warranty: See Seller's Disclosure
Disclosures and Reports
- Documents Avail.: None
- Legal Description: BAYVIEW ESTATES LOT/SPACE 12
Listed by Nanci Wright Property Management, Hannah Tavenner
Get Pre-Approved Today
Schools
Schools serving 21214 Bay View Dr
School District:Bullard Independent School District
| Name | Grades | Distance |
|---|---|---|
Bullard Primary School, Bullard, TX 318 Schoolhouse Road, Bullard, TX 75757 | PK-K | 6.8 mi |
Bullard Primary School, Bullard, TX 2016 Panther Crossing, Bullard, TX 75757 | 1-2 | 7 mi |
Bullard Elementary School 2008 Panther Crossing, Bullard, TX 75757 | 3-4 | 7.1 mi |
Bullard Middle School 909 West Main Street, Bullard, TX 75757 | 7-8 | 6.6 mi |
Bullard High School 1426 South Houston Street, Bullard, TX 75757 | 9-12 | 7.3 mi |
Disclaimer:
School attendance boundaries provided by ATTOM Data Solutions and are for reference only. Contact the school directly to verify enrollment eligibility.
Price & Sales History for 21214 Bay View Dr
Date
Details
Price
Change
Source
7/05/2026
Price Reduced
$1,225,000
-2%
MLS
5/29/2026
Listed
$1,250,000
—
MLS
Disclaimer: Historical sales information is derived from public records provided by the county offices. Information is not guaranteed and should be independently verified.
Tax History
Tax History for 21214 Bay View Dr
Year
Property Taxes
Change
Tax Assessment
Change
2025
$12,429
-3%
$739,169
-3%
2024
$12,857
-27%
$764,614
-28%
2023
$17,659
69%
$1,061,147
68%
2022
$10,459
12%
$631,937
15%
2021
$9,333
6%
$549,594
7%
2020
$8,842
-15%
$515,995
2%
2018
$10,350
-2%
$504,417
—
2017
$10,515
9%
$504,417
-1%
2019
$9,678
-5%
$509,467
5%
2016
$10,138
3%
$486,328
3%
2015
$9,878
13%
$473,840
2%
2014
$8,732
1%
$463,349
1%
2013
$8,650
—
$460,530
—
Disclaimer: Historical tax information is derived from public records provided by the county offices. Information is not guaranteed and should be independently verified.
Estimate the Cost
Estimate the Cost for 21214 Bay View Dr
21214 Bay View Dr, Flint, TX 75762 (MLS# 26007551) is a Single Family property with 4 bedrooms and 3 full bathrooms. 21214 Bay View Dr is currently listed for $1,225,000 and was received on May 29, 2026. Want to learn more about 21214 Bay View Dr? Do you have questions about finding other Single Family real estate for sale in Flint? You can browse all Flint real estate or contact a Coldwell Banker agent to request more information.