This is a carousel with tiles that activate property listing cards. Use the previous and next buttons to navigate.
1/40
$1,078,000
This is a carousel with tiles that activate property listing cards. Use the previous and next buttons to navigate.
1/40
Property Description
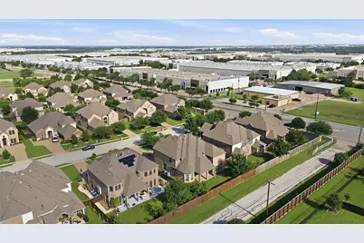
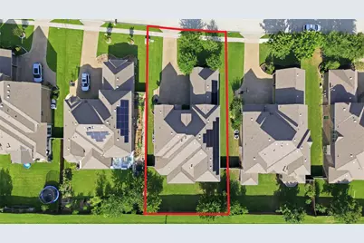
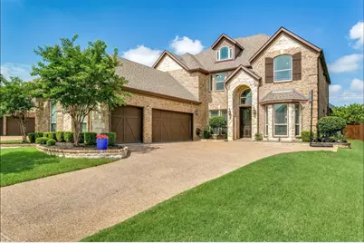
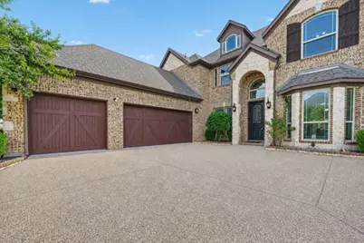
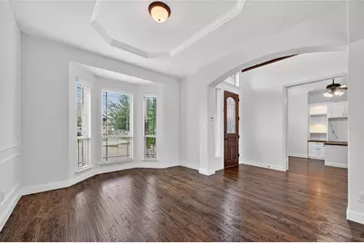
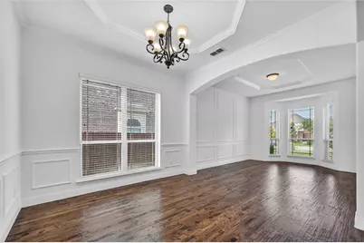
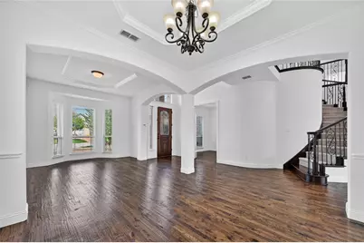
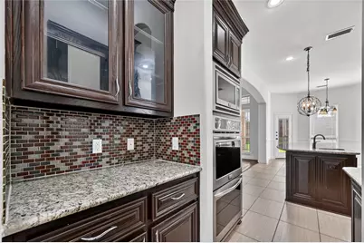
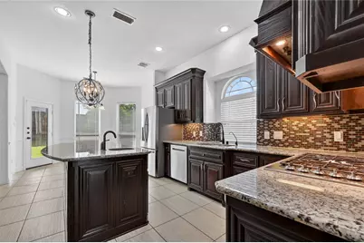
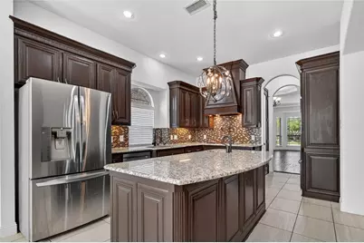
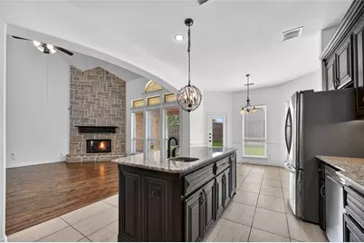
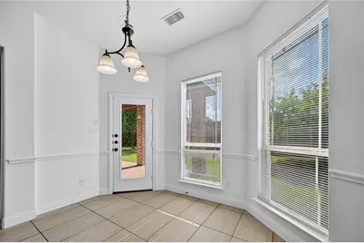
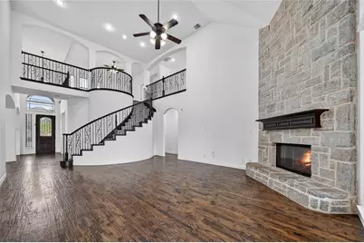
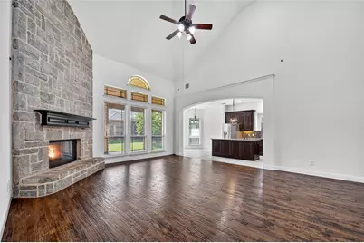
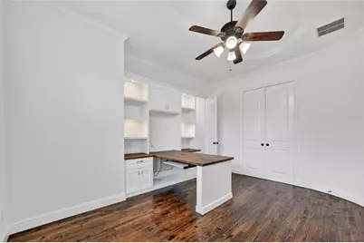
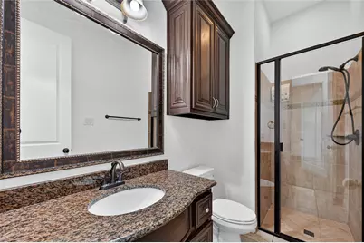
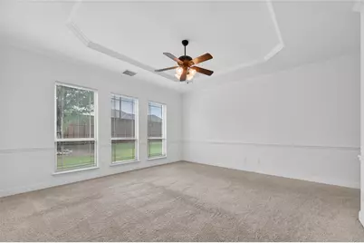
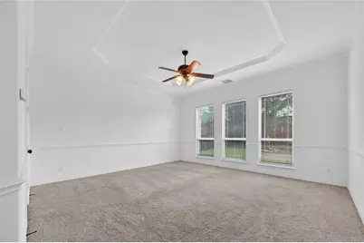
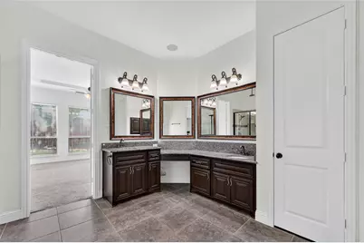
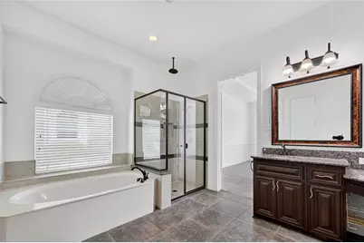
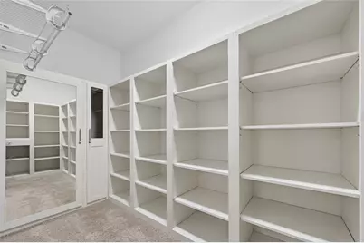
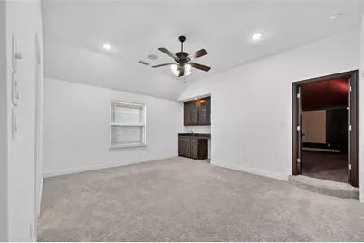
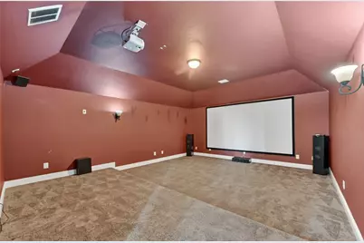
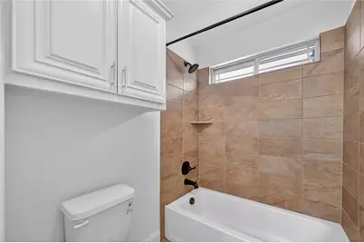
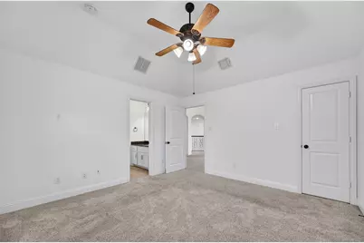
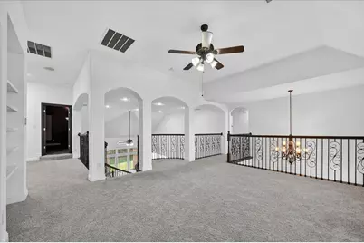
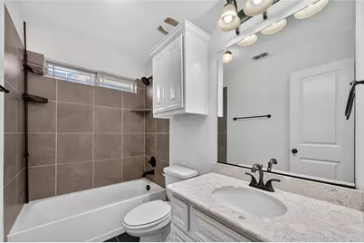
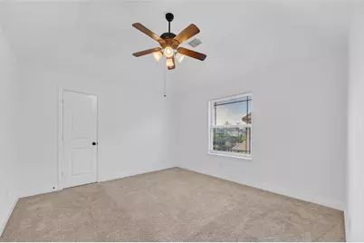
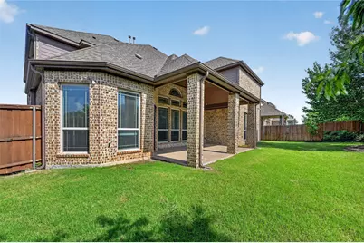
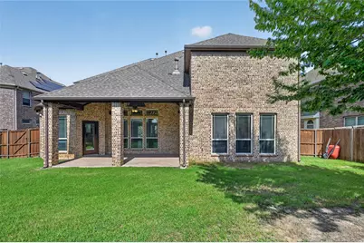
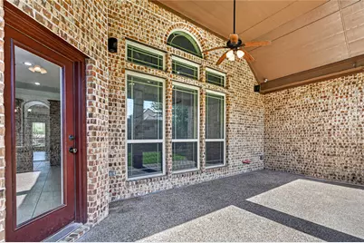
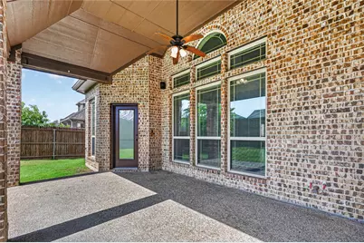
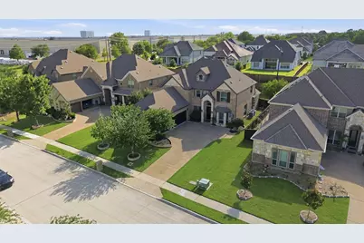
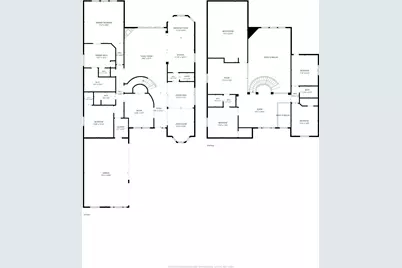
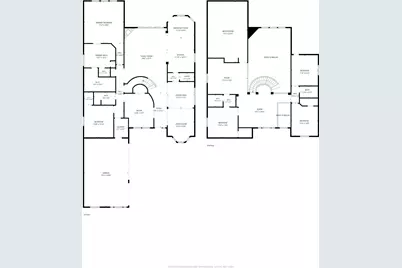
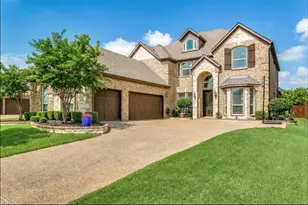
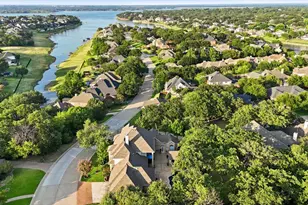
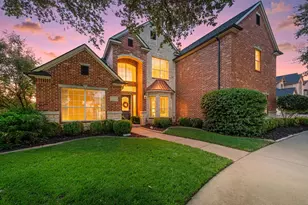
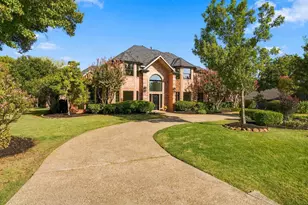
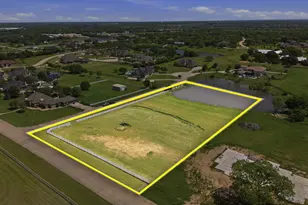
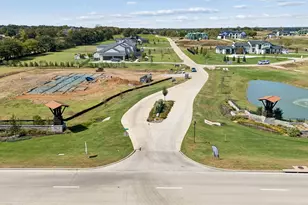
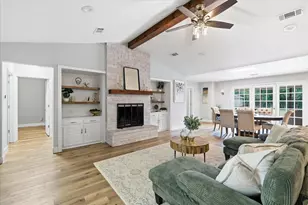
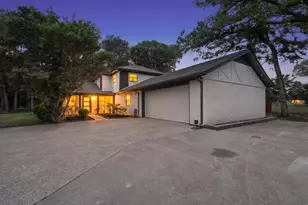
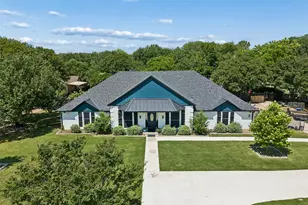
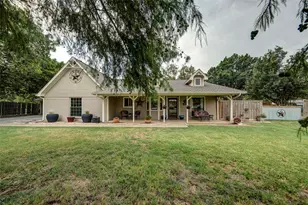
Welcome to a stunning luxury residence nestled in the highly sought-after Bella Strada community of Flower Mound. Step inside to a grand foyer highlighted by a sweeping staircase and rich hand-scraped red oak hardwood flooring, setting the tone for elegant living and effortless entertaining. This expansive home offers 5 spacious bedrooms and 4 full bathrooms, complemented by a neutral color palette and upscale finishes throughout. The gourmet kitchen is a chef's dream, featuring premium stainless-steel appliances, a 5-burner gas cooktop, double ovens, granite countertops, a large center island, and custom cabinetry adorned with crown molding. The adjacent casual dining area overlooks the backyard retreat, creating the perfect setting for everyday living. The private primary suite serves as a luxurious sanctuary, complete with a tray ceiling, custom built-in cabinetry, and a spa-inspired ensuite bath featuring a spacious walk-in shower, dual vanities, and an oversized walkin closet. The main level also includes a dedicated home office, a generously sized guest bedroom, and an additional full bathroom. Upstairs, you'll find three additional bedrooms, two full bathrooms, a large game room, and a fully equipped media room-ideal for entertaining family and friends. Step outside to enjoy the covered outdoor living area, perfect for relaxing evenings or hosting gatherings. Situated on a generously sized lot, this home is just moments from scenic walking trails, neighborhood ponds, parks, highly acclaimed schools, and the Flower Mound Community Activity Center. Conveniently located with easy access to major highways, premier shopping, fine dining, and DFW Airport, this exceptional property offers the perfect blend of luxury, comfort, and convenience. As an added bonus, the seller is including the home's theater system in movie room, solar panel system and water softerner at no additional cost, providing enhanced energy efficiency and long-term savings for the new owners.
Full Property Details
Full Property Details for 1009 Spinks Ct
General
- Price: $1,078,000
- HOA FEE: $71/month
- HOA FEE FREQ.: Annually
- Taxes: $15,341
- Status: Active
- Type: Single Family
- Source: NTREIS
- MLS ID: 21332546
- Updated: 7/18/2026
- Added to Site: 21 day(s) ago
Interior
- Interior Features: Chandelier, Cathedral Ceiling(s), Eat-in Kitchen, Granite Counters, High Speed Internet, In-Law Floorplan, Kitchen Island, Multiple Staircases, Open Floorplan, Pantry, Smart Home, Tile Counters, Cable TV, Vaulted Ceiling(s), Wired for Data, Walk-In Closet(s), Wired for Sound
- Fireplace: Yes
- Number of Fireplaces: 1
- Fireplace(s): Glass Doors, Gas Log, Gas Starter, Living Room, Stone
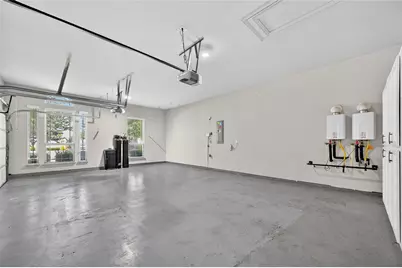
- Appliances: Some Gas Appliances, Built-In Gas Range, Convection Oven, Double Oven, Dryer, Dishwasher, Electric Oven, Disposal, Microwave, Plumbed For Gas, Refrigerator, Water Softener, Tankless Water Heater, Vented Exhaust Fan, Water Purifier, Washer
Rooms
Bathrooms
- Total Bathrooms: 4
- Full Bathrooms: 4
Bedrooms
- Total Bedrooms: 5
Additional Information
- Security/Safety: Prewired, Security System Owned, Smoke Detector(s)
- Equipment: Home Theater
Exterior
- Exterior Features: Rain Gutters
- Porch/Patio/Deck: Covered
Parking
- Garage: Yes
- Attached garage: Yes
- Garage Spaces: 3
- Covered Spaces: 3
- Parking Features: Door-Multi, Door-Single, Driveway, Garage, Garage Door Opener, Lighted, Paved, Garage Faces Side, On Street, Side By Side
Location
- County: Denton
- Subdivision: Bella Strada Ph II
- Driving Directions: From FM2499 go north on Gerault Rd, turn left onto Spinks Rd, turn right onto Spinks Ct and the third home on your left is 1009 Spinks CT.
School Information
- Elem School District: Lewisville ISD
- Midd School District: Lewisville ISD
- High School District: Lewisville ISD
- Elementary School: Bluebonnet
- Middle School: Shadow Ridge
- High School: Flower Mound
Community
- Association: Yes
- Assoc. Name: Bella Strada HOA
- Assoc. Fees Include: Association Management
Heating & Cooling
- Central air: Yes
- Air Conditioning: Yes
- Cooling Type: Central Air, Ceiling Fan(s), Electric
- Heating Type: Central, Fireplace(s), Natural Gas
Utilities
- Sewer: Public Sewer
- Water: Public
- Cable Available: Yes
- Utility Description: Electricity Available, Electricity Connected, Natural Gas Available, Phone Available, Sewer Available, Separate Meters, Underground Utilities, Water Available, Cable Available
Structural Information
- Property Detached: Yes
- Architectural Style: Traditional, Detached
- Structure Type: House
- Detached/Attached: Detached
- Construction: Brick, Concrete, Stone Veneer
- Roof: Composition
- Stories/Levels: 2
- Living Area: 4,465 Sq. Ft.
- Year Built: 2014
Lot Features
- Lot Size (Acres): 0.236
- Lot Size (Sq. Ft.): 10,280.16
- Lot Size Source: Assessor
- Frontage: All Weather Road
- Sidewalks: Yes
- Lot Features: Back Yard, Interior Lot, Lawn, Landscaped, Sprinkler System, Few Trees
- Trees/Vegetation: Grassed
- Fencing (Description): Back Yard, Fenced, Gate, Wood
Water Features
- Water Front Name: Grapevine
Green Features
- Energy Efficient: Thermostat
- Energy Generation: Solar
Financial Considerations
- For Sale/Rent/Lease: For Sale
- Association Fee: $855
- Assoc Fee Freq.: Annually
- Tax Amount: $15,341
- Terms: Cash, Conventional
Disclosures and Reports
- Legal Description: BELLA STRADA PHASE II BLK A LOT 4
- Property ID: R580951
- Block: A
- Lot Number: 4
Listed by Citiwide Properties Corp., Zarni Win

Get Pre-Approved Today
Schools
Schools serving 1009 Spinks Ct
School District:Lewisville Independent School District
| Name | Grades | Distance |
|---|---|---|
Bluebonnet Elementary School, Flower Mound, TX 2000 Spinks Road, Flower Mound, TX 75028 | K-5 | 0.5 mi |
Shadow Ridge Middle School 2050 Aberdeen Drive, Flower Mound, TX 75028 | 6-8 | 0.6 mi |
Flower Mound High School 3411 Peters Colony Road, Flower Mound, TX 75022 | 10-12 | 3 mi |
Disclaimer:
School attendance boundaries provided by ATTOM Data Solutions and are for reference only. Contact the school directly to verify enrollment eligibility.
Price & Sales History for 1009 Spinks Ct
Date
Details
Price
Change
Source
7/17/2026
Listed
$1,078,000
—
MLS
Disclaimer: Historical sales information is derived from public records provided by the county offices. Information is not guaranteed and should be independently verified.
Tax History
Tax History for 1009 Spinks Ct
Year
Property Taxes
Change
Tax Assessment
Change
2025
$13,002
16%
$907,232
10%
2023
$11,165
—
$824,756
-18%
2023
$11,165
-4%
$1,000,007
61%
2021
$11,595
-2%
$619,651
-31%
2022
$11,798
-3%
$893,307
43%
2020
$12,128
-2%
$624,591
1%
2019
$12,407
-2%
$620,597
1%
2018
$12,720
8%
$613,900
9%
2017
$11,776
7%
$565,000
8%
2016
$11,045
3%
$524,108
7%
2015
$10,704
2207%
$491,543
2220%
2014
$464
—
$21,188
—
Disclaimer: Historical tax information is derived from public records provided by the county offices. Information is not guaranteed and should be independently verified.
Estimate the Cost
Estimate the Cost for 1009 Spinks Ct
1009 Spinks Court, Flower Mound, TX 75028 (MLS# 21332546) is a Single Family property with 5 bedrooms and 4 full bathrooms. 1009 Spinks Court is currently listed for $1,078,000 and was received on July 17, 2026. Want to learn more about 1009 Spinks Court? Do you have questions about finding other Single Family real estate for sale in Flower Mound? You can browse all Flower Mound real estate or contact a Coldwell Banker agent to request more information.