This is a carousel with tiles that activate property listing cards. Use the previous and next buttons to navigate.
1/23
$789,990
This is a carousel with tiles that activate property listing cards. Use the previous and next buttons to navigate.
1/23
Property Description
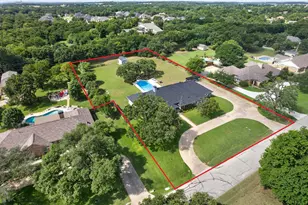
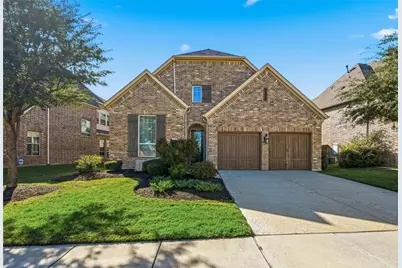
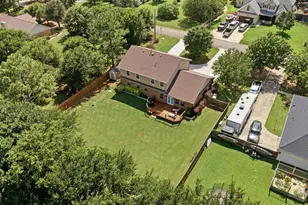
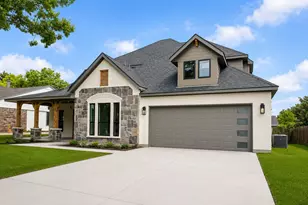
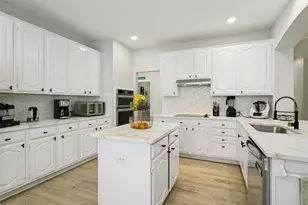
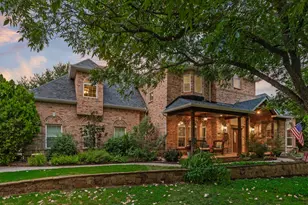
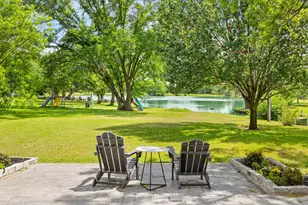
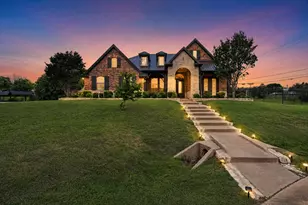
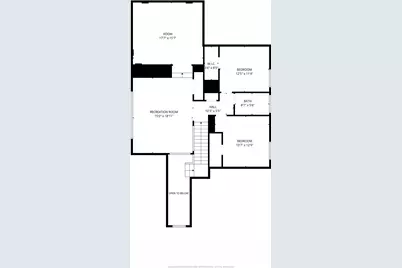
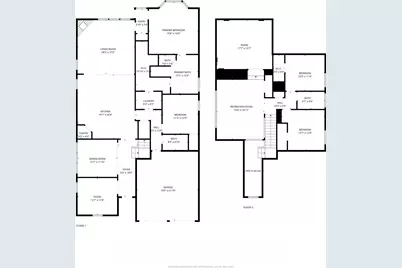
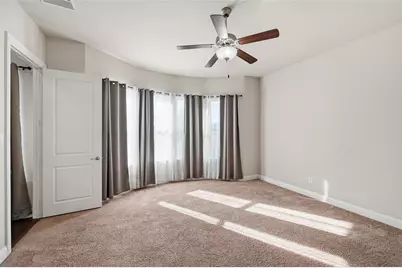
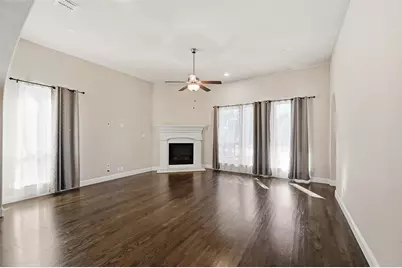
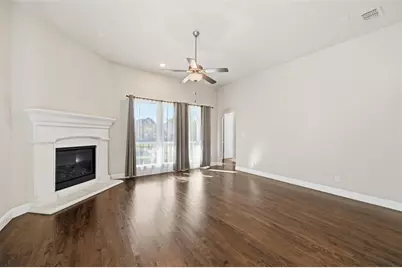
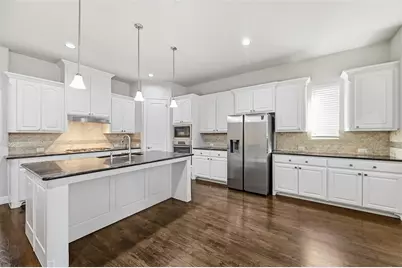
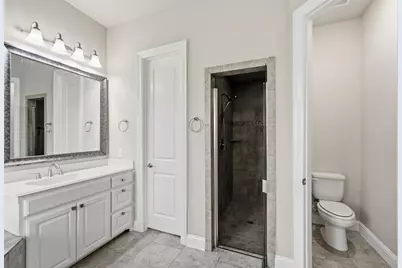
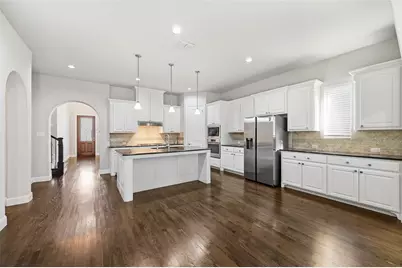
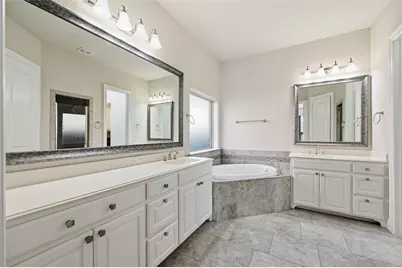
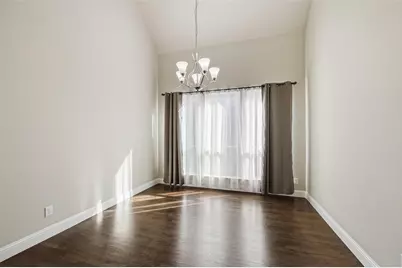
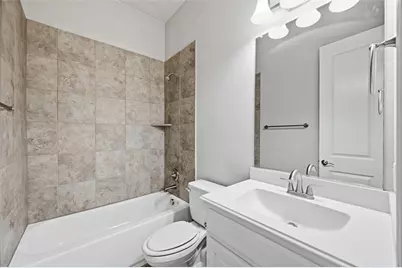
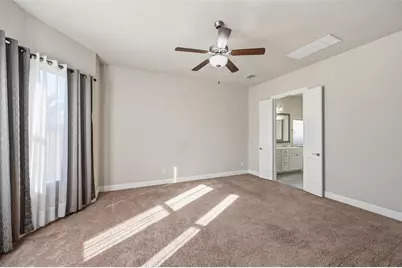
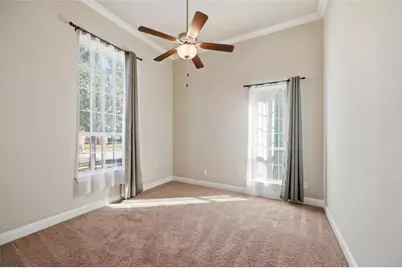
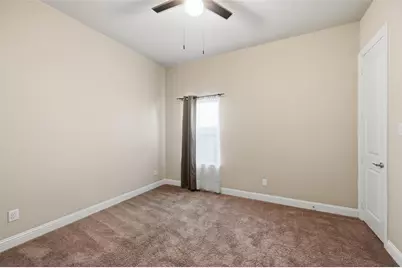
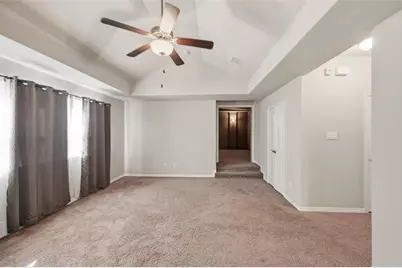
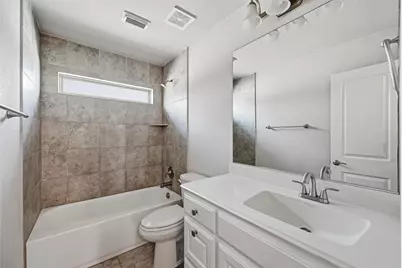
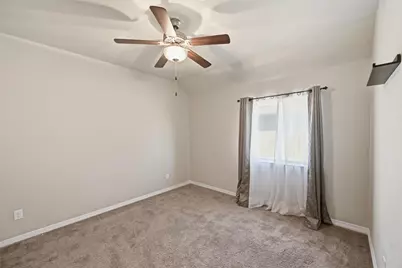
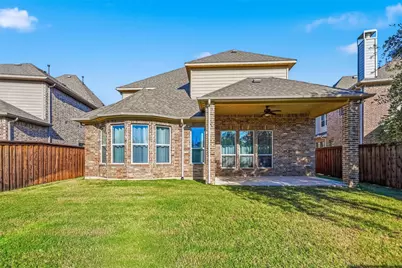
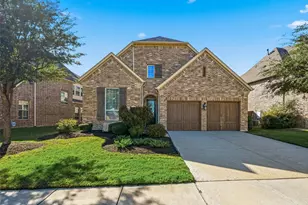
Come make this property your HOME!. Be Wowed! Brand new carpets installed throughout the house on July 6th.Rare opportunities like this are becoming increasingly difficult to find. Situated in the heart of Flower Mound, this property offers a level of space, privacy, and flexibility rarely found in today's market. Just minutes from shopping, dining, parks, top-rated schools, and major commuter routes, you'll enjoy all the conveniences. Inside, you will find a functional layout designed for everyday living and entertaining. The kitchen features granite countertops, cabinetry, updated fixtures, and opens seamlessly to the main living area. Separate dining area provides the flexibility today's buyers are looking for, whether hosting large gatherings or enjoying a quiet evening at home. The first-floor primary suite offers a beautifully oversized bath and walk-in closet. The downstairs boasts of a secondary bedroom with full bath. Upstairs features generously sized secondary bedrooms and a large game room. Media room and home office are extra rooms that cater to today's lifestyle. Whether you're relaxing or working from home, this is the kind of property that feels like HOME the moment you arrive!
Full Property Details
Full Property Details for 1113 Steele Ln
General
- Price: $789,990
- HOA FEE: $100/month
- HOA FEE FREQ.: Semi-Annually
- Status: Active
- Type: Single Family
- Source: NTREIS
- MLS ID: 21315032
- Updated: 7/8/2026
- Added to Site: 12 day(s) ago
Interior
- Interior Features: Eat-in Kitchen, Granite Counters, Kitchen Island, Open Floorplan, Pantry, Walk-In Closet(s)
- Fireplace: Yes
- Number of Fireplaces: 1
- Fireplace(s): Family Room, Gas Starter, Wood Burning
- Appliances: Dishwasher, Electric Oven, Gas Cooktop, Disposal, Gas Water Heater, Microwave, Vented Exhaust Fan
- Flooring: Carpet, Ceramic Tile, Wood
Rooms
Bathrooms
- Total Bathrooms: 3
- Full Bathrooms: 3
Bedrooms
- Total Bedrooms: 4
Other Rooms
- Laundry: Laundry in Utility Room
Additional Information
- Security/Safety: Security System, Carbon Monoxide Detector(s), Fire Alarm, Smoke Detector(s)
Exterior
- Porch/Patio/Deck: Covered
Parking
- Garage: Yes
- Attached garage: Yes
- Garage Spaces: 2
- Covered Spaces: 2
- Parking Features: Garage Faces Front, Garage, Garage Door Opener
Location
- County: Denton
- Subdivision: Parkside At Woodlake
- Driving Directions: Use GPS
School Information
- Elem School District: Lewisville ISD
- Midd School District: Lewisville ISD
- High School District: Lewisville ISD
- Elementary School: Old Settlers
- Middle School: Shadow Ridge
- High School: Flower Mound
Community
- Association: Yes
- Assoc. Name: Accelerated Management
- Assoc. Fees Include: Association Management
Heating & Cooling
- Central air: Yes
- Air Conditioning: Yes
- Cooling Type: Central Air, Ceiling Fan(s), Electric
- Heating Type: Central, Fireplace(s)
Utilities
- Sewer: Public Sewer
- Water: Public
- Utility Description: Sewer Available, Water Available
Structural Information
- Architectural Style: Traditional, Detached
- Structure Type: House
- Detached/Attached: Attached
- Roof: Shingle
- Windows: Window Coverings
- Stories/Levels: 2
- Living Area: 3,377 Sq. Ft.
- Year Built: 2016
Lot Features
- Lot Size (Acres): 0.163
- Lot Size (Sq. Ft.): 7,100.28
- Lot Features: Greenbelt, Interior Lot, Landscaped, Subdivision, Sprinkler System, Few Trees
- Fencing (Description): Gate, Wood, Wrought Iron
Financial Considerations
- For Sale/Rent/Lease: For Sale
- Association Fee: $600
- Assoc Fee Freq.: Semi-Annually
Disclosures and Reports
- Property ID: R667457
- Block: B
- Lot Number: 3
Listed by Beam Real Estate, LLC, Bhuvi Manohar
Get Pre-Approved Today
Schools
Schools serving 1113 Steele Ln
School District:Lewisville Independent School District
| Name | Grades | Distance |
|---|---|---|
Shadow Ridge Middle School 2050 Aberdeen Drive, Flower Mound, TX 75028 | 6-8 | 0.5 mi |
Flower Mound High School 3411 Peters Colony Road, Flower Mound, TX 75022 | 10-12 | 2.3 mi |
Disclaimer:
School attendance boundaries provided by ATTOM Data Solutions and are for reference only. Contact the school directly to verify enrollment eligibility.
Price & Sales History for 1113 Steele Ln
Date
Details
Price
Change
Source
6/27/2026
Listed
$789,990
—
MLS
Disclaimer: Historical sales information is derived from public records provided by the county offices. Information is not guaranteed and should be independently verified.

Tax History
Tax History for 1113 Steele Ln
Year
Property Taxes
Change
Tax Assessment
Change
2025
$12,786
-7%
$756,121
-5%
2023
$13,702
—
$797,411
-1%
2023
$13,702
13%
$802,776
29%
2021
$12,142
-7%
$623,758
-11%
2022
$13,040
20%
$701,313
29%
2020
$10,887
1%
$541,979
4%
2018
$10,784
100%
$520,459
101%
2017
$5,386
-50%
$258,411
-52%
2019
$10,739
738%
$537,123
783%
2016
$1,282
—
$60,817
—
Disclaimer: Historical tax information is derived from public records provided by the county offices. Information is not guaranteed and should be independently verified.
Estimate the Cost
Estimate the Cost for 1113 Steele Ln
1113 Steele Lane, Flower Mound, TX 75022 (MLS# 21315032) is a Single Family property with 4 bedrooms and 3 full bathrooms. 1113 Steele Lane is currently listed for $789,990 and was received on June 27, 2026. Want to learn more about 1113 Steele Lane? Do you have questions about finding other Single Family real estate for sale in Flower Mound? You can browse all Flower Mound real estate or contact a Coldwell Banker agent to request more information.