This is a carousel with tiles that activate property listing cards. Use the previous and next buttons to navigate.
1/40
$789,500
This is a carousel with tiles that activate property listing cards. Use the previous and next buttons to navigate.
1/40
Property Description
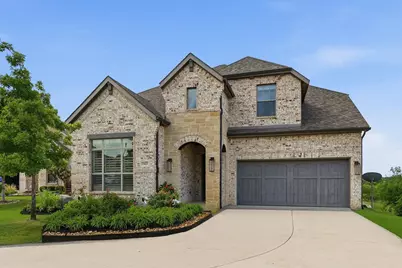
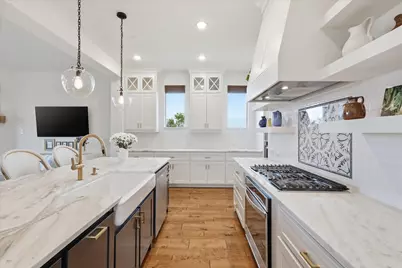
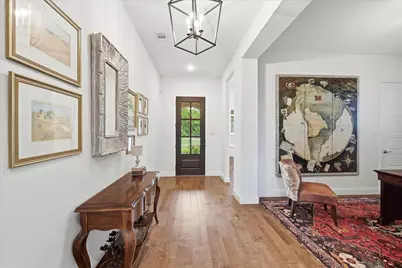
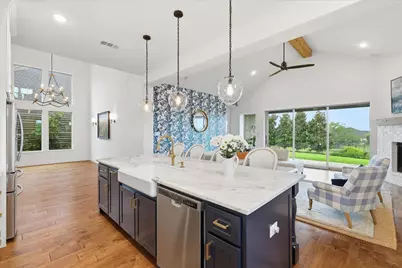
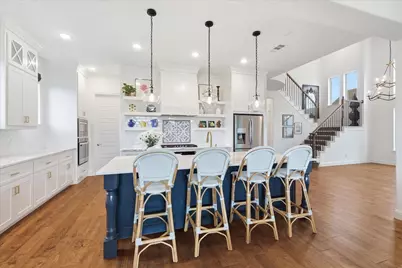
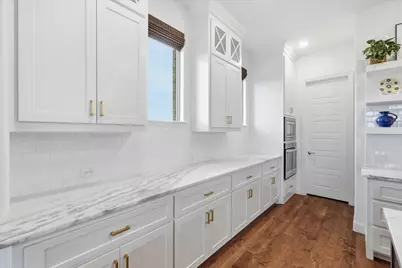
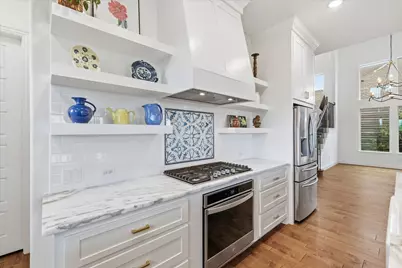
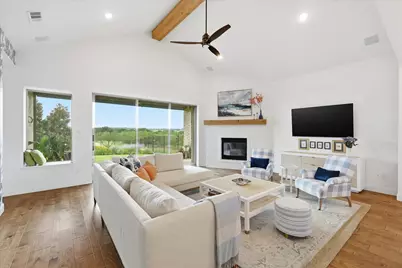
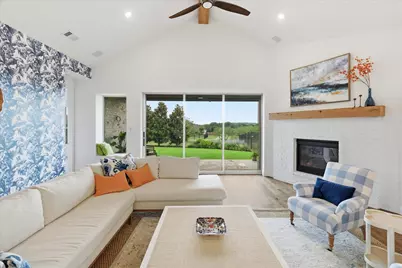
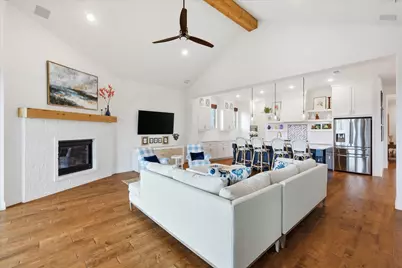
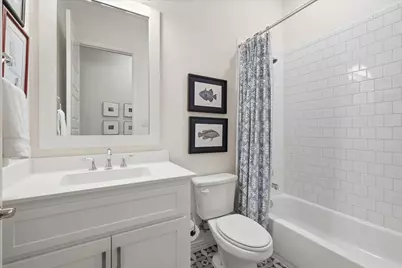
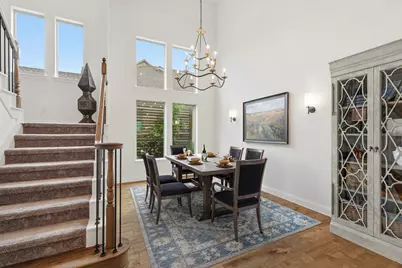
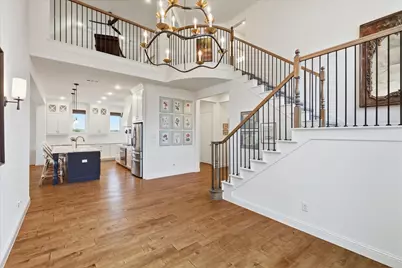
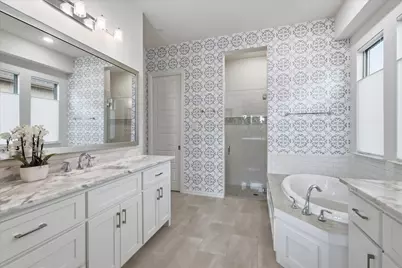
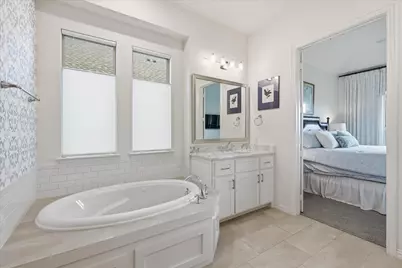
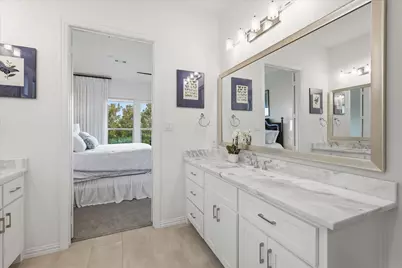
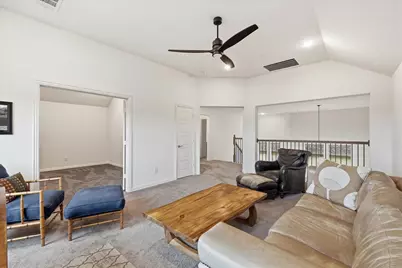
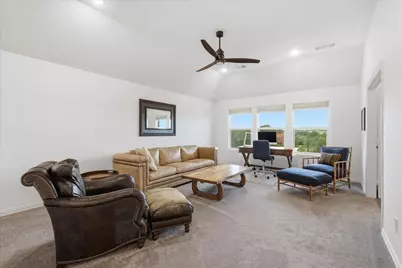
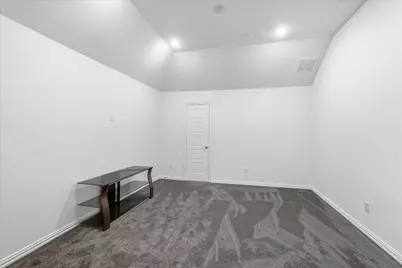
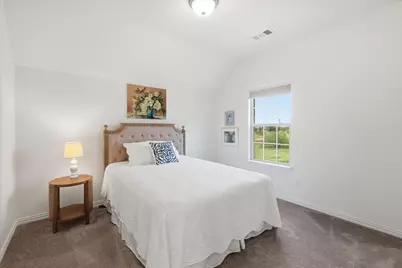
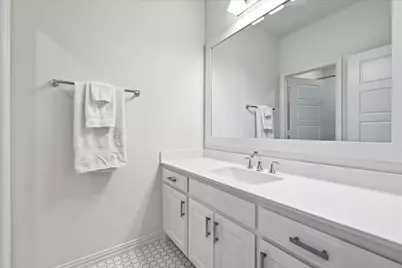
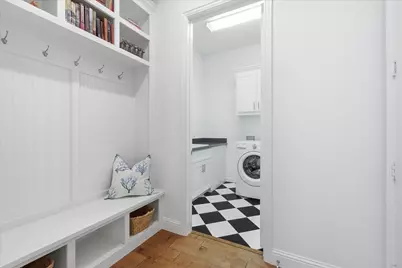
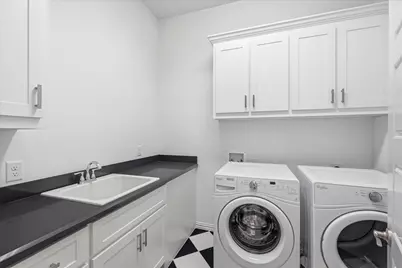
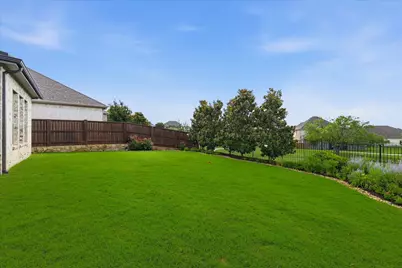
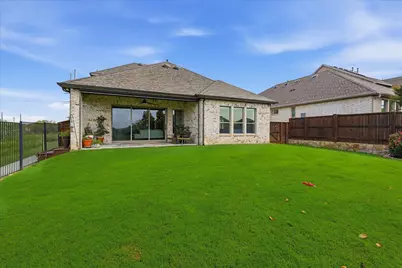
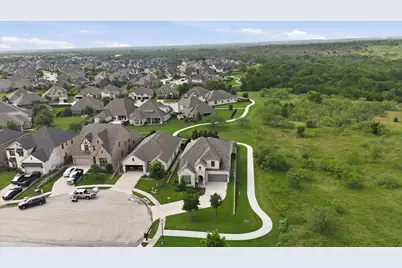
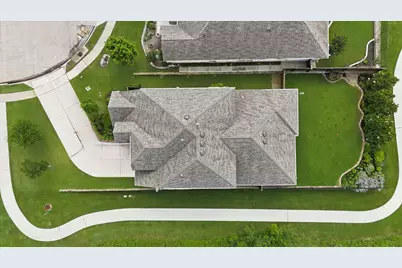
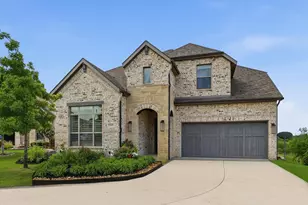
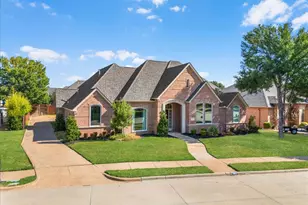
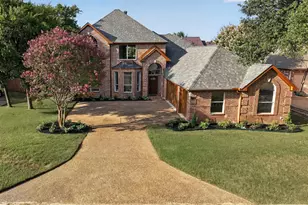
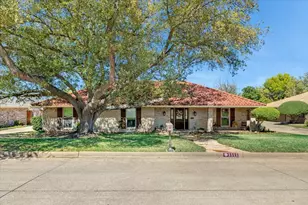
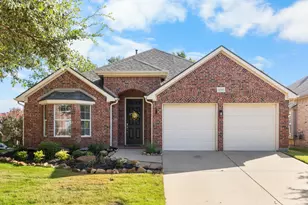
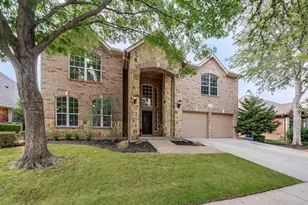
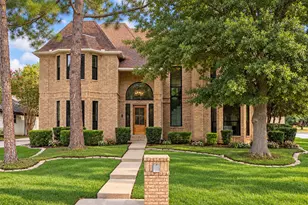
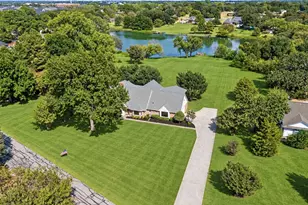
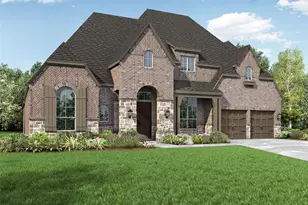
**SELLER WILL CONTRIBUTE $5,000 TOWARD BUYER CLOSING COSTS AND-OR FINANCING INCENTIVES WITH AN ACCEPTABLE OFFER.**Nestled on one of the most desirable lots in Trailwood, this customized Drees home offers a rare combination of privacy, design, and breathtaking panoramic views backing directly to the Corps of Engineers. Inside, expansive engineered wood flooring, designer lighting, and sophisticated custom details create a refined yet inviting atmosphere. The heart of the home showcases a stunning chef's kitchen featuring custom dolomite countertops, painted glass backsplash, floating shelves, upgraded cabinetry with glass inserts and lighting, custom vent hood, farmhouse sink, and premium fixtures throughout. The living area was designed to maximize the extraordinary outdoor views with a one-of-a-kind custom 3-panel collapsible door system that seamlessly blends indoor and outdoor living. The primary suite offers a spa-inspired retreat with custom glass double shower enclosure, natural light window, dolomite counters, designer lighting, and custom window treatments. Upstairs features secondary living areas, media room with Control4 integration, and a newly finished bonus storage space with HVAC and inset lighting ideal for a reading room, hobby room, or climate-controlled storage. Outdoor living is equally impressive with remote-controlled retractable patio screens, integrated TV and sound system, custom landscaping, magnolia privacy screening, and expansive open views rarely found in the neighborhood.
Full Property Details
Full Property Details for 11621 Cedar Grv
General
- Price: $789,500
- HOA FEE: $150/month
- HOA FEE FREQ.: Annually
- Status: Active
- Type: Single Family
- Source: NTREIS
- MLS ID: 21279737
- Updated: 8/5/2026
- Added to Site: 76 day(s) ago
Interior
- Interior Features: Chandelier, Decorative/Designer Lighting Fixtures, Eat-in Kitchen, High Speed Internet, Kitchen Island, Open Floorplan, Pantry, Vaulted Ceiling(s), Walk-In Closet(s), Wired for Sound
- Fireplace: Yes
- Number of Fireplaces: 1
- Fireplace(s): Gas Log, Gas Starter, Living Room
- Appliances: Double Oven, Dishwasher, Gas Cooktop, Disposal, Gas Oven, Gas Water Heater, Microwave, Tankless Water Heater
- Flooring: Carpet, Engineered Hardwood, Tile
Rooms
Bathrooms
- Total Bathrooms: 3
- Full Bathrooms: 3
Bedrooms
- Total Bedrooms: 4
Other Rooms
- Laundry: Electric Dryer Hookup
Additional Information
- Shared Pool: Yes
- Pool: Yes
- Pool Description: None, Community
- Security/Safety: Security System, Smoke Detector(s)
Exterior
- Porch/Patio/Deck: Covered
Parking
- Garage: Yes
- Attached garage: Yes
- Garage Spaces: 2
- Covered Spaces: 2
- Parking Features: Door-Single, Driveway, Garage Faces Front, Garage, Garage Door Opener
Location
- County: Denton
- Subdivision: Trailwood
- Driving Directions: From 377, head west on 1171, turn left on Misty Ridge Drive at main entrance of Trailwood subdivision, turn right onto Cedar Grove, home is on the left of the cul-de-sac.
School Information
- Elem School District: Argyle ISD
- Midd School District: Argyle ISD
- High School District: Argyle ISD
- Elementary School: Argyle South
- Middle School: Argyle
- High School: Argyle
Community
- Association: Yes
- Assoc. Name: Trailwood Flower Mound HOA
- Assoc. Fees Include: All Facilities, Association Management, Maintenance Grounds, Maintenance Structure
Heating & Cooling
- Central air: Yes
- Air Conditioning: Yes
- Cooling Type: Central Air, Ceiling Fan(s), Electric
- Heating Type: Central, Natural Gas
Utilities
- Sewer: Public Sewer
- Water: Public
- Utility Description: Natural Gas Available, Sewer Available, Separate Meters, Water Available
Structural Information
- Property Detached: Yes
- Architectural Style: Traditional, Detached
- Structure Type: House
- Detached/Attached: Detached
- Construction: Brick
- Roof: Shingle
- Windows: Shutters, Window Coverings
- Stories/Levels: 2
- Living Area: 3,727 Sq. Ft.
- Year Built: 2018
Lot Features
- Lot Size (Sq. Ft.): 0.21
- Lot Size Source: Assessor
- Lot Dimensions: .2
- Sidewalks: Yes
- Lot Features: Cul-De-Sac, Greenbelt, Interior Lot, Irregular Lot, Landscaped, Subdivision, Sprinkler System, Few Trees
- Fencing (Description): Wrought Iron
Green Features
- Energy Efficient: Thermostat, Windows
- Water Conservation: Low-Flow Fixtures
Financial Considerations
- For Sale/Rent/Lease: For Sale
- Association Fee: $1,795
- Assoc Fee Freq.: Annually
- Terms: Cash, Conventional, FHA, VA Loan
Disclosures and Reports
- Exclusions: Tesla charger in garage
- Property ID: R677789
- Block: A
- Lot Number: 7
Listed by Ebby Halliday, REALTORS, Kristine Claus

Get Pre-Approved Today
Schools
Schools serving 11621 Cedar Grv
School District:Argyle Independent School District
| Name | Grades | Distance |
|---|---|---|
Argyle South Elementary School 11800 Denton Creek Blvd, Flower Mound, TX 76226 | PK-5 | 1.5 mi |
Argyle Middle School 191 South Highway 377, Argyle, TX 76226 | 7-8 | 4.3 mi |
Argyle High School 6601 Canyon Falls Dr, Flower Mound, TX 76226 | 9-12 | 1.1 mi |
Disclaimer:
School attendance boundaries provided by ATTOM Data Solutions and are for reference only. Contact the school directly to verify enrollment eligibility.
Price & Sales History for 11621 Cedar Grv
Date
Details
Price
Change
Source
8/05/2026
Price Reduced
$789,500
-1.25%
MLS
6/27/2026
Price Reduced
$799,500
-1.9%
MLS
5/31/2026
Listed
$815,000
—
MLS
Disclaimer: Historical sales information is derived from public records provided by the county offices. Information is not guaranteed and should be independently verified.
Tax History
Tax History for 11621 Cedar Grv
Year
Property Taxes
Change
Tax Assessment
Change
2025
$5,948
-20%
$666,000
-6%
2023
$7,434
—
$710,977
—
2023
$7,434
-24%
$712,204
9%
2022
$9,720
—
$652,248
17%
2022
$9,720
100%
$555,419
7%
2019
-100%
$520,000
-6%
2019
$11,968
751%
$551,574
782%
2018
$1,407
496%
$62,522
500%
2017
$236
—
$10,420
—
2016
$235
—
$10,420
—
Disclaimer: Historical tax information is derived from public records provided by the county offices. Information is not guaranteed and should be independently verified.
Estimate the Cost
Estimate the Cost for 11621 Cedar Grv
11621 Cedar Grove, Flower Mound, TX 76262 (MLS# 21279737) is a Single Family property with 4 bedrooms and 3 full bathrooms. 11621 Cedar Grove is currently listed for $789,500 and was received on May 31, 2026. Want to learn more about 11621 Cedar Grove? Do you have questions about finding other Single Family real estate for sale in Flower Mound? You can browse all Flower Mound real estate or contact a Coldwell Banker agent to request more information.