This is a carousel with tiles that activate property listing cards. Use the previous and next buttons to navigate.
1/1
This is a carousel with tiles that activate property listing cards. Use the previous and next buttons to navigate.
1/1
Property Description
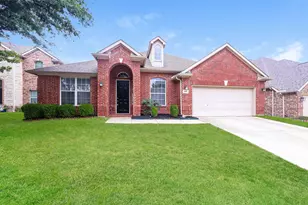
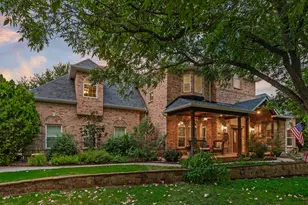
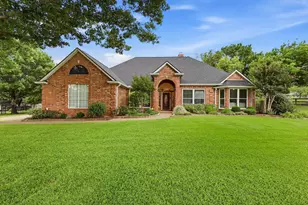
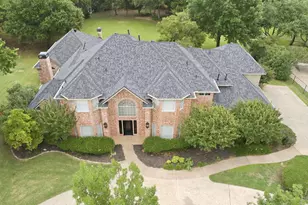
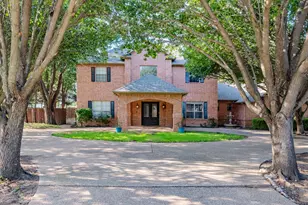
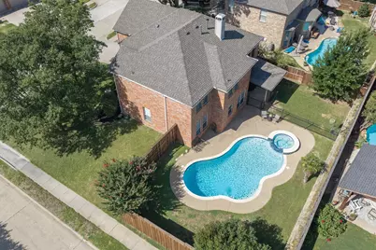
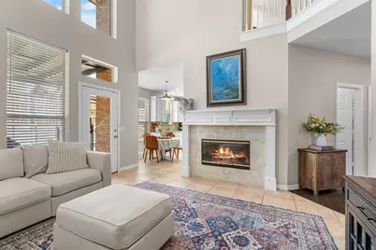
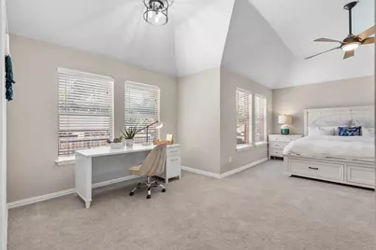
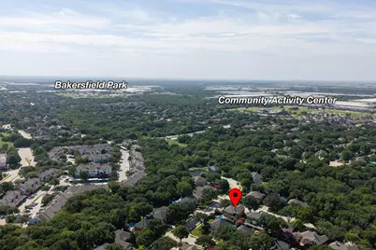
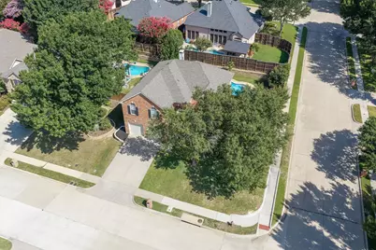
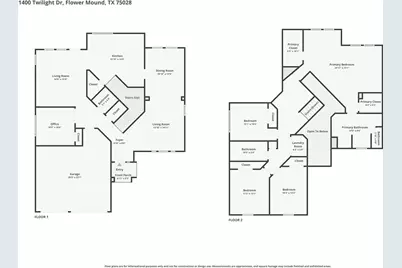
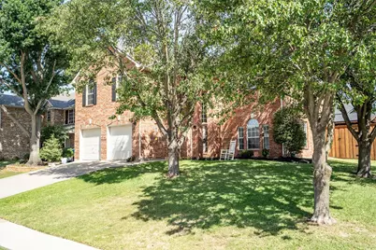
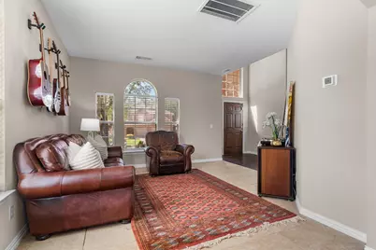
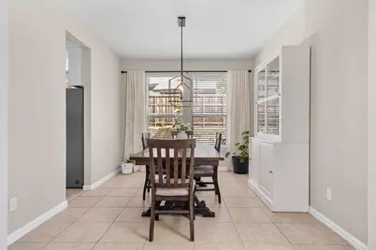
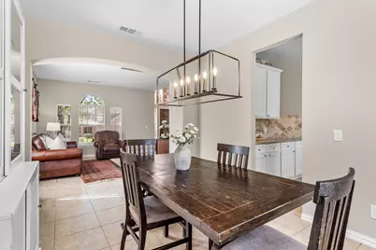
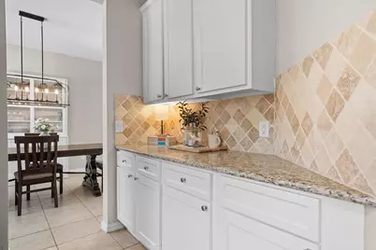
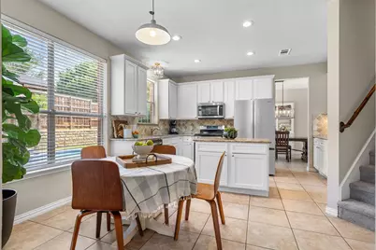
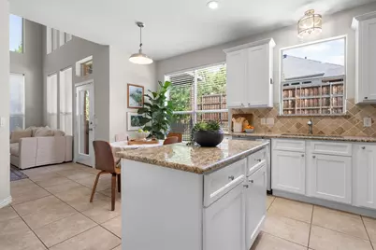
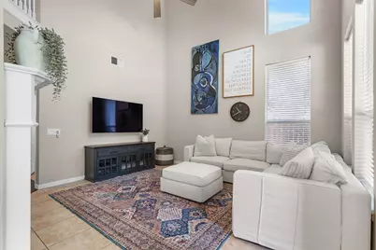
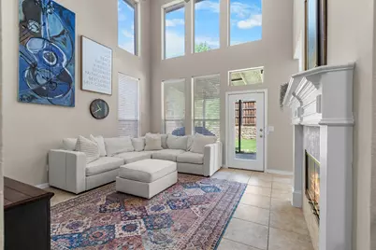
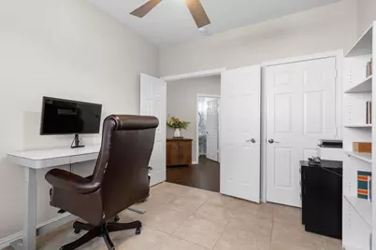
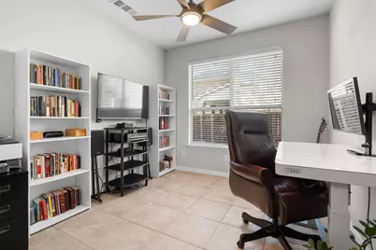
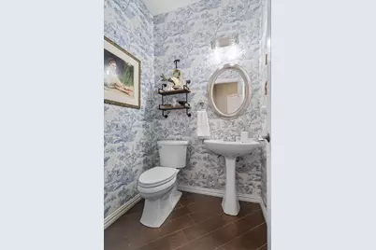
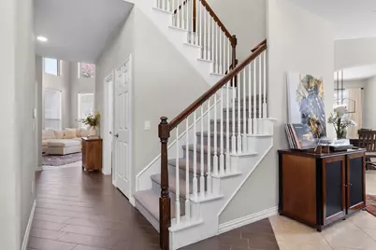
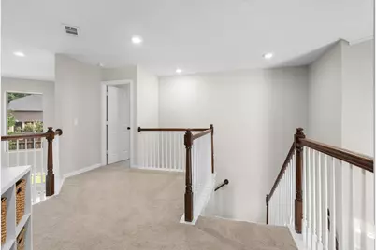
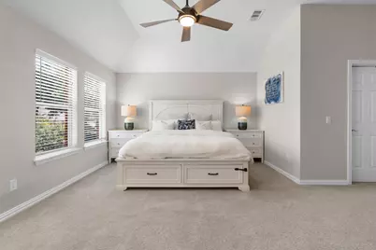
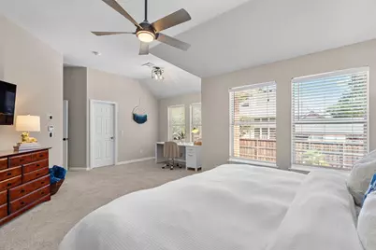
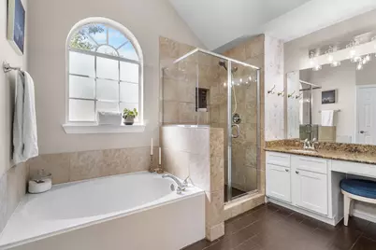
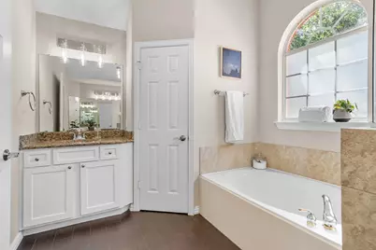
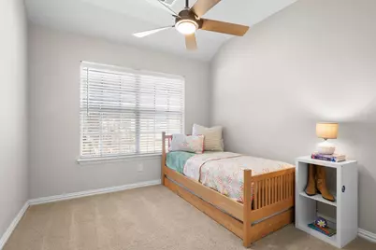
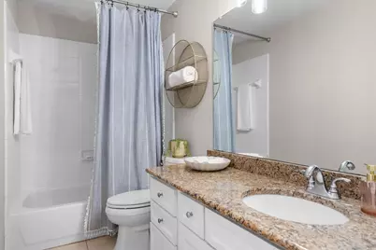
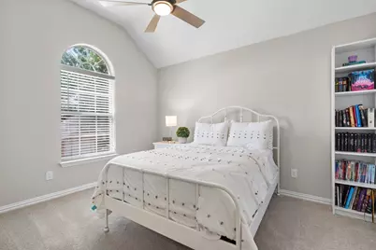
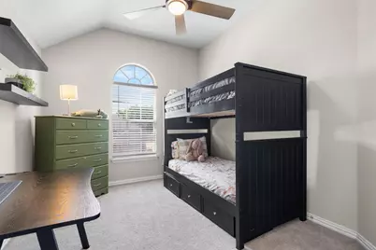
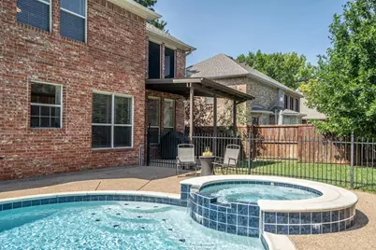
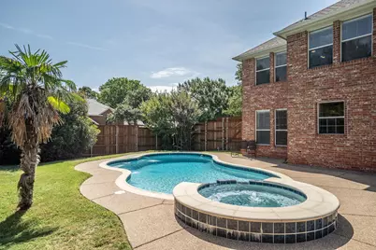
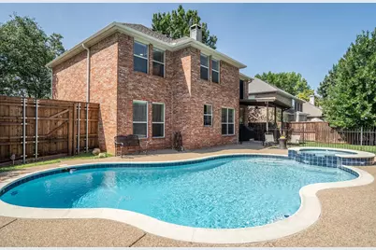
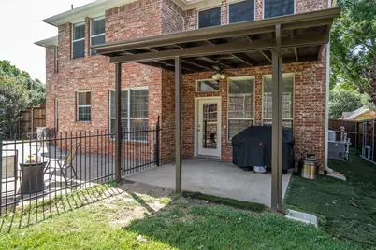
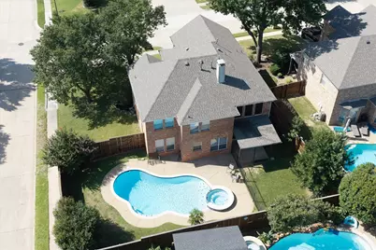
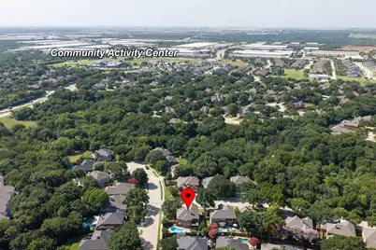
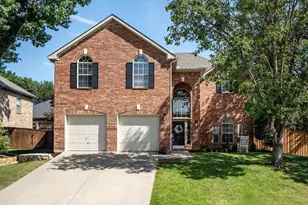
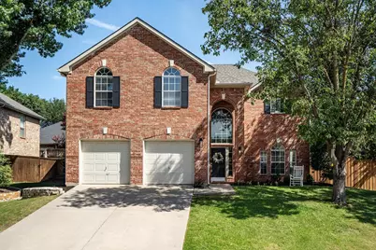
Welcome home to this MOVE-IN READY 4-bedroom, 2.5-bath home on a SPACIOUS CORNER LOT with a sparkling pool, all within the highly sought-after Flower Mound High School attendance zone. Thoughtfully designed with flexible living spaces, the private front office features a closet and can easily serve as a 5th bedroom. Formal living and dining rooms provide the perfect setting for entertaining, while the inviting family room at the back of the home offers a cozy fireplace, a wall of windows overlooking the backyard, & seamless access to the covered patio, breakfast area, & kitchen. The bright kitchen is both functional and welcoming, featuring abundant white cabinetry, granite countertops, & a center island. A beautiful half bath rounds off the first floor. Upstairs, the spacious owner's retreat overlooks the backyard & offers room for a sitting area or another home office. The ensuite bath includes dual vanities, a garden tub, separate shower, & TWO walk-in closets. 3 additional bedrooms & a full bath w dual sinks are also located upstairs. Step outside to your own backyard oasis where the covered patio overlooks a separately fenced pool and spa, with plenty of additional grassy yard for pets, play, or gardening. The oversized corner lot sits right off the cul de sac and provides extra privacy and outdoor enjoyment. Recent Updates: (2) HVAC units '21, Roof Replaced '25, New Fence '25, Water Heater '20, All kitchen appliances '21-'26. A short stroll to Starbucks, shops, & restaurants plus the Flower Mound CAC & pool, Bakersfield & Heritage Parks, the community park & everyday conveniences, with approximately 15 minutes to DFW International Airport. This home offers the perfect combination of comfort, flexibility, and convenience in one of Flower Mound's most desirable locations!!
Full Property Details
Full Property Details for 1400 Twilight Dr
General
- HOA FEE: $33/month
- HOA FEE FREQ.: Annually
- Taxes: $9,513
- Status: Closed
- Type: Single Family
- Source: NTREIS
- MLS ID: 21316513
- Added to Site: 70 day(s) ago
Interior
- Interior Features: Decorative/Designer Lighting Fixtures, Eat-in Kitchen, High Speed Internet, Cable TV, Vaulted Ceiling(s), Walk-In Closet(s)
- Fireplace: Yes
- Number of Fireplaces: 1
- Fireplace(s): Gas Log, Gas Starter, Living Room
- Appliances: Dishwasher, Disposal, Gas Range, Gas Water Heater, Microwave
- Flooring: Carpet, Ceramic Tile
Rooms
Bathrooms
- Total Bathrooms: 3
- Full Bathrooms: 2
- Half Bathrooms: 1
Bedrooms
- Total Bedrooms: 4
Other Rooms
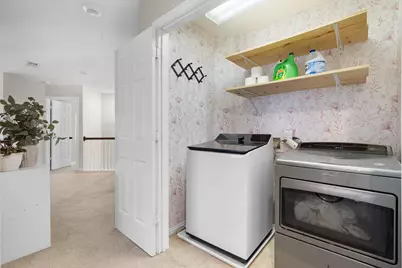
- Laundry: Washer Hookup, Electric Dryer Hookup, Laundry in Utility Room
Additional Information
- Pool: Yes
- Private Pool: Yes
- Pool Description: Gunite, In Ground, Pool, Private, Pool/Spa Combo, Water Feature
- Security/Safety: Security System Owned, Carbon Monoxide Detector(s), Smoke Detector(s)
Exterior
- Exterior Features: Rain Gutters
- Porch/Patio/Deck: Patio, Covered
Parking
- Garage: Yes
- Attached garage: Yes
- Garage Spaces: 2
- Covered Spaces: 2
- Parking Features: Door-Multi, Driveway, Garage Faces Front, Garage, Garage Door Opener
Location
- County: Denton
- Subdivision: The Oaks Of Shadow Ridge
- Driving Directions: GPS friendly, or from 1171 (Flower Mound Road), go South on Gerault, Right on Lexington, Left on Straight, Right on Twilight, home with be immediately on the Left on the corner of Twilight and Strait.
School Information
- Elem School District: Lewisville ISD
- Midd School District: Lewisville ISD
- High School District: Lewisville ISD
- Elementary School: Bluebonnet
- Middle School: Shadow Ridge
- High School: Flower Mound
Community
- Association: Yes
- Assoc. Name: The Oaks of Shadow Ridge HOA
- Assoc. Fees Include: Association Management
Heating & Cooling
- Central air: Yes
- Air Conditioning: Yes
- Cooling Type: Central Air, Ceiling Fan(s), Electric, Zoned
- Heating Type: Central, Natural Gas, Zoned
Utilities
- Sewer: Public Sewer
- Water: Public
- Cable Available: Yes
- Utility Description: Sewer Available, Underground Utilities, Water Available, Cable Available
Structural Information
- Property Detached: Yes
- Architectural Style: Traditional, Detached
- Structure Type: House
- Detached/Attached: Detached
- Construction: Brick
- Roof: Composition
- Stories/Levels: 2
- Living Area: 2,661 Sq. Ft.
- Year Built: 1997
Lot Features
- Lot Size (Acres): 0.202
- Lot Size (Sq. Ft.): 8,799.12
- Lot Size Source: Assessor
- Sidewalks: Yes
- Lot Features: Corner Lot, Subdivision, Sprinkler System, Few Trees
- Fencing (Description): Back Yard, Fenced, Metal, Stone, Wood
Financial Considerations
- For Sale/Rent/Lease: For Sale
- Association Fee: $400
- Assoc Fee Freq.: Annually
- Tax Amount: $9,513
Disclosures and Reports
- Legal Description: THE OAKS OF SHADOW RIDGE BLK B LOT 9
- Exclusions: TVs (mounts to remain)
- Property ID: R177332
- Block: B
- Lot Number: 9
Listed by Coldwell Banker Apex, Realtors, Lisa Wiggins
Sold by Cates & Company, Ally Jolly
Get Pre-Approved Today
Schools
Schools serving 1400 Twilight Dr
School District:Lewisville Independent School District
| Name | Grades | Distance |
|---|---|---|
Bluebonnet Elementary School, Flower Mound, TX 2000 Spinks Road, Flower Mound, TX 75028 | K-5 | 0.8 mi |
Shadow Ridge Middle School 2050 Aberdeen Drive, Flower Mound, TX 75028 | 6-8 | 0.8 mi |
Flower Mound High School 3411 Peters Colony Road, Flower Mound, TX 75022 | 10-12 | 2.6 mi |
Disclaimer:
School attendance boundaries provided by ATTOM Data Solutions and are for reference only. Contact the school directly to verify enrollment eligibility.
1400 Twilight Drive, Flower Mound, TX 75028 (MLS# 21316513) is a Single Family property that was sold on August 06, 2026. Want to learn more about 1400 Twilight Drive? Do you have questions about finding other Single Family real estate for sale in Flower Mound? You can browse all Flower Mound real estate or contact a Coldwell Banker agent to request more information.