



This is a carousel with tiles that activate property listing cards. Use the previous and next buttons to navigate.
1/1
This is a carousel with tiles that activate property listing cards. Use the previous and next buttons to navigate.
1/1
Property Description
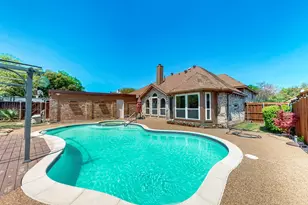
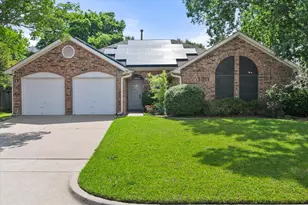
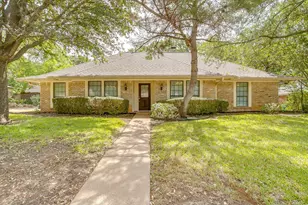
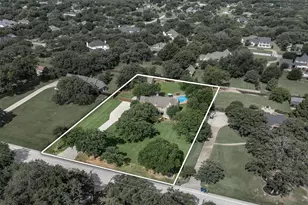
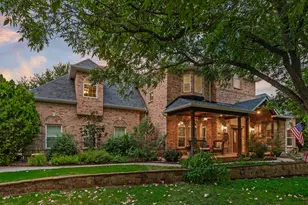
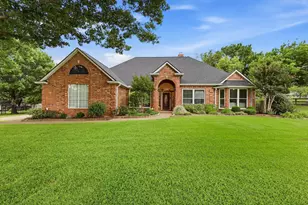
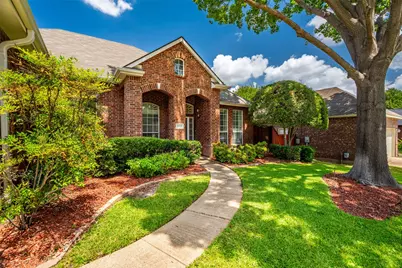
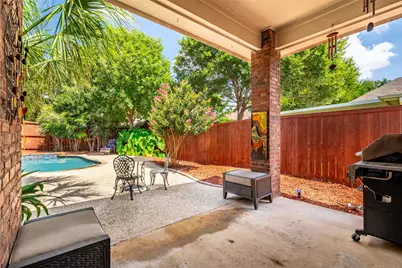
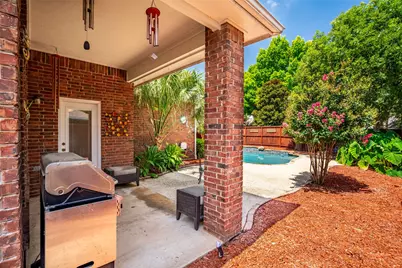
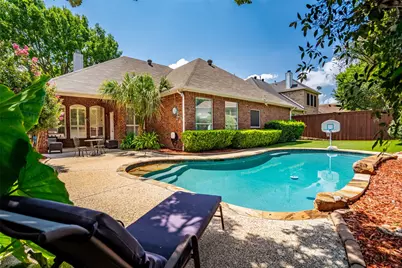
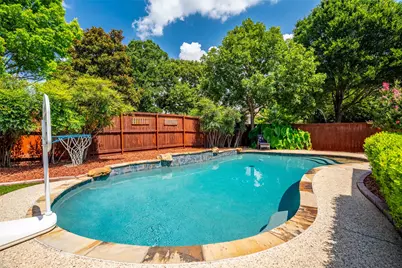
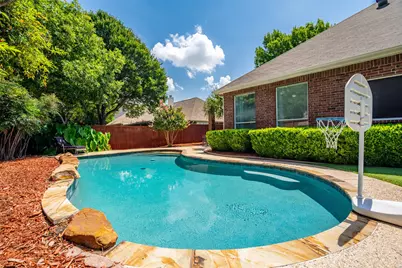
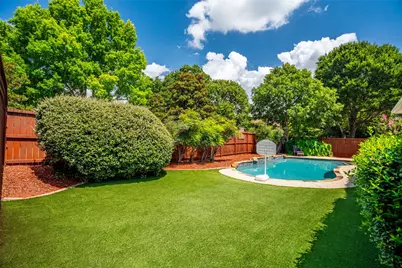
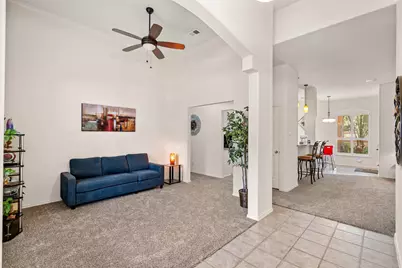
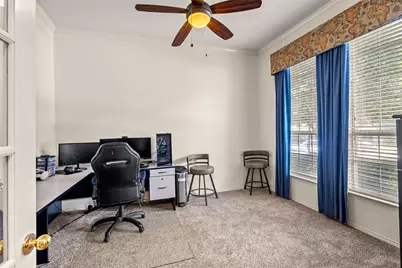
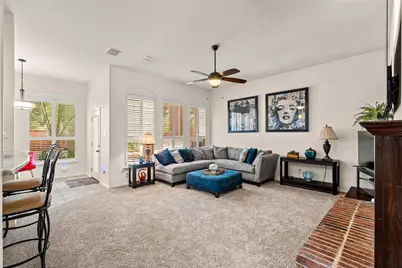
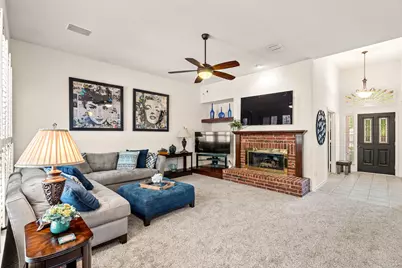
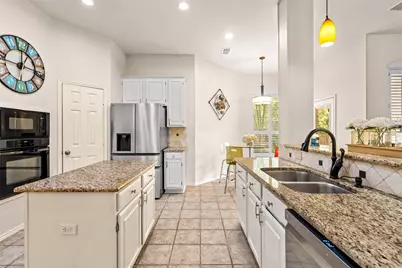
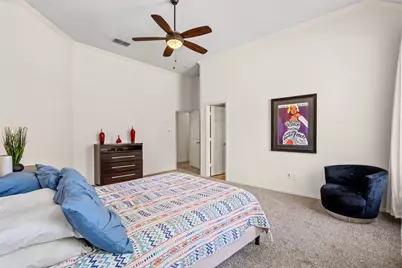
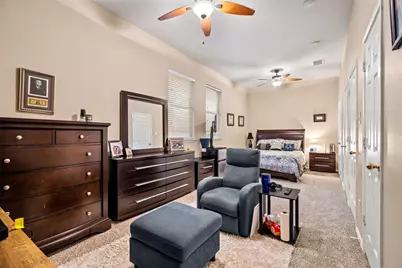
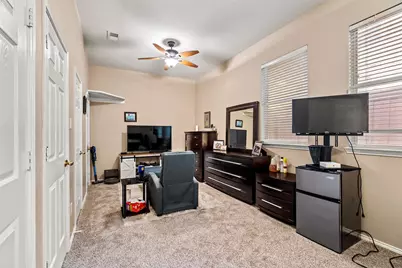
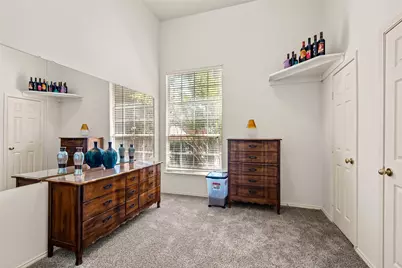
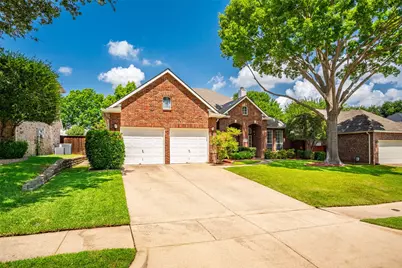
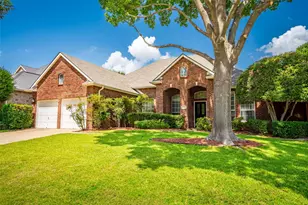
Inviting 3-bedroom, 2-bath home with flexible spaces and a sparkling backyard pool oasis in the heart of Flower Mound. Originally a 4-bedroom layout, the current plan features an oversized third bedroom that could easily be reconfigured back into two separate rooms with the simple addition of a wall, providing excellent versatility for future needs. The formal dining room offers additional options as a third living area, playroom, home office, or media space. Fresh interior paint and new carpeting give the home a clean, move-in-ready feel, while the single-level footprint keeps daily living comfortable and convenient. Step outside to a beautiful backyard with a refreshing pool and tranquil waterfall feature-perfect for summer entertaining, quiet evenings, or weekend staycations at home.
Full Property Details
Full Property Details for 1421 St Francis Ln
General
- HOA FEE: $30/month
- HOA FEE FREQ.: Annually
- Taxes: $8,979
- Status: Closed
- Type: Single Family
- Source: NTREIS
- MLS ID: 21318645
- Added to Site: 59 day(s) ago
Interior
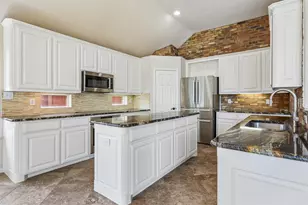
- Interior Features: Decorative/Designer Lighting Fixtures, Double Vanity, Eat-in Kitchen, Granite Counters, High Speed Internet, Kitchen Island, Open Floorplan, Pantry, Cable TV, Walk-In Closet(s)
- Fireplace: Yes
- Number of Fireplaces: 1
- Fireplace(s): Gas Starter, Living Room, Masonry
- Appliances: Dishwasher, Electric Cooktop, Electric Oven, Disposal, Gas Water Heater, Microwave, Vented Exhaust Fan
- Flooring: Carpet, Ceramic Tile
Rooms
Bathrooms
- Total Bathrooms: 2
- Full Bathrooms: 2
Bedrooms
- Total Bedrooms: 3
Other Rooms
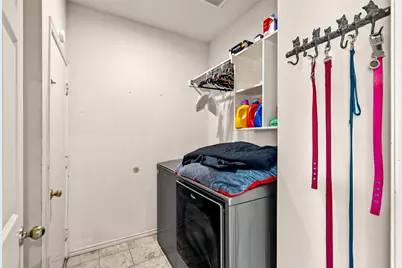
- Laundry: Washer Hookup, Dryer Hookup, ElectricDryer Hookup, GasDryer Hookup, Laundry in Utility Room
Additional Information
- Pool: Yes
- Pool Description: Gunite, In Ground, Pool, Waterfall, Water Feature
- Security/Safety: Prewired, Security System, Carbon Monoxide Detector(s), Fire Alarm, Smoke Detector(s)
Exterior
- Exterior Features: Rain Gutters
- Porch/Patio/Deck: Rear Porch, Covered
Parking
- Garage: Yes
- Attached garage: Yes
- Garage Spaces: 3
- Covered Spaces: 3
- Parking Features: Door-Multi, Driveway, Garage Faces Front, Garage, Garage Door Opener
Location
- County: Denton
- Subdivision: Cedar Bluff Ph 2
- Driving Directions: See google maps
School Information
- Elem School District: Lewisville ISD
- Midd School District: Lewisville ISD
- High School District: Lewisville ISD
- Elementary School: Bluebonnet
- Middle School: Shadow Ridge
- High School: Flower Mound
Community
- Association: Yes
- Assoc. Name: CMA Management
- Assoc. Fees Include: Association Management
Heating & Cooling
- Central air: Yes
- Air Conditioning: Yes
- Cooling Type: Central Air, Ceiling Fan(s), Electric
- Heating Type: Central, Natural Gas
Utilities
- Sewer: Public Sewer
- Water: Public
- Cable Available: Yes
- Utility Description: Electricity Connected, Natural Gas Available, Phone Available, Sewer Available, Separate Meters, Underground Utilities, Water Available, Cable Available
Structural Information
- Property Detached: Yes
- Architectural Style: Ranch, Traditional, Detached
- Structure Type: House
- Detached/Attached: Detached
- Construction: Brick, Wood Siding
- Roof: Composition
- Windows: Window Coverings
- Stories/Levels: 1
- Living Area: 2,263 Sq. Ft.
- Year Built: 1997
Lot Features
- Lot Size (Acres): 0.2
- Lot Size (Sq. Ft.): 8,712
- Lot Size Source: Assessor
- Sidewalks: Yes
- Lot Features: Interior Lot, Subdivision, Sprinkler System, Few Trees
- Fencing (Description): Back Yard, Full, Wood
Financial Considerations
- For Sale/Rent/Lease: For Sale
- Association Fee: $363
- Assoc Fee Freq.: Annually
- Tax Amount: $8,979
- Terms: Cash, Conventional, FHA, VA Loan
Disclosures and Reports
- Legal Description: CEDAR BLUFF PH 2 BLK C LOT 10
- Exclusions: Wall mounted TV (not mounts) and separate pool cleaner
- Property ID: R187567
- Block: C
- Lot Number: 10
Listed by Keller Williams Realty-FM, Debbie Gill
Sold by Metro Realty Group LLC, Tauqeer Manzoor
Get Pre-Approved Today
Schools
Schools serving 1421 St Francis Ln
School District:Lewisville Independent School District
| Name | Grades | Distance |
|---|---|---|
Bluebonnet Elementary School, Flower Mound, TX 2000 Spinks Road, Flower Mound, TX 75028 | K-5 | 0.7 mi |
Shadow Ridge Middle School 2050 Aberdeen Drive, Flower Mound, TX 75028 | 6-8 | 0.8 mi |
Flower Mound High School 3411 Peters Colony Road, Flower Mound, TX 75022 | 10-12 | 2.8 mi |
Disclaimer:
School attendance boundaries provided by ATTOM Data Solutions and are for reference only. Contact the school directly to verify enrollment eligibility.
1421 Saint Francis Lane, Flower Mound, TX 75028 (MLS# 21318645) is a Single Family property that was sold on August 20, 2026. Want to learn more about 1421 Saint Francis Lane? Do you have questions about finding other Single Family real estate for sale in Flower Mound? You can browse all Flower Mound real estate or contact a Coldwell Banker agent to request more information.