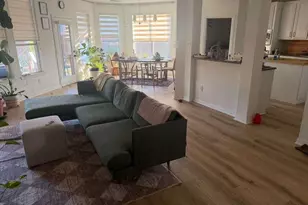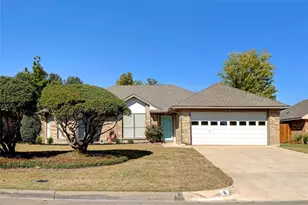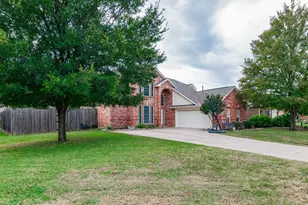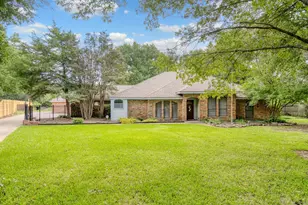
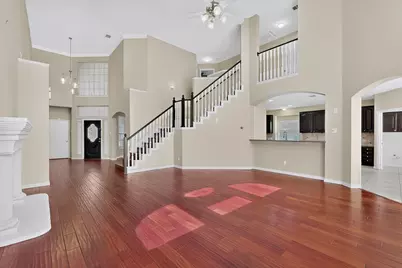
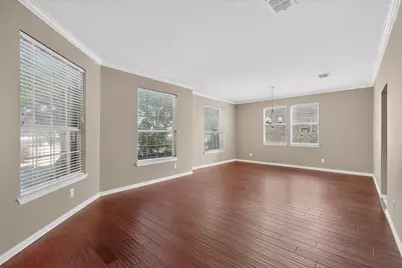
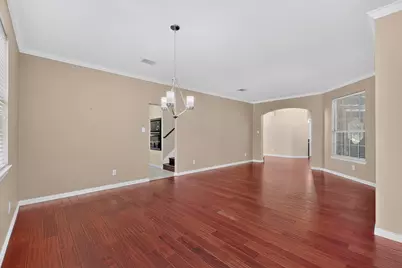
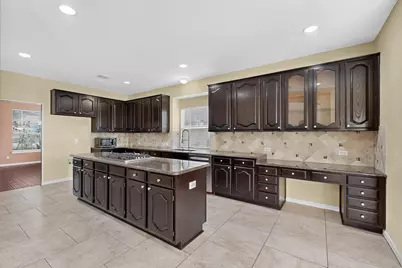

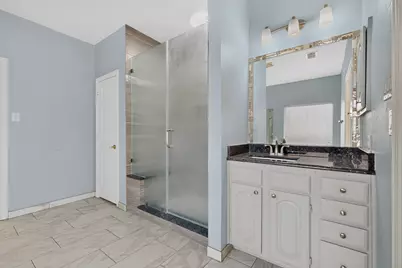




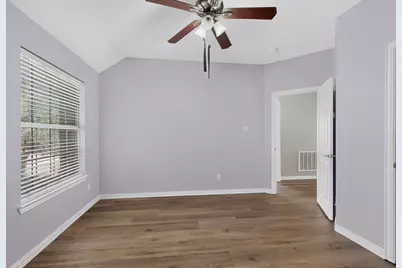
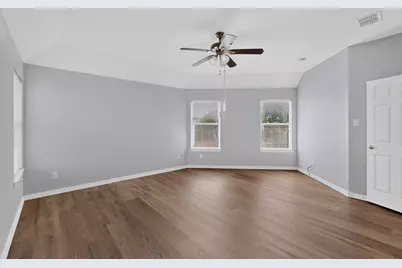
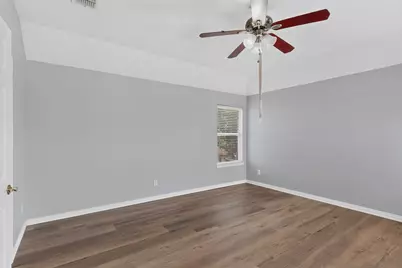


This is a carousel with tiles that activate property listing cards. Use the previous and next buttons to navigate.
$4,195 Just Listed
This is a carousel with tiles that activate property listing cards. Use the previous and next buttons to navigate.
Full Property Details for 1812 Meadow Ridge Dr
General
- Rent: $4,195
- HOA FEE: $42/month
- HOA FEE FREQ.: Annually
- Status: Active
- Type: Single Family
- Source: NTREIS
- MLS ID: 21323773
- Updated: 7/8/2026
- Added to Site: 6 day(s) ago
Rental Information
- Date Available: 7/7/2026
Interior
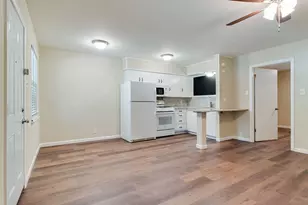
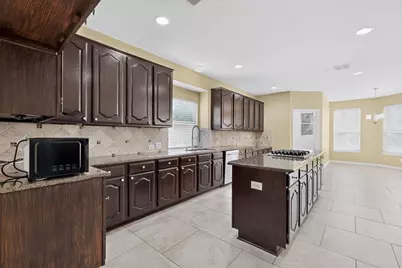
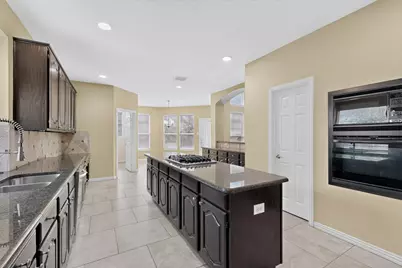
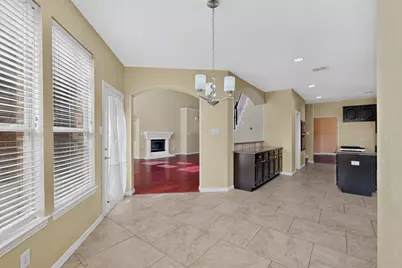
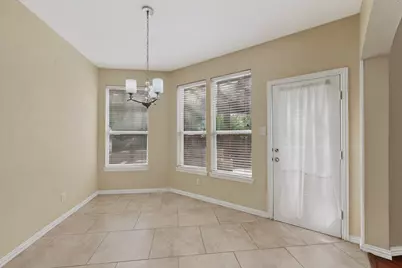
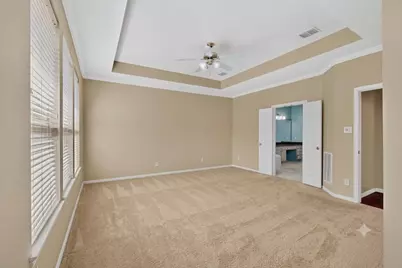
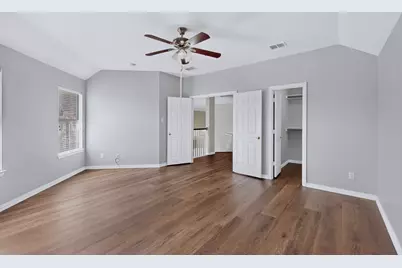
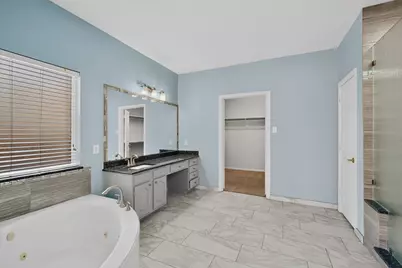
- Interior Features: Eat-in Kitchen, Granite Counters, High Speed Internet, Kitchen Island, Open Floorplan, Pantry, Cable TV, Walk-In Closet(s)
- Fireplace: Yes
- Number of Fireplaces: 1
- Fireplace(s): Gas Log
- Appliances: Dishwasher, Electric Oven, Gas Cooktop, Disposal, Microwave
- Furnishings: Unfurnished
Rooms
Bathrooms
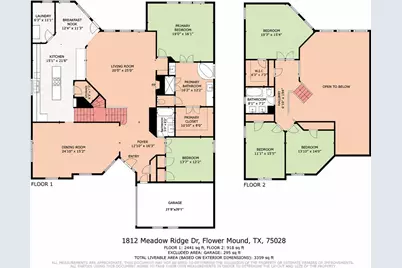
- Total Bathrooms: 3
- Full Bathrooms: 3
Bedrooms
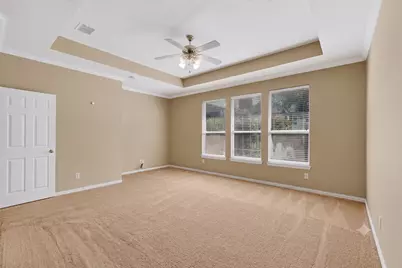
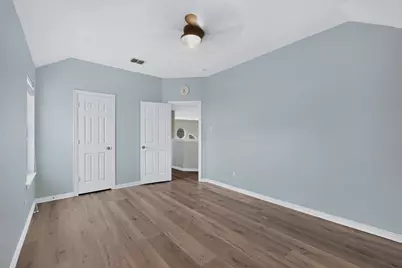
- Total Bedrooms: 5
Other Rooms
- Laundry: Laundry in Utility Room
Additional Information
- Security/Safety: Smoke Detector(s)
Exterior
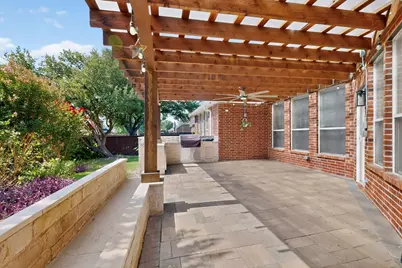
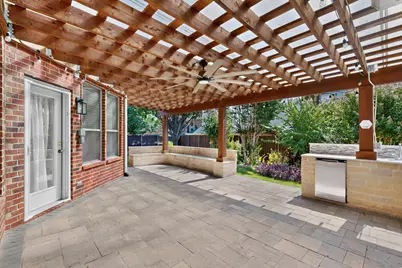
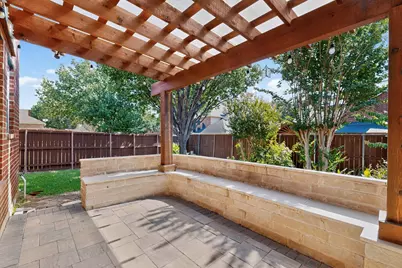
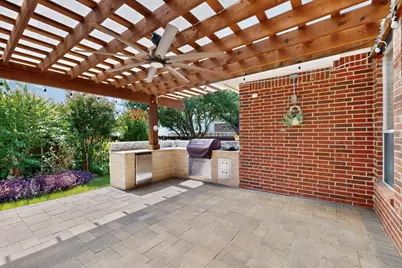
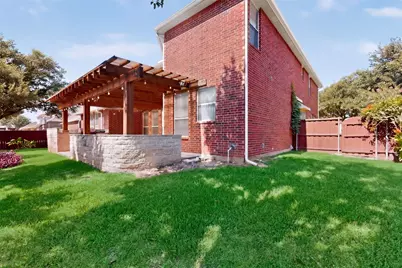
- Porch/Patio/Deck: Covered
Parking
- Garage: Yes
- Attached garage: Yes
- Garage Spaces: 2
- Covered Spaces: 2
- Parking Features: Driveway, Garage Faces Side
Location
- County: Denton
- Subdivision: Towne View Estate Ph I
- Driving Directions: From FM 2499, head east on Northshore Boulevard for approximately one half mile. Turn right onto Meadow Ridge Drive, and follow the road around the bend. The destination, 1812 Meadow Ridge Drive, will be located on your left.
School Information
- Elem School District: Lewisville ISD
- Midd School District: Lewisville ISD
- High School District: Lewisville ISD
- Elementary School: Bluebonnet
- Middle School: Shadow Ridge
- High School: Flower Mound
Community
- Association: Yes
- Assoc. Name: Northshore HOA - Owner pays
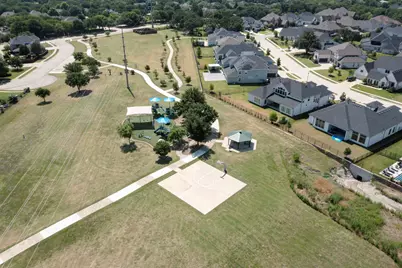
- Assoc. Fees Include: All Facilities
- Pets Allowed: Yes
Heating & Cooling
- Central air: Yes
- Air Conditioning: Yes
- Cooling Type: Central Air
- Heating Type: Central
Utilities
- Sewer: Public Sewer
- Cable Available: Yes
- Utility Description: Sewer Available, Cable Available
Structural Information
- Property Detached: Yes
- Architectural Style: Detached
- Structure Type: House
- Detached/Attached: Detached
- Windows: Window Coverings
- Stories/Levels: 2
- Living Area: 3,403 Sq. Ft.
- Year Built: 1999
Lot Features
- Lot Size (Acres): 0.23
- Lot Size (Sq. Ft.): 10,018.8
Financial Considerations
- For Sale/Rent/Lease: For Lease
- Association Fee: $500
- Assoc Fee Freq.: Annually
- Security Deposit: $4,500
- Pet Deposit: $500
- Tenant Pays: All Utilities
Disclosures and Reports
- Legal Description: TOWNE VIEW EST PH I BLK F LOT 9
- Property ID: R201916
- Block: F
- Lot Number: 9
Listed by Rocket Engine Realty LLC, Poogle Narendran
Schools serving 1812 Meadow Ridge Dr
| Name | Grades | Distance |
|---|---|---|
Bluebonnet Elementary School, Flower Mound, TX 2000 Spinks Road, Flower Mound, TX 75028 | K-5 | 0.8 mi |
Shadow Ridge Middle School 2050 Aberdeen Drive, Flower Mound, TX 75028 | 6-8 | 0.6 mi |
Flower Mound High School 3411 Peters Colony Road, Flower Mound, TX 75022 | 10-12 | 1.8 mi |
Price History for 1812 Meadow Ridge Dr
1812 Meadow Ridge Drive, Flower Mound, TX 75028 (MLS# 21323773) is a Single Family property with 5 bedrooms and 3 full bathrooms. 1812 Meadow Ridge Drive is currently listed for rent at $4,195 and was received on July 07, 2026. Want to learn more about 1812 Meadow Ridge Drive? Do you have questions about finding other real estate for sale or rent in Flower Mound? You can browse all Flower Mound rentals or contact a Coldwell Banker agent to request more information.