This is a carousel with tiles that activate property listing cards. Use the previous and next buttons to navigate.
1/27
$440,000 Just Listed
This is a carousel with tiles that activate property listing cards. Use the previous and next buttons to navigate.
1/27
Property Description
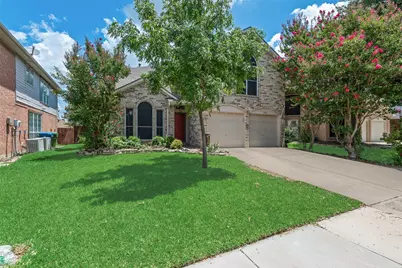
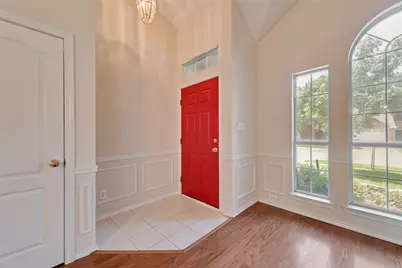
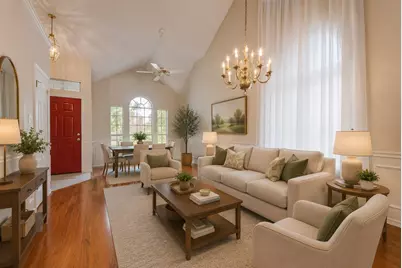
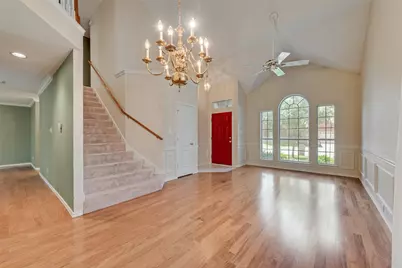
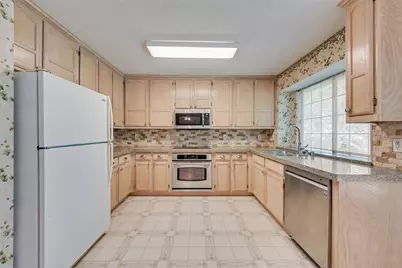
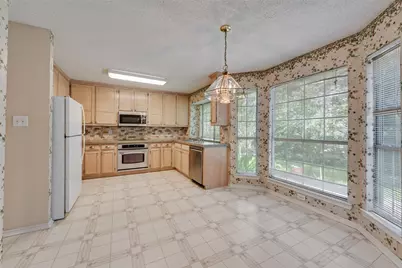
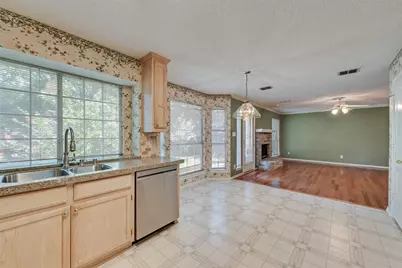
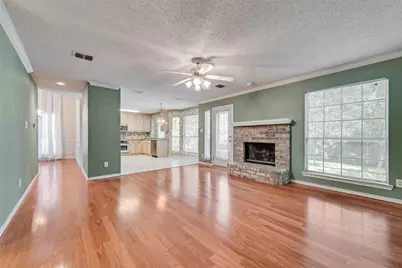
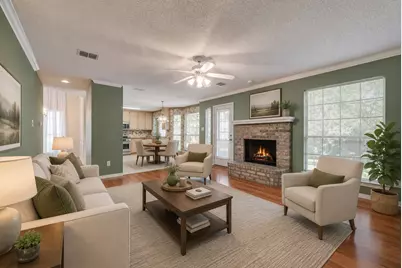
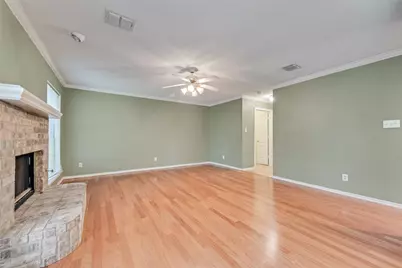
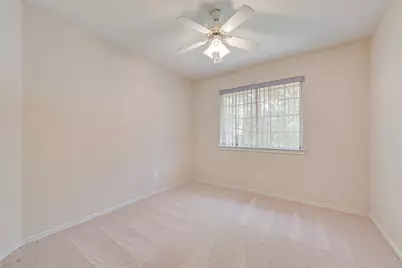
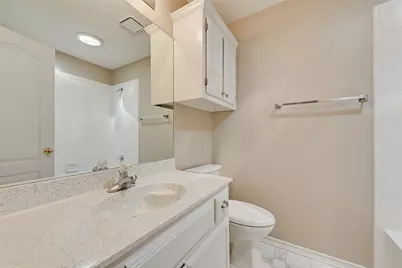
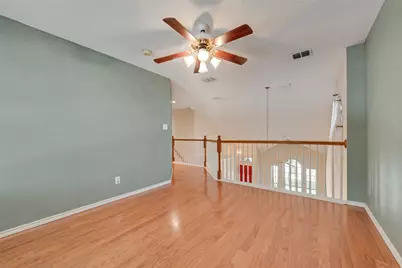
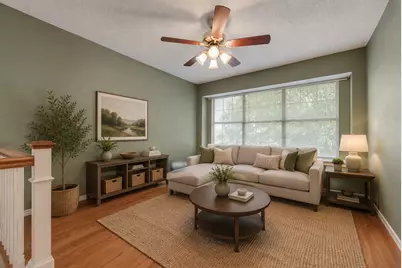
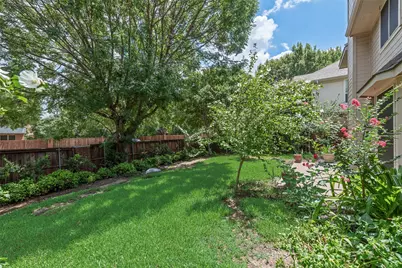
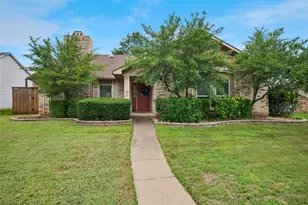
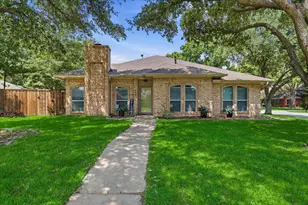
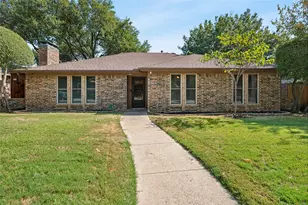
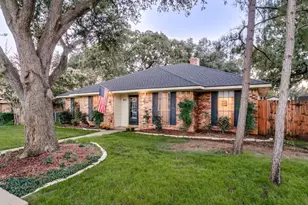
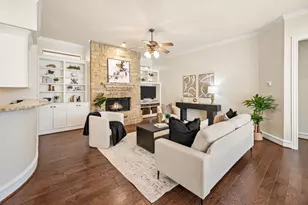
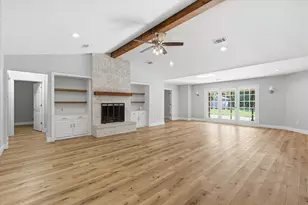
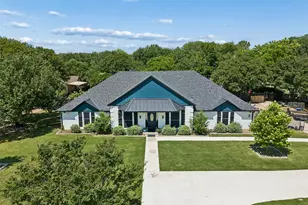
Welcome to this charming two-story home nestled in the highly desirable town of Flower Mound, offering a functional layout designed for comfortable everyday living and entertaining. This home presents a wonderful opportunity to add your personal style and make it truly your own. Upon entry, you'll be greeted by a formal living and dining area, creating a warm and inviting space for gatherings. The open-concept kitchen features a breakfast nook and overlooks the spacious family room with a cozy fireplace, making it easy to stay connected while entertaining family and friends. Upstairs, you'll find all of the bedrooms along with a versatile loft that can serve as a game room, media room, home office, or additional living space to fit your needs. The private primary suite offers an en-suite bathroom complete with a separate soaking tub and walk-in shower, providing a relaxing retreat at the end of the day. Step outside to the fenced backyard, offering plenty of space for outdoor enjoyment, pets, gardening, or future backyard gatherings. Located in the heart of Flower Mound, this home combines a desirable location, a flexible floor plan, and endless potential. Don't miss your chance to add your personal touch and make this charming home your own! Discounted rate options and no lender fee future refinancing may be available for qualified buyers of this home.
Full Property Details
Full Property Details for 1936 Robin Ln
General
- Price: $440,000
- HOA FEE: $19/month
- HOA FEE FREQ.: Annually
- Taxes: $6,816
- Status: Active
- Type: Single Family
- Source: NTREIS
- MLS ID: 21315251
- Updated: 7/17/2026
- Added to Site: 4 day(s) ago
Interior
- Interior Features: Granite Counters, Cable TV, Vaulted Ceiling(s)
- Fireplace: Yes
- Number of Fireplaces: 1
- Fireplace(s): Masonry
- Appliances: Dryer, Dishwasher, Electric Range, Microwave, Refrigerator, Washer
- Flooring: Carpet, Ceramic Tile, Wood
Rooms
Bathrooms
- Total Bathrooms: 2
- Full Bathrooms: 2
Bedrooms
- Total Bedrooms: 3
Other Rooms
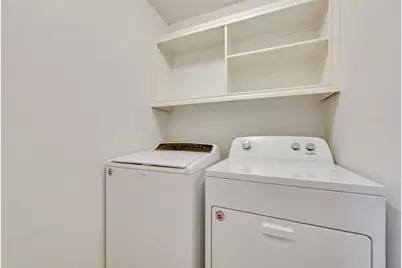
- Laundry: Washer Hookup, Dryer Hookup, Laundry in Utility Room
Exterior
- Exterior Features: Private Yard
Parking
- Garage: Yes
- Attached garage: Yes
- Garage Spaces: 2
- Covered Spaces: 2
- Parking Features: Driveway, Garage, On Street
Location
- County: Denton
- Subdivision: The Woods At Lake Forest
- Driving Directions: From 121 head north on Lakeside Parkway. Make a right on Gerault Rd. Make a left on Forest Vista Dr. Left on Upton Ln. and Right on Robin lane. House will be on your right hand side.
School Information
- Elem School District: Lewisville ISD
- Midd School District: Lewisville ISD
- High School District: Lewisville ISD
- Elementary School: Donald
- Middle School: Forestwood
- High School: Flower Mound
Community
- Association: Yes
- Assoc. Name: Goodwin
- Assoc. Fees Include: Association Management
Heating & Cooling
- Central air: Yes
- Air Conditioning: Yes
- Cooling Type: Central Air, Ceiling Fan(s), Electric
- Heating Type: Central, Natural Gas
Utilities
- Sewer: Public Sewer
- Water: Public
- Cable Available: Yes
- Utility Description: Sewer Available, Water Available, Cable Available
Structural Information
- Property Detached: Yes
- Architectural Style: Traditional, Detached
- Structure Type: House
- Detached/Attached: Detached
- Construction: Brick
- Roof: Composition
- Windows: Window Coverings
- Stories/Levels: 2
- Living Area: 1,920 Sq. Ft.
- Year Built: 1993
Lot Features
- Lot Size (Acres): 0.12
- Lot Size (Sq. Ft.): 5,227.2
- Fencing (Description): Back Yard
Financial Considerations
- For Sale/Rent/Lease: For Sale
- Association Fee: $230
- Assoc Fee Freq.: Annually
- Tax Amount: $6,816
- Terms: Cash, Conventional, FHA, VA Loan
Disclosures and Reports
- Legal Description: THE WOODS AT LAKE FOREST BLK 2 LOT 2
- Property ID: R164137
- Block: 2
- Lot Number: 2
Listed by Orchard Brokerage, Chris Suwannetr

Get Pre-Approved Today
Schools
Schools serving 1936 Robin Ln
School District:Lewisville Independent School District
| Name | Grades | Distance |
|---|---|---|
Donald Elementary School 2400 Forest Vista Drive, Flower Mound, TX 75028 | K-5 | 0.4 mi |
Forestwood Middle School 2810 Morriss Road, Flower Mound, TX 75028 | 6-8 | 0.4 mi |
Flower Mound High School 3411 Peters Colony Road, Flower Mound, TX 75022 | 10-12 | 1.6 mi |
Disclaimer:
School attendance boundaries provided by ATTOM Data Solutions and are for reference only. Contact the school directly to verify enrollment eligibility.
Price & Sales History for 1936 Robin Ln
Date
Details
Price
Change
Source
7/17/2026
Listed
$440,000
—
MLS
Disclaimer: Historical sales information is derived from public records provided by the county offices. Information is not guaranteed and should be independently verified.
Tax History
Tax History for 1936 Robin Ln
Year
Property Taxes
Change
Tax Assessment
Change
2024
$4,847
11%
$403,049
10%
2023
$4,352
—
$366,499
-9%
2023
$4,352
-12%
$403,912
47%
2021
$4,966
—
$275,356
-18%
2022
$4,990
1%
$336,302
27%
2020
$4,928
-2%
$264,106
8%
2018
$5,054
-1%
$243,913
—
2017
$5,101
9%
$244,723
10%
2016
$4,688
6%
$222,475
10%
2015
$4,404
-15%
$202,250
-22%
2019
$5,187
25%
$259,438
37%
2014
$4,138
9%
$189,099
10%
2013
$3,802
—
$171,908
—
Disclaimer: Historical tax information is derived from public records provided by the county offices. Information is not guaranteed and should be independently verified.
Estimate the Cost
Estimate the Cost for 1936 Robin Ln
1936 Robin Lane, Flower Mound, TX 75028 (MLS# 21315251) is a Single Family property with 3 bedrooms and 2 full bathrooms. 1936 Robin Lane is currently listed for $440,000 and was received on July 17, 2026. Want to learn more about 1936 Robin Lane? Do you have questions about finding other Single Family real estate for sale in Flower Mound? You can browse all Flower Mound real estate or contact a Coldwell Banker agent to request more information.