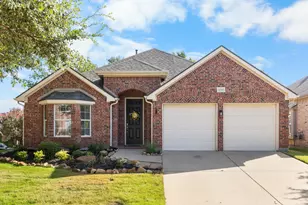
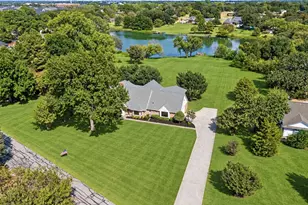
Full Property Details for 2104 Beachview Dr
General
- Price: $1,725,000
- HOA FEE: $75/month
- HOA FEE FREQ.: Annually
- Taxes: $26,641
- Status: Active
- Type: Single Family
- Source: NTREIS
- MLS ID: 21342562
- Updated: 10/1/2026
- Added to Site: 59 day(s) ago
Interior
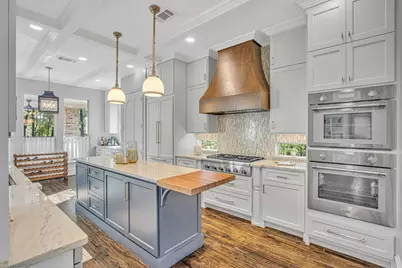
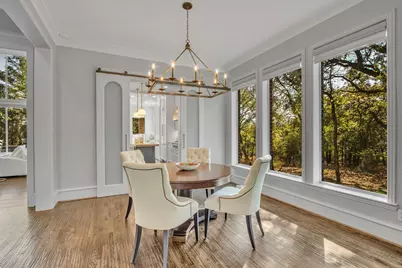
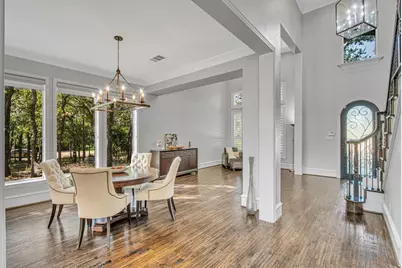
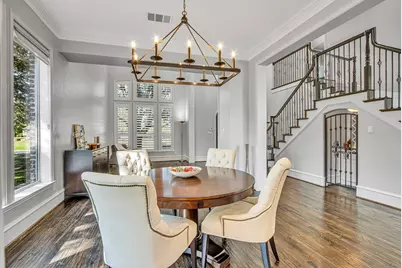
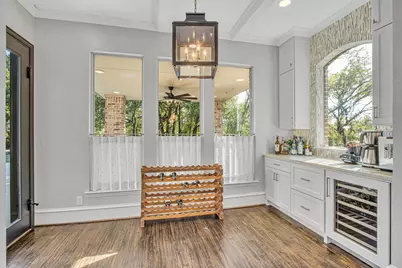
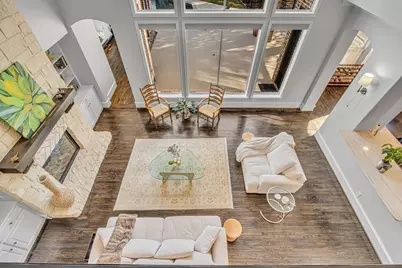
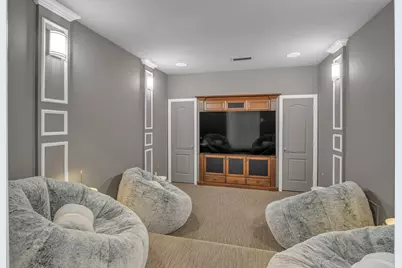
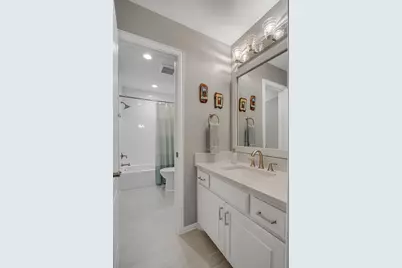
- Interior Features: Built-in Features, Chandelier, Dry Bar, Decorative/Designer Lighting Fixtures, Double Vanity, Granite Counters, High Speed Internet, In-Law Floorplan, Kitchen Island, Loft, Open Floorplan, Pantry, Cable TV, Vaulted Ceiling(s), Natural Woodwork, Walk-In Closet(s), Wired for Sound
- Fireplace: Yes
- Number of Fireplaces: 1
- Fireplace(s): Gas, Glass Doors, Gas Log, Living Room, Raised Hearth, Stone
- Appliances: Some Gas Appliances, Built-In Refrigerator, Convection Oven, Double Oven, Dishwasher, Electric Oven, Gas Cooktop, Disposal, Gas Water Heater, Microwave, Plumbed For Gas, Vented Exhaust Fan, Wine Cooler
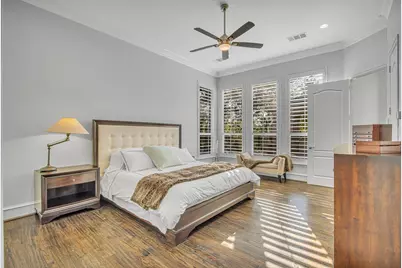
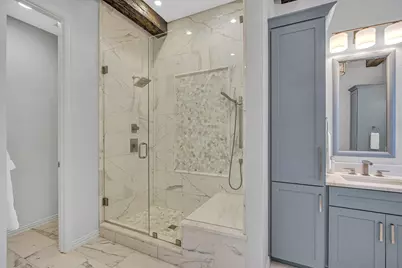
- Flooring: Carpet, Ceramic Tile, Hardwood, Marble
Rooms
- Total Bathrooms: 5
- Full Bathrooms: 4
- Half Bathrooms: 1
- Laundry: Washer Hookup, Electric Dryer Hookup, Laundry in Utility Room
Additional Information
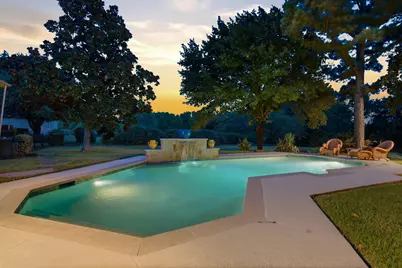
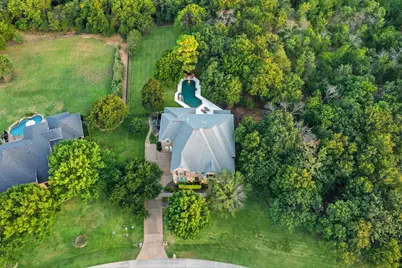
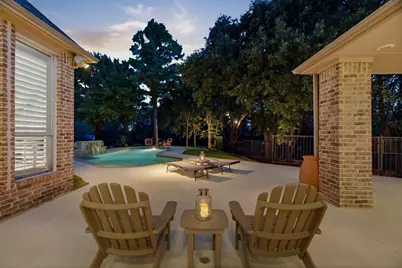
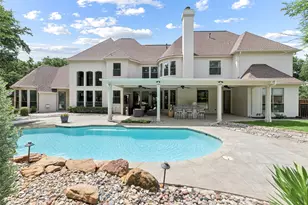
- Pool: Yes
- Private Pool: Yes
- Pool Description: Gunite, In Ground, Outdoor Pool, Pool, Private, Pool Sweep, Salt Water, Water Feature
- Security/Safety: Prewired, Security System Leased, Security System, Carbon Monoxide Detector(s), Smoke Detector(s)
Exterior
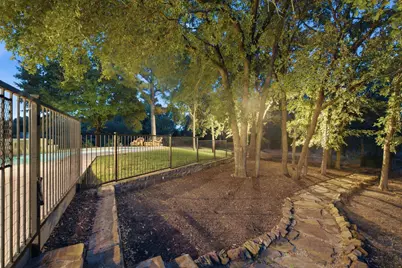
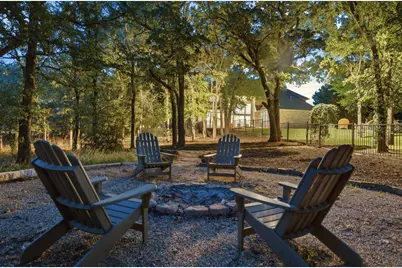
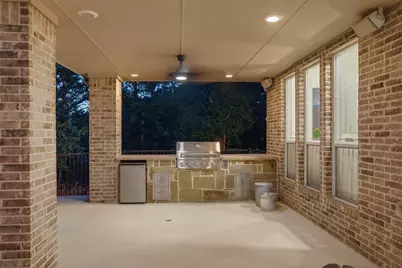
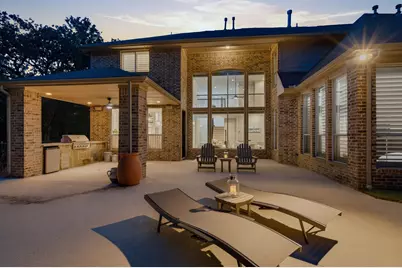
- Exterior Features: Fire Pit, Lighting, Outdoor Grill, Rain Gutters
- Porch/Patio/Deck: Rear Porch, Front Porch, Patio, Covered
Parking
- Garage: Yes
- Attached garage: Yes
- Garage Spaces: 3
- Covered Spaces: 3
- Parking Features: Additional Parking, Door-Multi, Door-Single, Driveway, Epoxy Flooring, Enclosed, Garage, Garage Door Opener, Inside Entrance, Kitchen Level, Oversized, Garage Faces Side
Location
- County: Denton
- Subdivision: Emerald Bay
- Driving Directions: From Flower Mound Rd take Skillern Rd south. Turn right on Wichita Trail then left on Creekview Dr. Turn left on Coral Springs Dr then right on Beachview Dr. Follow Beachview around, it will be the second to last house on your left.
School Information
- Elem School District: Lewisville ISD
- Midd School District: Lewisville ISD
- High School District: Lewisville ISD
- Elementary School: Liberty
- Middle School: Shadow Ridge
- High School: Flower Mound
Community
- Association: Yes
- Assoc. Name: Emerald Bay HOA
- Assoc. Fees Include: Association Management, Maintenance Grounds
Heating & Cooling
- Central air: Yes
- Air Conditioning: Yes
- Cooling Type: Central Air, Ceiling Fan(s), Electric, Multi Units, Zoned
- Heating Type: Central, Fireplace(s), Natural Gas, Zoned
Utilities
- Sewer: Public Sewer
- Water: Public
- Cable Available: Yes
- Utility Description: Electricity Connected, Natural Gas Available, Sewer Available, Separate Meters, Water Available, Cable Available
Structural Information
- Property Detached: Yes
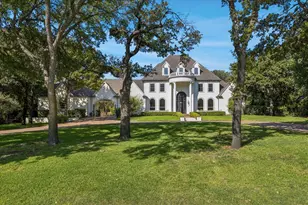
- Architectural Style: Traditional, Detached
- Structure Type: House
- Detached/Attached: Detached
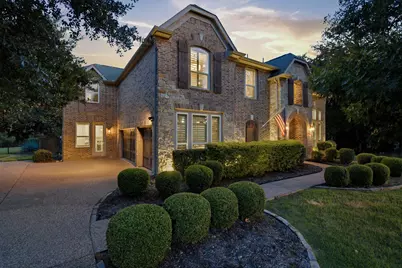
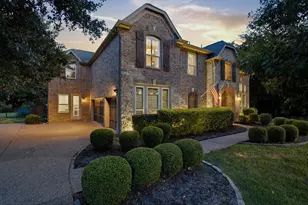
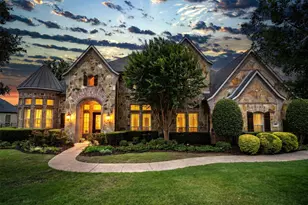
- Construction: Brick, Rock, Stone
- Roof: Composition
- Windows: Shutters, Window Coverings
- Stories/Levels: 2
- Living Area: 4,502 Sq. Ft.
- Year Built: 2001
- Property Condition: Resale
Lot Features
- Lot Size (Acres): 1.512
- Lot Size (Sq. Ft.): 65,862.72
- Lot Size Source: Public Records
- Lot Dimensions: 197 x 242 x 294 x 245
- Frontage: All Weather Road
- Lot Features: Acreage, Back Yard, Backs to Greenbelt/Park, Interior Lot, Irregular Lot, Lawn, Landscaped, Level, Many Trees, Subdivision, Sprinkler System
- Trees/Vegetation: Brush
- Fencing (Description): Back Yard, Cross Fenced, Fenced, Wrought Iron
Financial Considerations
- For Sale/Rent/Lease: For Sale
- Association Fee: $903
- Assoc Fee Freq.: Annually
- Tax Amount: $26,641
- Terms: Cash, Conventional, VA Loan
Disclosures and Reports
- Documents Avail.: Survey
- Legal Description: EMERALD BAY BLK 3 LOT 22 ACRES 1.5117
- Property ID: R220397
- Block: 3
- Lot Number: 22
Listed by Keller Williams Realty, Marcy Barkemeyer and Keller Williams Realty, Greg Barkemeyer