This is a carousel with tiles that activate property listing cards. Use the previous and next buttons to navigate.
1/1
This is a carousel with tiles that activate property listing cards. Use the previous and next buttons to navigate.
1/1
Property Description
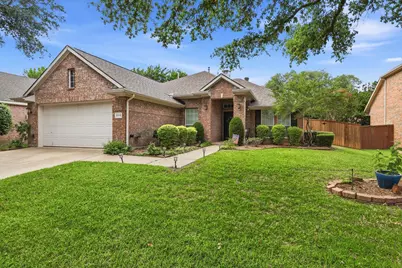
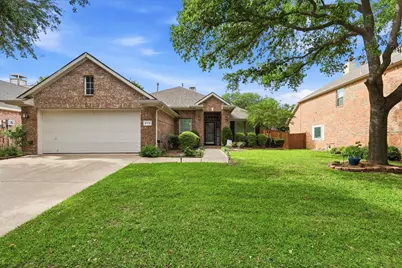
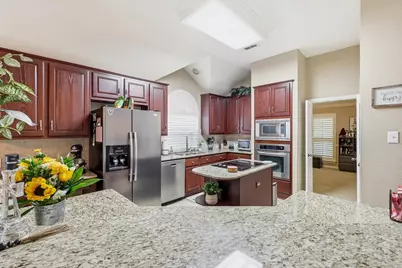
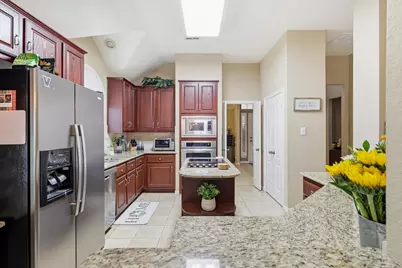
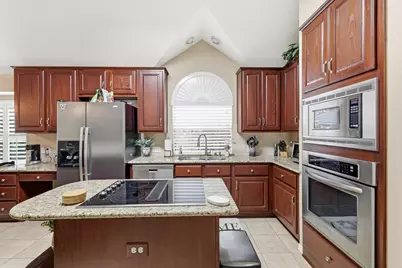
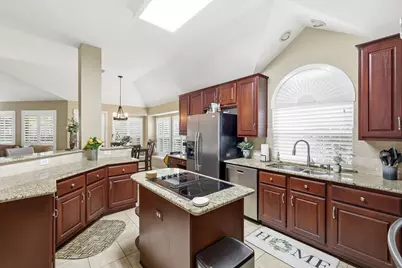
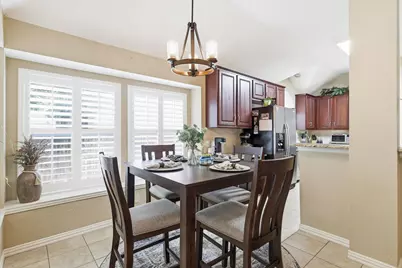
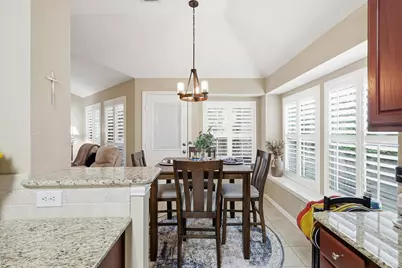
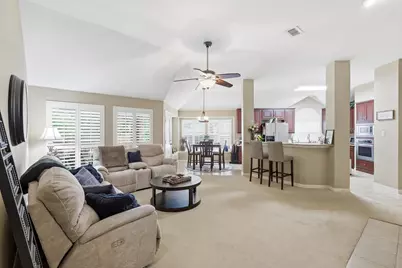
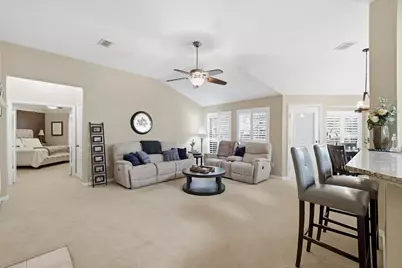
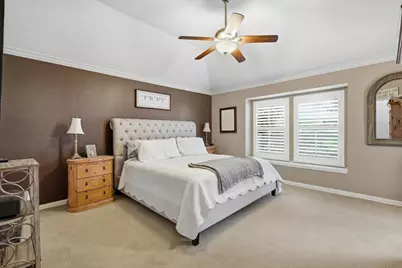
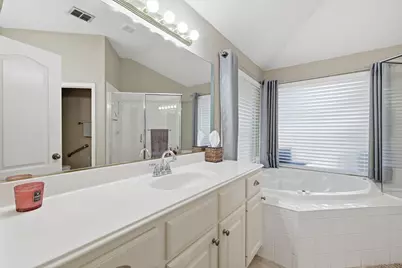
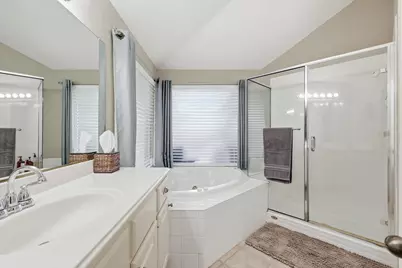
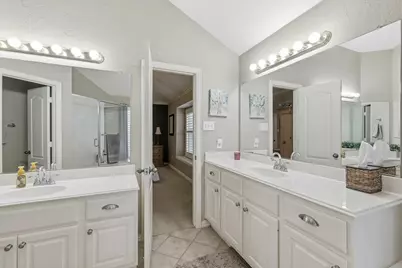
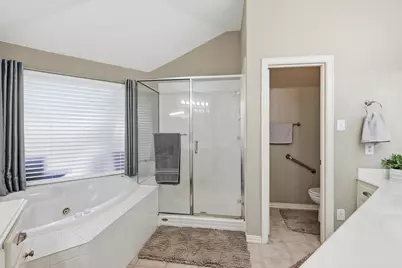
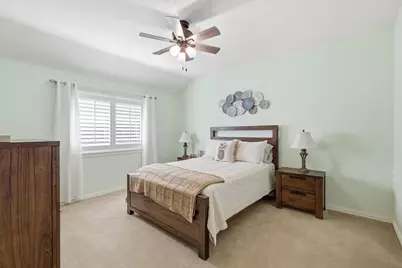
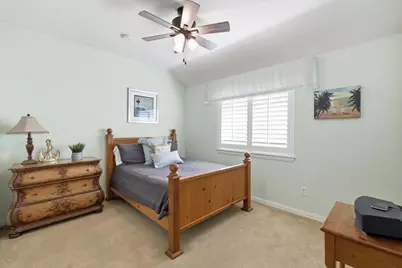
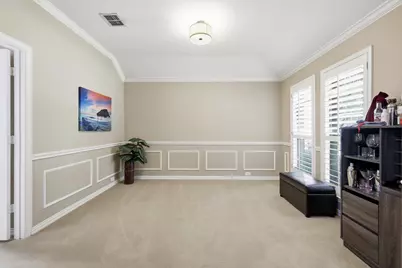
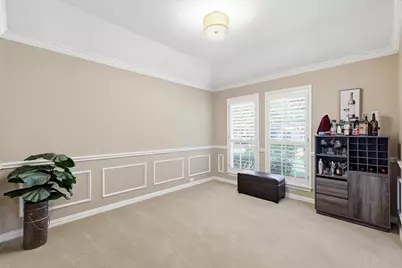
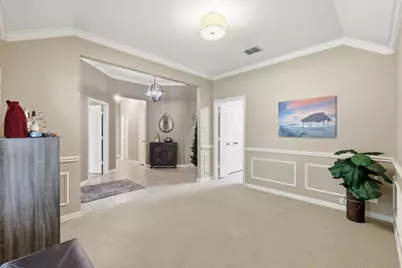
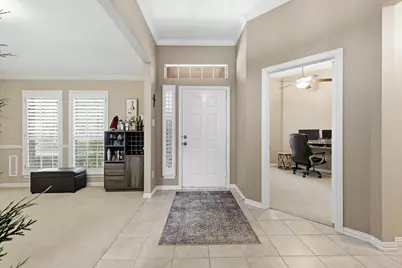
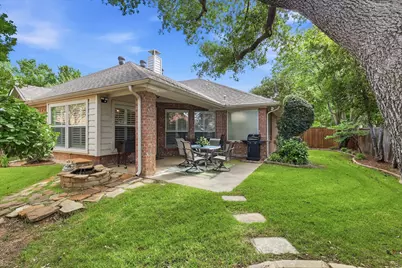
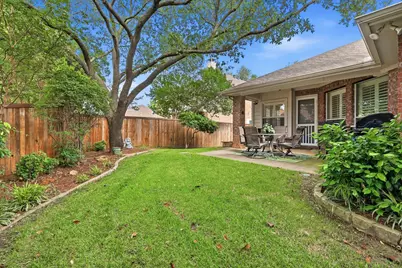
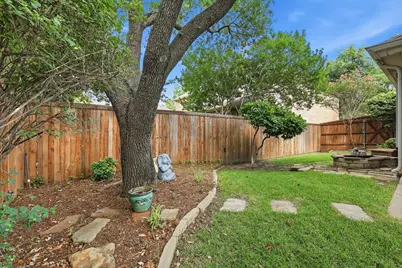
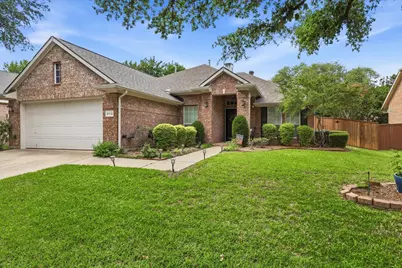
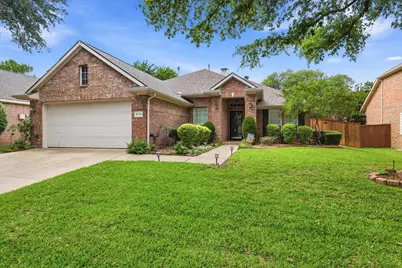
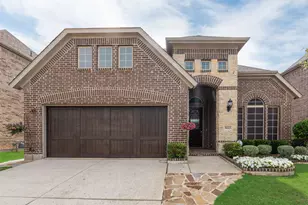
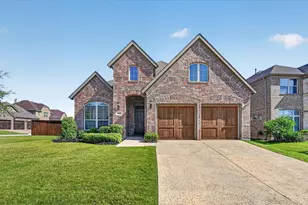
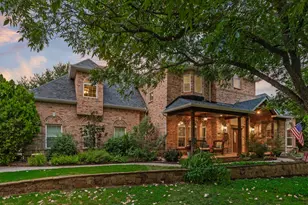
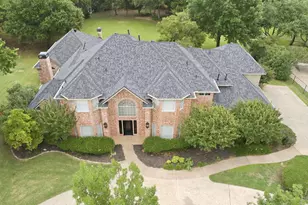
Welcome home! This charming one-story is in the highly sought-after Staton Oak Estates, in the heart of Flower Mound. Perfectly positioned near exemplary schools, shopping, dining, parks, and everything that makes Flower Mound such a special place to call home. This sweet home offers the ideal blend of comfort,warmth,and convenience.Step inside and you'll immediately appreciate the inviting layout designed for both everyday living and effortless entertaining.The spacious open floor plan creates a seamless flow between the kitchen and family room,making gatherings with family and friends feel natural and connected.Whether you're cooking for 2 or hosting a full house for the holidays,the well-appointed kitchen is ready for it all.Thoughtful updates throughout the home add fresh style and functionality,including a beautifully renovated secondary bathroom,updated light fixtures in the entryway and breakfast area,added cabinetry in the laundry room for extra storage and organization,and an epoxy-coated garage floor that gives the space a clean, polished finish. The private owner's suite is tucked away from the secondary bedrooms that are split on the opposite side of the home, offering privacy for family or guests. A versatile 4th bdrm can be used for a home office, playroom, or media room.Step outside to enjoy the covered back patio overlooking a charming backyard that is just the right size, large enough to relax,entertain,grill out,or enjoy your morning coffee, while still being manageable and low-maintenance. It's the perfect outdoor space for those who want to enjoy the beauty of a backyard without spending every weekend maintaining it.Outside the home, enjoy nearby walking trails along the picturesque Stone Creek trail system leading to award-winning elementary and middle schools, basketball courts, greenbelts, and outdoor spaces perfect for an active lifestyle. This is the kind of neighborhood where evening walks, bike rides, and making lifelong memories come easy
Full Property Details
Full Property Details for 2112 Cheshire Dr
General
- HOA FEE: $36/month
- HOA FEE FREQ.: Annually
- Taxes: $7,827
- Status: Closed
- Type: Single Family
- Source: NTREIS
- MLS ID: 21261448
- Added to Site: 114 day(s) ago
Interior
- Interior Features: High Speed Internet, Cable TV, Vaulted Ceiling(s)
- Fireplace: Yes
- Number of Fireplaces: 1
- Fireplace(s): Gas, Gas Log
- Appliances: Dishwasher, Electric Cooktop, Electric Oven, Disposal, Microwave, Tankless Water Heater
- Flooring: Carpet, Ceramic Tile
Rooms
Bathrooms
- Total Bathrooms: 2
- Full Bathrooms: 2
Bedrooms
- Total Bedrooms: 4
Additional Information
- Security/Safety: Security System, Smoke Detector(s)
Parking
- Garage: Yes
- Attached garage: Yes
- Garage Spaces: 2
- Covered Spaces: 2
- Parking Features: Door-Single, Driveway, Garage Faces Front, Garage, Garage Door Opener
Location
- County: Denton
- Subdivision: Staton Oak Estates
- Driving Directions: From Morris turn right on Staton Oak Drive then Left on Cheshire house is on the Left.
School Information
- Elem School District: Lewisville ISD
- Midd School District: Lewisville ISD
- High School District: Lewisville ISD
- Elementary School: Forest Vista
- Middle School: Forestwood
- High School: Flower Mound
Community
- Association: Yes
- Assoc. Name: Staton Oak Estates Homeowner's Association
- Assoc. Fees Include: Association Management, Maintenance Grounds
Heating & Cooling
- Central air: Yes
- Air Conditioning: Yes
- Cooling Type: Central Air, Ceiling Fan(s), Electric
- Heating Type: Central, Fireplace(s), Natural Gas
Utilities
- Sewer: Public Sewer
- Water: Public
- Cable Available: Yes
- Utility Description: Natural Gas Available, Sewer Available, Separate Meters, Underground Utilities, Water Available, Cable Available
Structural Information
- Property Detached: Yes
- Architectural Style: Detached
- Structure Type: House
- Detached/Attached: Detached
- Construction: Brick
- Roof: Composition
- Stories/Levels: 1
- Living Area: 2,229 Sq. Ft.
- Year Built: 1997
Lot Features
- Lot Size (Acres): 0.172
- Lot Size (Sq. Ft.): 7,492.32
- Sidewalks: Yes
- Lot Features: Interior Lot, Landscaped, Subdivision, Sprinkler System, Few Trees
- Fencing (Description): Wood
Financial Considerations
- For Sale/Rent/Lease: For Sale
- Association Fee: $429
- Assoc Fee Freq.: Annually
- Tax Amount: $7,827
- Terms: Cash, Conventional, FHA, VA Loan
Disclosures and Reports
- Legal Description: STATON OAK ESTATES BLK 3 LOT 4
- Property ID: R171594
- Block: 3
- Lot Number: 4
Listed by Keller Williams Realty-FM, Beth Brake

Sold by Ebby Halliday, REALTORS, Nina Boyd
Get Pre-Approved Today
Schools
Schools serving 2112 Cheshire Dr
School District:Lewisville Independent School District
| Name | Grades | Distance |
|---|---|---|
Forest Vista Elementary School 900 Forest Vista Drive, Flower Mound, TX 75028 | PK-5 | 1.2 mi |
Forestwood Middle School 2810 Morriss Road, Flower Mound, TX 75028 | 6-8 | 0.5 mi |
Flower Mound High School 3411 Peters Colony Road, Flower Mound, TX 75022 | 10-12 | 1.3 mi |
Disclaimer:
School attendance boundaries provided by ATTOM Data Solutions and are for reference only. Contact the school directly to verify enrollment eligibility.
2112 Cheshire Drive, Flower Mound, TX 75028 (MLS# 21261448) is a Single Family property that was sold on August 07, 2026. Want to learn more about 2112 Cheshire Drive? Do you have questions about finding other Single Family real estate for sale in Flower Mound? You can browse all Flower Mound real estate or contact a Coldwell Banker agent to request more information.