This is a carousel with tiles that activate property listing cards. Use the previous and next buttons to navigate.
1/1
This is a carousel with tiles that activate property listing cards. Use the previous and next buttons to navigate.
1/1
Property Description
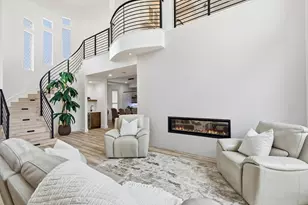
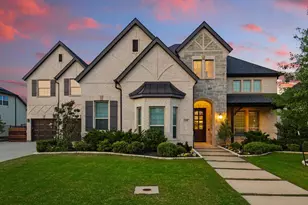
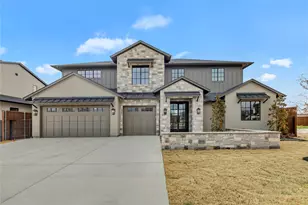
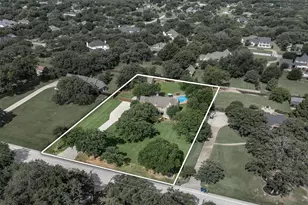
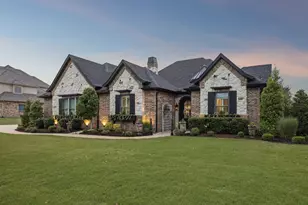
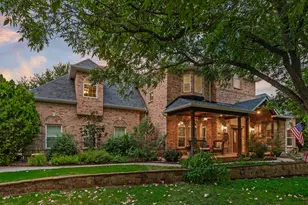
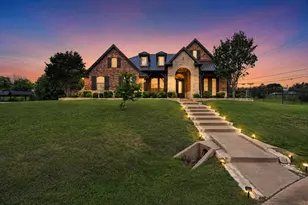
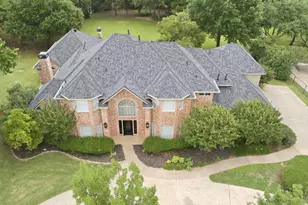
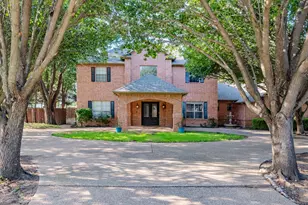
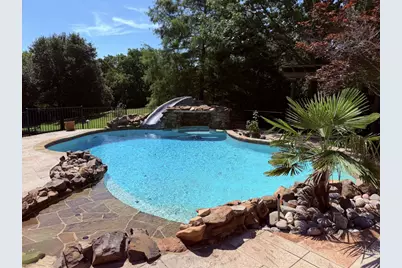
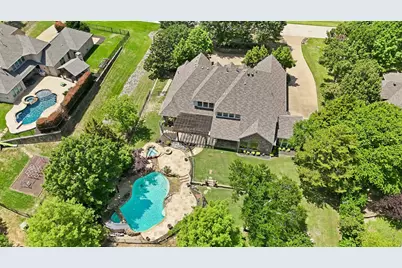
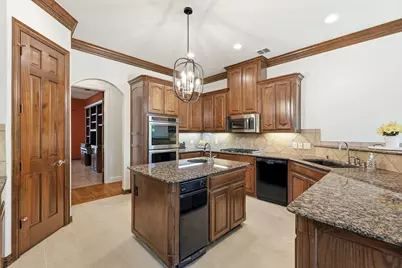
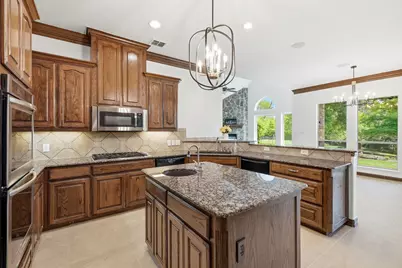
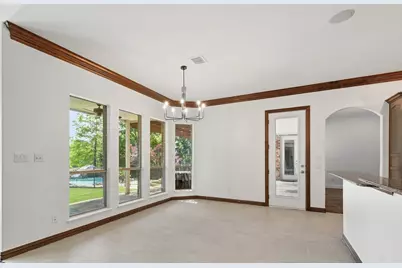
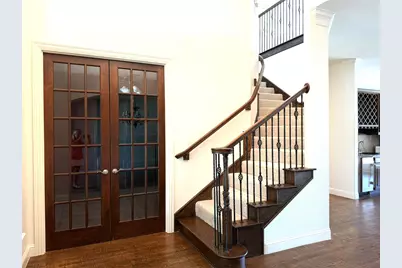
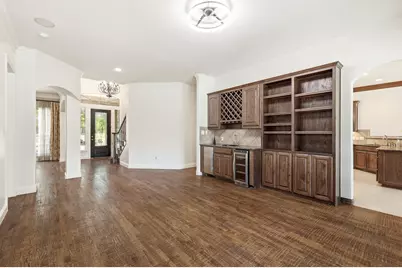
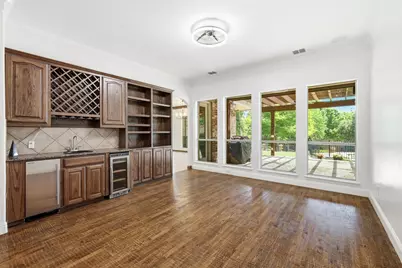
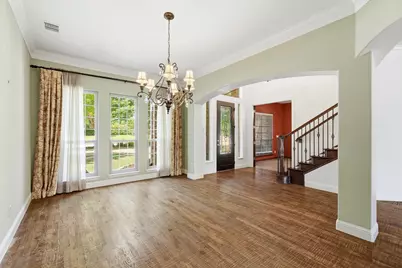
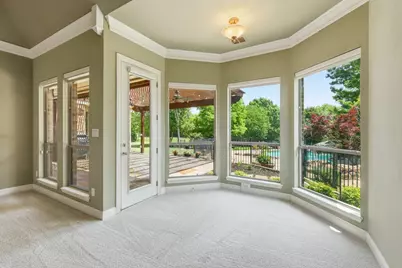
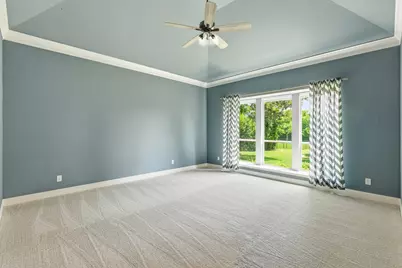
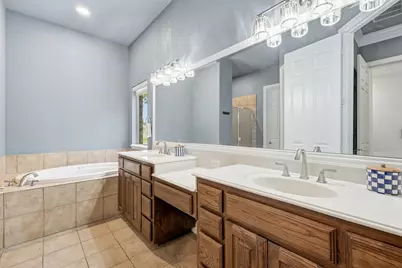
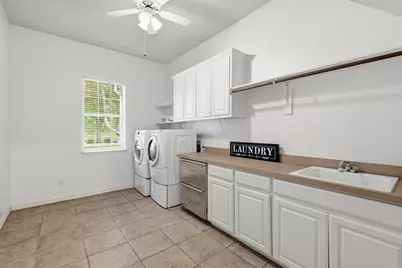
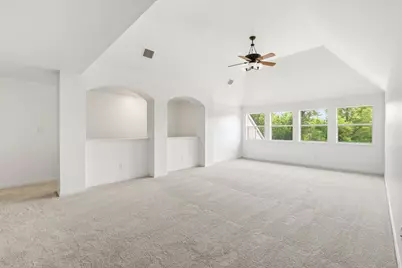
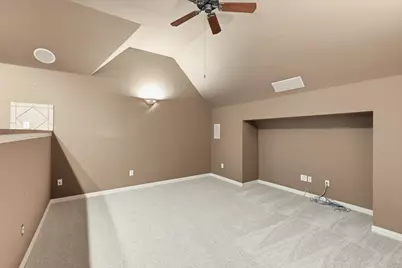
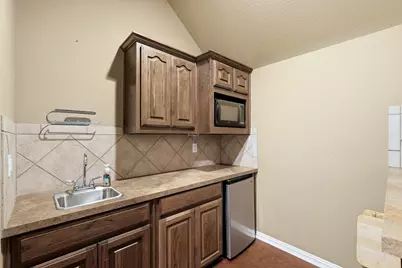
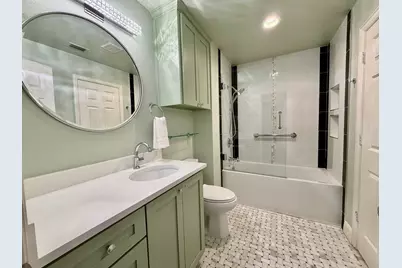
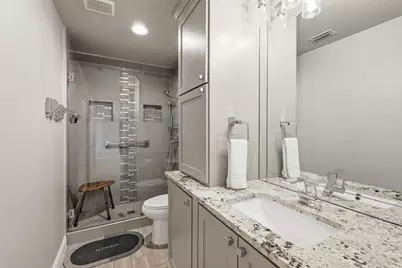
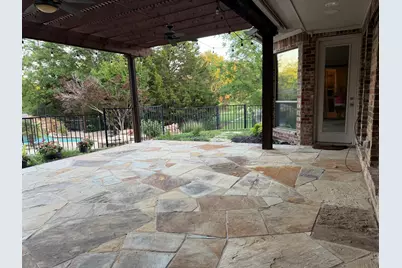
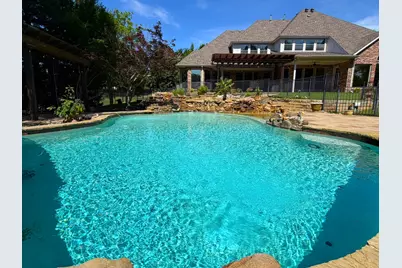
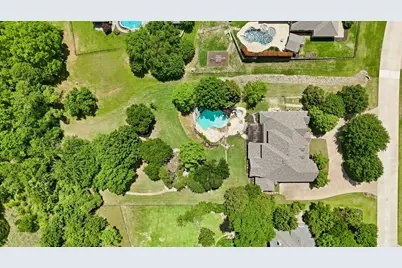
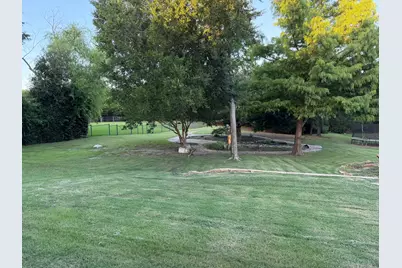
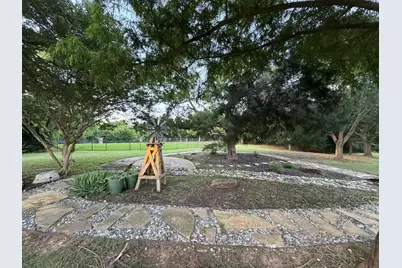
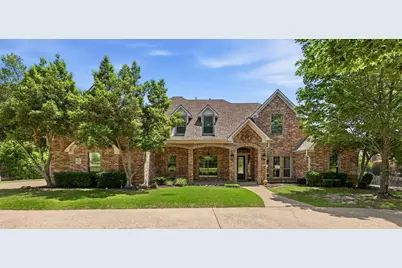
WELCOME HOME! This wonderful custom built Bud Bartley home is situated on 1.38 acres in sought after Emerald Bay, backing to Corps of Engineers property. The private backyard boasts a sparkling pool with an inviting spa, slide and grotto. This fabulous home features two primary bedrooms each with ensuite bathrooms on the first floor. There are three additional bedrooms on the second floor, along with an oversized game room, a media room with a kitchenette, a microwave, mini fridge and sink. Upon entering the chef's delight kitchen, you will find new tile flooring, double ovens, gas cooktop, microwave, trash compactor, two Bosch dishwashers, an island with a small sink, and a walk-in pantry. Updated lighting makes the kitchen and breakfast nook bright and inviting. The family room has a large stone fireplace, vaulted ceiling, built-in cabinets, and picture windows overlooking the amazing backyard. The living room has a built-in ice maker, wine fridge, and sink, perfect for entertaining. If you are looking for a private study with French doors, built-ins and a closet, look no further. The oversized laundry room has a built-in ironing board, cabinets, double sub-zero refrigerator drawers and utility sink. Freshly painted, new carpet, new tile, make this house move in ready. Emerald Bay is a wonderful neighborhood with close proximity to exemplary schools, shopping and restaurants. This house is a must see!!
Full Property Details
Full Property Details for 2408 Beachview Dr
General
- HOA FEE: $73/month
- HOA FEE FREQ.: Annually
- Taxes: $22,523
- Status: Closed
- Type: Single Family
- Source: NTREIS
- MLS ID: 21299899
- Added to Site: 65 day(s) ago
Interior
- Interior Features: Built-in Features, Chandelier, Double Vanity, Granite Counters, High Speed Internet, Kitchen Island, Multiple Master Suites, Pantry, Cable TV, Vaulted Ceiling(s), Walk-In Closet(s), Wired for Sound
- Fireplace: Yes
- Number of Fireplaces: 1
- Fireplace(s): Family Room, Gas Log, Gas Starter
- Appliances: Double Oven, Dishwasher, Electric Oven, Gas Cooktop, Disposal, Gas Water Heater, Ice Maker, Microwave, Trash Compactor, Wine Cooler
- Flooring: Carpet, Ceramic Tile, Hardwood
Rooms
Bathrooms
- Total Bathrooms: 5
- Full Bathrooms: 4
- Half Bathrooms: 1
Bedrooms
- Total Bedrooms: 5
Other Rooms
- Laundry: Laundry in Utility Room
Additional Information
- Pool: Yes
- Pool Description: Pool
- Security/Safety: Security System, Fire Alarm, Smoke Detector(s)
Exterior
- Exterior Features: Built-in Barbecue, Barbecue, Outdoor Grill
- Porch/Patio/Deck: Covered
Parking
- Garage: Yes
- Attached garage: Yes
- Garage Spaces: 3
- Covered Spaces: 3
- Parking Features: Circular Driveway, Door-Multi, Door-Single, Driveway, Garage Faces Side
Location
- County: Denton
- Subdivision: Emerald Bay
- Driving Directions: From FM 2499, head west on Flower Mound Rd, left on McKamy Creek, right on Simmons Rd, left on Wichita Trail, left into Emerald Bay subdivision, turn left on Coral Springs, right on Beachview Drive, house on left.
School Information
- Elem School District: Lewisville ISD
- Midd School District: Lewisville ISD
- High School District: Lewisville ISD
- Elementary School: Liberty
- Middle School: Mckamy
- High School: Flower Mound
Community
- Association: Yes
- Assoc. Name: Accelerated Management
- Assoc. Fees Include: Association Management, Maintenance Grounds
Heating & Cooling
- Central air: Yes
- Air Conditioning: Yes
- Cooling Type: Central Air, Ceiling Fan(s), Zoned
- Heating Type: Central, Heat Pump, Natural Gas, Zoned
Utilities
- Sewer: Public Sewer
- Water: Public
- Cable Available: Yes
- Utility Description: Sewer Available, Underground Utilities, Water Available, Cable Available
Structural Information
- Property Detached: Yes
- Architectural Style: Traditional, Detached
- Structure Type: House
- Detached/Attached: Detached
- Construction: Brick
- Roof: Composition
- Stories/Levels: 2
- Living Area: 5,215 Sq. Ft.
- Year Built: 2004
Lot Features
- Lot Size (Acres): 1.381
- Lot Size (Sq. Ft.): 60,156.36
- Lot Features: Acreage, Back Yard, Interior Lot, Lawn, Landscaped, Many Trees, Subdivision, Sprinkler System
- Fencing (Description): Wrought Iron
Financial Considerations
- For Sale/Rent/Lease: For Sale
- Association Fee: $877
- Assoc Fee Freq.: Annually
- Tax Amount: $22,523
- Terms: Cash, Conventional
Disclosures and Reports
- Documents Avail.: Aerial
- Legal Description: EMERALD BAY BLK 3 LOT 7 ACRES 1.381
- Property ID: R220381
- Block: 3
- Lot Number: 7
Listed by eXp Realty, LLC, Dorothy Durham
Sold by RE/MAX DFW Associates IV, Angie Yocum
Get Pre-Approved Today
Schools
Schools serving 2408 Beachview Dr
School District:Lewisville Independent School District
| Name | Grades | Distance |
|---|---|---|
Liberty Elementary School, Flower Mound, TX 4600 Quail Run Road, Flower Mound, TX 75022 | PK-5 | 1.3 mi |
Mckamy Middle School 2401 Old Settlers Road, Flower Mound, TX 75022 | 6-8 | 1.7 mi |
Flower Mound High School 3411 Peters Colony Road, Flower Mound, TX 75022 | 10-12 | 1.8 mi |
Disclaimer:
School attendance boundaries provided by ATTOM Data Solutions and are for reference only. Contact the school directly to verify enrollment eligibility.
2408 Beachview Drive, Flower Mound, TX 75022 (MLS# 21299899) is a Single Family property that was sold on August 06, 2026. Want to learn more about 2408 Beachview Drive? Do you have questions about finding other Single Family real estate for sale in Flower Mound? You can browse all Flower Mound real estate or contact a Coldwell Banker agent to request more information.