This is a carousel with tiles that activate property listing cards. Use the previous and next buttons to navigate.
1/40
$534,000
This is a carousel with tiles that activate property listing cards. Use the previous and next buttons to navigate.
1/40
Property Description
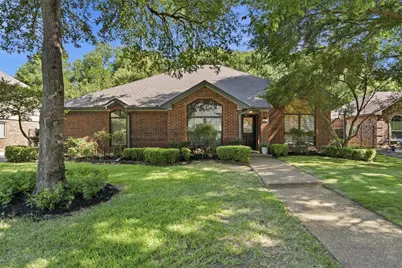
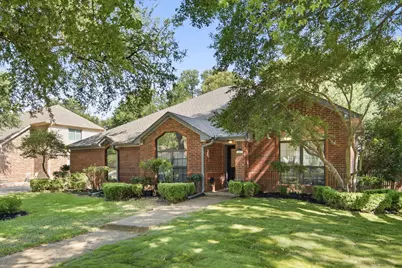
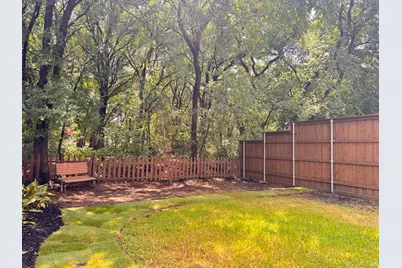
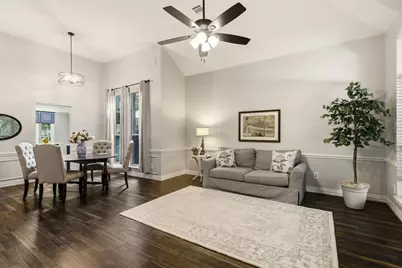
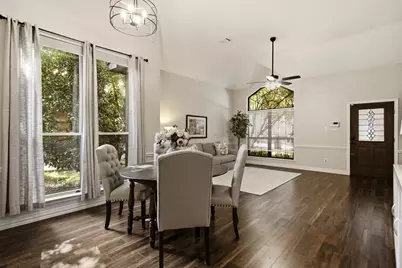
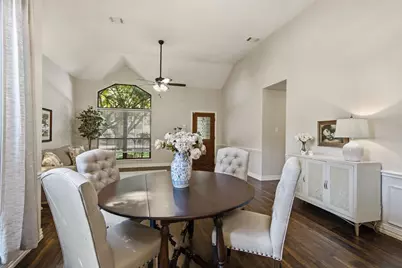
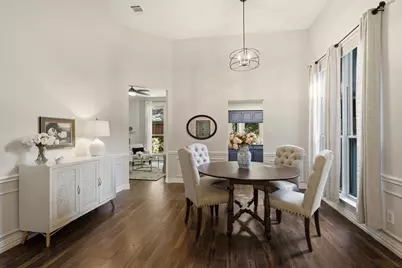
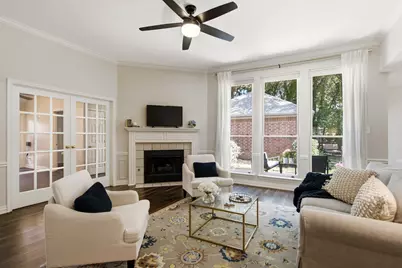
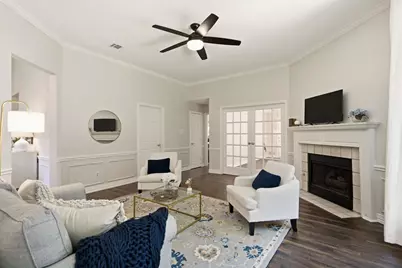
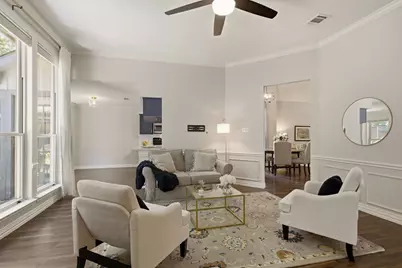
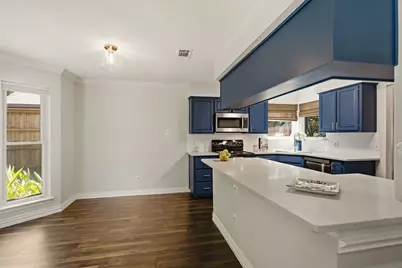
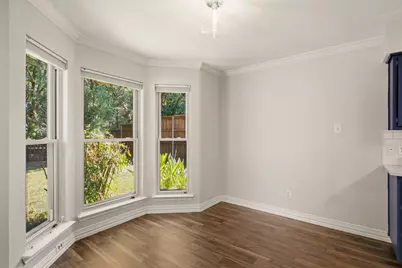
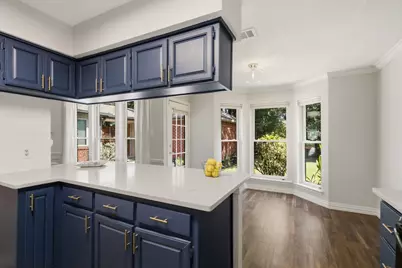
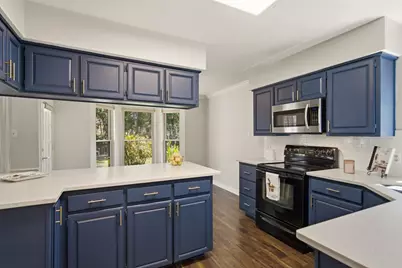
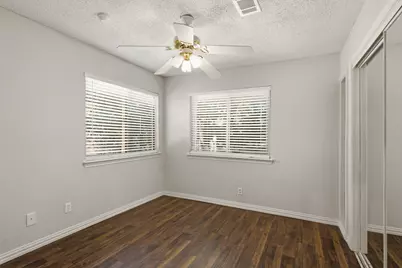
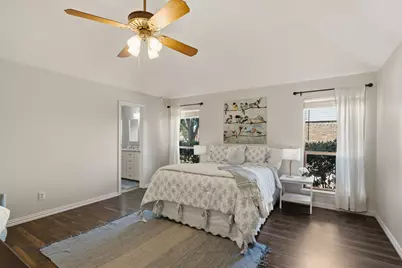
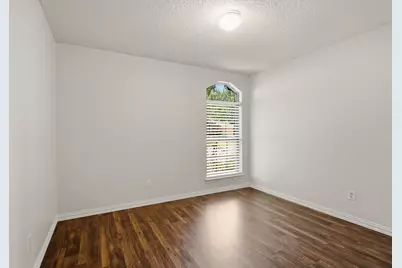
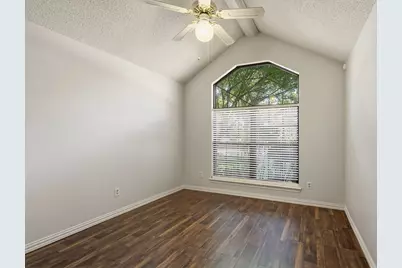
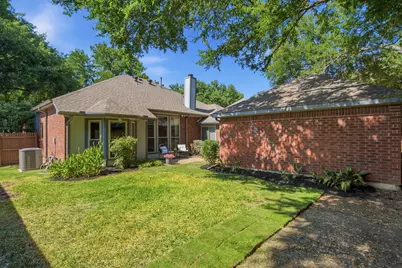
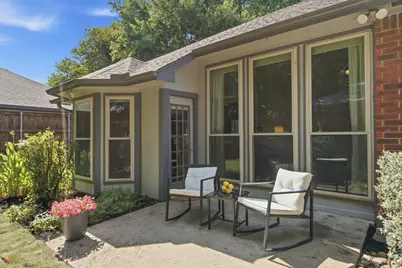
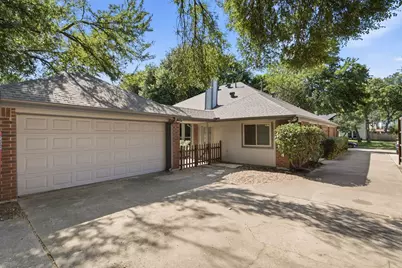
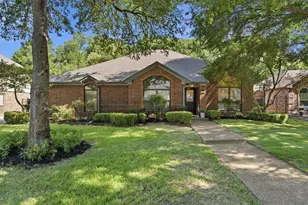
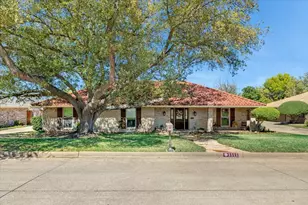
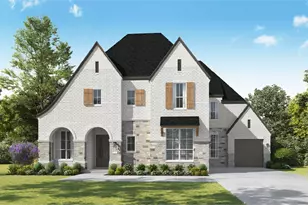
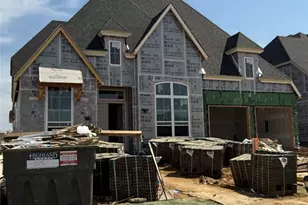
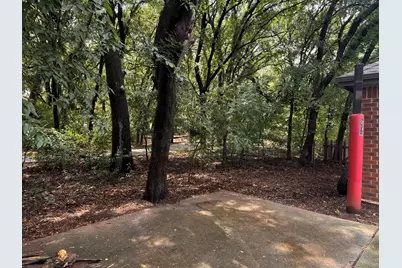
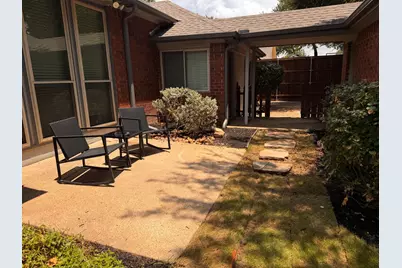
PRICED TO SELL WITH A RECENT $25,000 ADJUSTMENT! Escape the cramped, cookie-cutter subdivisions with zero privacy. This updated single-family residence sits on a rare, premium wooded lot backing directly to the heavily wooded Forest Park greenbelt, featuring direct access to the hike-and-bike trail right past your back gate! This charming home features a side-driveway, detached rear-entry garage with a covered breezeway, and floor-to-ceiling windows offering serene, private views of the wooded lot. Recent upgrades include quartz countertops, custom blinds, a roof and AC condenser installed in 2024, and brand-new insulation for maximum energy efficiency. The traditional layout offers distinct, quiet spaces, including a versatile rear wing perfect for a home office, playroom, or guest suite. Be sure to view our physical layout inspiration board set up in the room when you tour! Situated in a no-HOA community, this home is within walking distance to top-rated schools and only 15 minutes from DFW Airport.
Full Property Details
Full Property Details for 2424 Cornell Dr
General
- Price: $534,000
- Taxes: $7,031
- Status: Active
- Type: Single Family
- Source: NTREIS
- MLS ID: 21329517
- Updated: 8/3/2026
- Added to Site: 45 day(s) ago
Interior
- Interior Features: Built-in Features, Decorative/Designer Lighting Fixtures, Double Vanity, Eat-in Kitchen, Kitchen Island, Open Floorplan, Pantry, Cable TV, Vaulted Ceiling(s), Walk-In Closet(s), Wired for Sound
- Fireplace: Yes
- Number of Fireplaces: 1
- Fireplace(s): Den, Gas Log, Gas Starter, Masonry
- Appliances: Some Gas Appliances, Dishwasher, Electric Cooktop, Electric Oven, Disposal, Microwave, Plumbed For Gas
- Flooring: Ceramic Tile, Laminate, Vinyl
Rooms
Bathrooms
- Total Bathrooms: 2
- Full Bathrooms: 2
Bedrooms
- Total Bedrooms: 4
Other Rooms
- Laundry: Washer Hookup, Gas Dryer Hookup, Laundry in Utility Room
Additional Information
- Security/Safety: Prewired, Security System, Carbon Monoxide Detector(s), Smoke Detector(s)
Exterior
- Exterior Features: Lighting
- Porch/Patio/Deck: Patio
Parking
- Garage: Yes
- Garage Spaces: 2
- Covered Spaces: 2
- Parking Features: Concrete, Door-Multi, Driveway, Garage, Garage Door Opener, Garage Faces Rear
Location
- County: Denton
- Subdivision: Lake Forest Ph 2
- Driving Directions: From FM 2499, travel west on Flower Mound Road (FM 3040). Turn right on Cornell Drive. Home will be on the right. (approximately 7 houses down)
School Information
- Elem School District: Lewisville ISD
- Midd School District: Lewisville ISD
- High School District: Lewisville ISD
- Elementary School: Old Settlers
- Middle School: Mckamy
- High School: Flower Mound
Heating & Cooling
- Central air: Yes
- Air Conditioning: Yes
- Cooling Type: Central Air, Ceiling Fan(s), Electric
- Heating Type: Central, Fireplace(s), Gas, Natural Gas
Utilities
- Sewer: Public Sewer
- Water: Public
- Cable Available: Yes
- Utility Description: Electricity Available, Electricity Connected, Natural Gas Available, Sewer Available, Separate Meters, Water Available, Cable Available
Structural Information
- Property Detached: Yes
- Architectural Style: Traditional, Detached
- Structure Type: House
- Detached/Attached: Detached
- Construction: Brick
- Roof: Composition, Shingle
- Windows: Bay Window(s), Window Coverings
- Stories/Levels: 1
- Living Area: 2,234 Sq. Ft.
- Year Built: 1987
Lot Features
- Property View: Park/Greenbelt
- Lot Size (Acres): 0.201
- Lot Size (Sq. Ft.): 8,755.56
- Lot Size Source: Public Records
- Sidewalks: Yes
- Lot Features: Greenbelt, Landscaped, Many Trees, Subdivision, Sprinkler System
- Trees/Vegetation: Partially Wooded
- Fencing (Description): Back Yard, Wood
Financial Considerations
- For Sale/Rent/Lease: For Sale
- Tax Amount: $7,031
- Terms: Cash, Conventional, FHA, VA Loan
Disclosures and Reports
- Legal Description: LAKE FOREST PH 2 BLK 13 LOT 7
- Property ID: R128835
- Block: 13
- Lot Number: 7
Listed by Creekview Realty, John Prell

Get Pre-Approved Today
Schools
Schools serving 2424 Cornell Dr
School District:Lewisville Independent School District
| Name | Grades | Distance |
|---|---|---|
Mckamy Middle School 2401 Old Settlers Road, Flower Mound, TX 75022 | 6-8 | 0.4 mi |
Flower Mound High School 3411 Peters Colony Road, Flower Mound, TX 75022 | 10-12 | 1.1 mi |
Disclaimer:
School attendance boundaries provided by ATTOM Data Solutions and are for reference only. Contact the school directly to verify enrollment eligibility.
Price & Sales History for 2424 Cornell Dr
Date
Details
Price
Change
Source
7/31/2026
Price Reduced
$534,000
-4.47%
MLS
7/13/2026
Listed
$559,000
—
MLS
Disclaimer: Historical sales information is derived from public records provided by the county offices. Information is not guaranteed and should be independently verified.
Tax History
Tax History for 2424 Cornell Dr
Year
Property Taxes
Change
Tax Assessment
Change
2025
$7,031
188%
$415,764
-7%
2023
$2,438
—
$447,532
2%
2023
$2,438
-41%
$439,085
45%
2021
$4,118
-1%
$303,334
-22%
2022
$4,144
-1%
$389,251
30%
2020
$4,181
-31%
$299,285
3%
2018
$6,036
1%
$291,323
-3%
2019
$5,981
8%
$299,180
13%
2017
$5,520
9%
$264,839
10%
2016
$5,074
6%
$240,763
10%
2015
$4,767
5%
$218,875
6%
2014
$4,539
8%
$207,419
9%
2013
$4,202
—
$190,000
—
Disclaimer: Historical tax information is derived from public records provided by the county offices. Information is not guaranteed and should be independently verified.
Estimate the Cost
Estimate the Cost for 2424 Cornell Dr
2424 Cornell Drive, Flower Mound, TX 75022 (MLS# 21329517) is a Single Family property with 4 bedrooms and 2 full bathrooms. 2424 Cornell Drive is currently listed for $534,000 and was received on July 13, 2026. Want to learn more about 2424 Cornell Drive? Do you have questions about finding other Single Family real estate for sale in Flower Mound? You can browse all Flower Mound real estate or contact a Coldwell Banker agent to request more information.