

This is a carousel with tiles that activate property listing cards. Use the previous and next buttons to navigate.
1/1
This is a carousel with tiles that activate property listing cards. Use the previous and next buttons to navigate.
1/1
Property Description
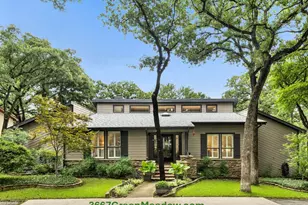
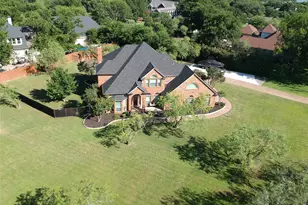
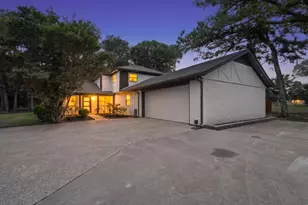
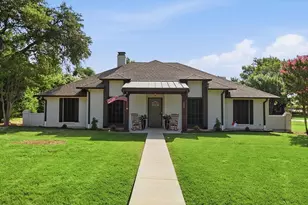
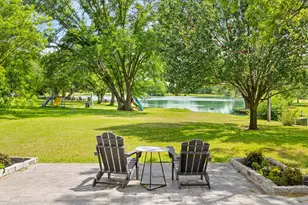
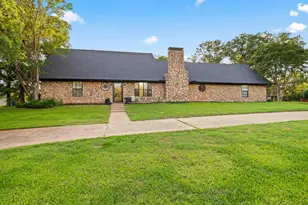
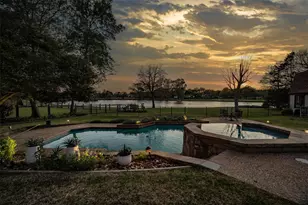
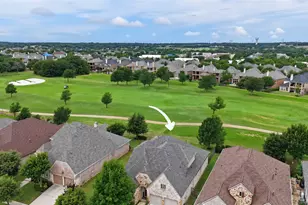
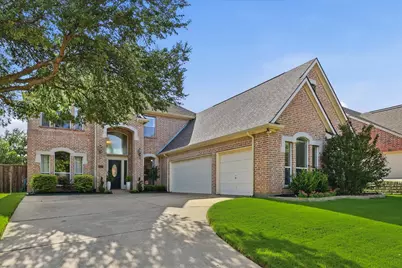
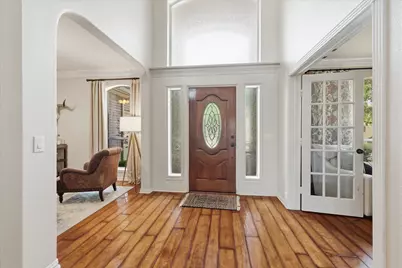
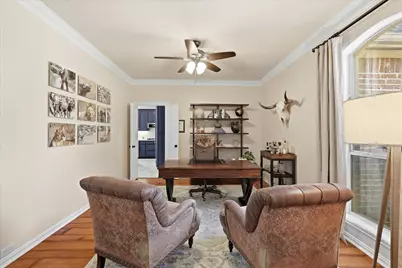
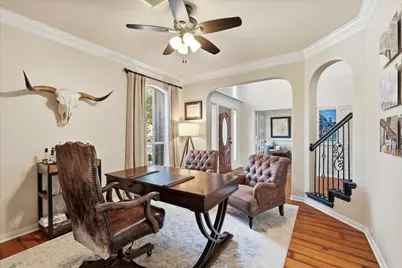
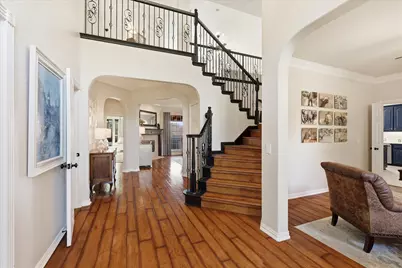
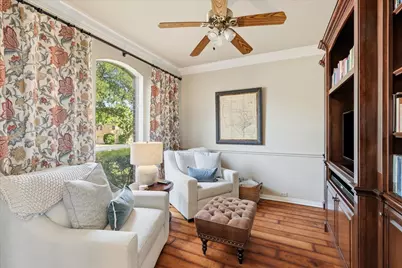
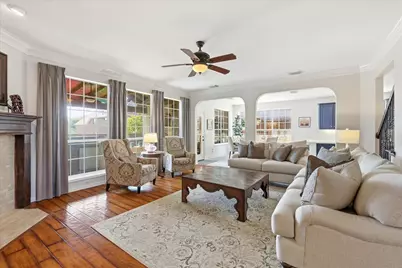
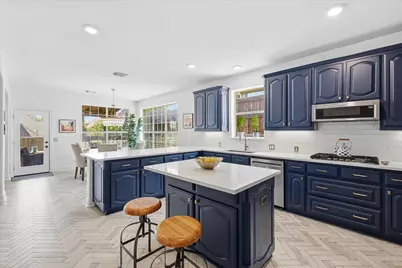
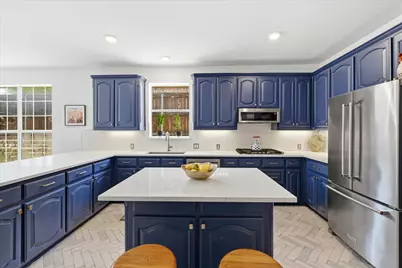
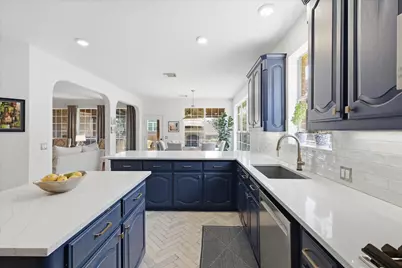
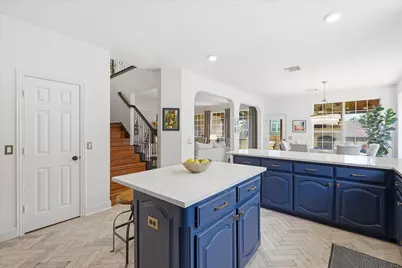
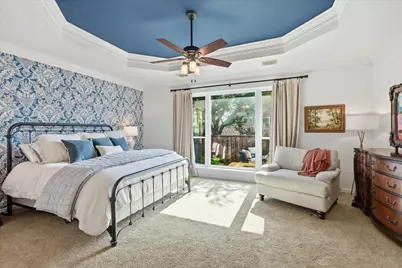
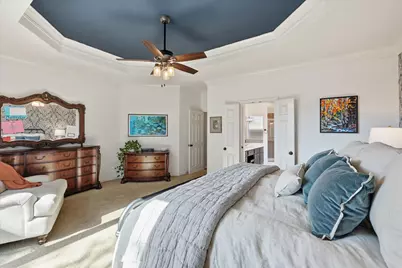
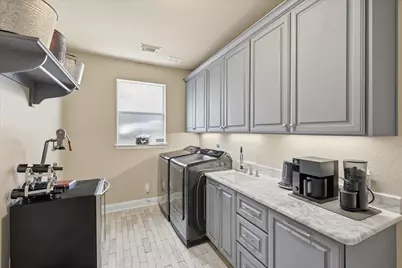
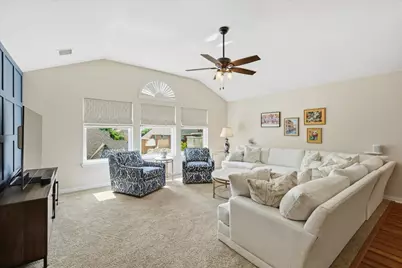
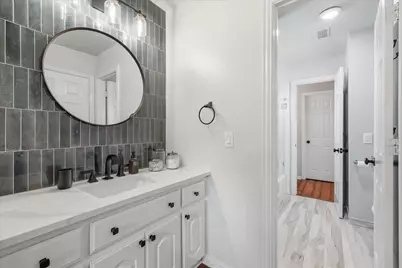
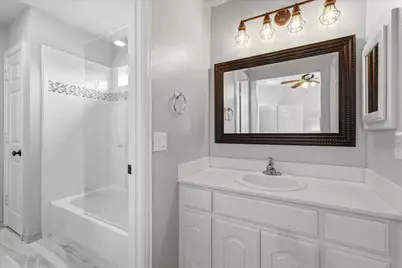
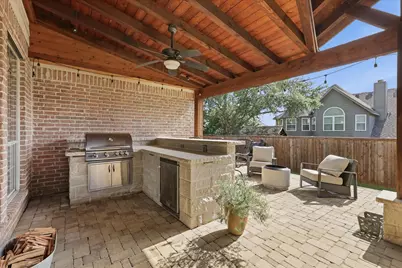
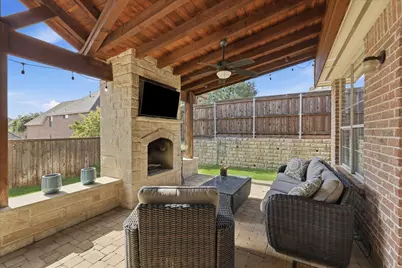
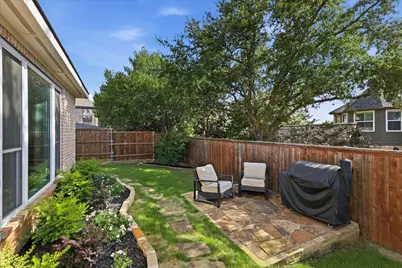
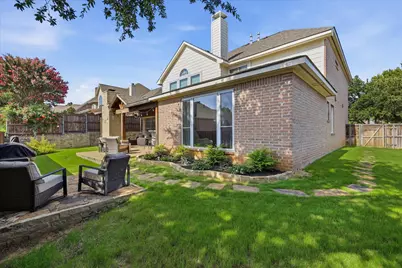
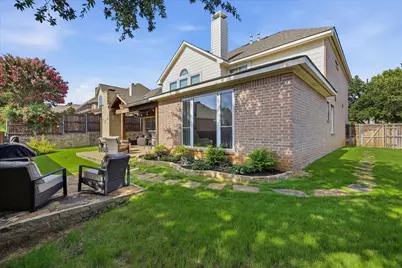
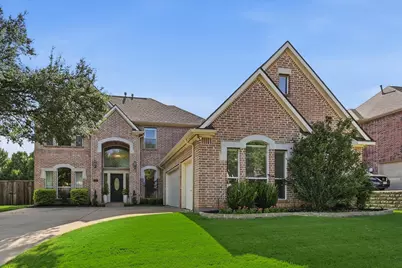
Beautifully maintained and move in ready, this exceptional home is nestled in the highly sought after Hillcrest at Wellington community within Lewisville ISD and zoned to award winning Flower Mound schools. Designed with both comfort and entertaining in mind, the open concept floor plan offers spacious living areas filled with natural light. The refreshed kitchen features quartz countertops, abundant cabinetry, generous prep space, and a seamless flow into the main living and dining areas, making it ideal for everyday living and hosting guests. The home also features an updated powder bath and beautifully refreshed upstairs bathrooms, adding modern style and everyday convenience. The oversized utility room is both functional and stylish with built in cabinetry, granite countertops, and a utility sink. An oversized three car garage with an extended storage area provides ample room for vehicles, hobbies, tools, fitness equipment, or a workshop. Outdoor living takes center stage with an impressive covered patio featuring a cozy wood burning fireplace, built in grilling station, and expansive stone countertop space perfect for outdoor dining, game day gatherings, and year round entertaining. The private backyard creates a welcoming extension of the home's living space. Residents enjoy beautiful greenbelts, walking trails, and jogging paths throughout the neighborhood, along with the outstanding amenities that make Wellington one of Flower Mound's premier master planned communities. Conveniently located near parks, shopping, dining, and major commuting routes, this home offers the perfect combination of location, lifestyle, and top rated schools. A rare opportunity to own a beautifully updated home with exceptional indoor and outdoor living spaces in one of Flower Mound's most desirable neighborhoods.
Full Property Details
Full Property Details for 2617 Napier Ln
General
- HOA FEE: $83/month
- HOA FEE FREQ.: Semi-Annually
- Taxes: $12,599
- Status: Closed
- Type: Single Family
- Source: NTREIS
- MLS ID: 21313973
- Added to Site: 70 day(s) ago
Interior
- Interior Features: Built-in Features, Chandelier, Decorative/Designer Lighting Fixtures, Eat-in Kitchen, Kitchen Island, Open Floorplan, Pantry, Cable TV, Walk-In Closet(s)
- Fireplace: Yes
- Number of Fireplaces: 2
- Fireplace(s): Gas Log, Gas Starter, Wood Burning
- Appliances: Some Gas Appliances, Double Oven, Dishwasher, Electric Oven, Gas Cooktop, Disposal, Gas Water Heater, Microwave, Plumbed For Gas
- Flooring: Carpet, Engineered Hardwood, Tile
Rooms
Bathrooms
- Total Bathrooms: 4
- Full Bathrooms: 3
- Half Bathrooms: 1
Bedrooms
- Total Bedrooms: 4
Other Rooms
- Laundry: Washer Hookup, Dryer Hookup, ElectricDryer Hookup, Laundry in Utility Room
Additional Information
- Shared Pool: Yes
- Pool: Yes
- Pool Description: None, Community
- Tennis: Yes
- Security/Safety: Smoke Detector(s)
Exterior
- Exterior Features: Gas Grill, Lighting, Outdoor Grill, Outdoor Kitchen, Rain Gutters
- Porch/Patio/Deck: Rooftop, Covered
Parking
- Garage: Yes
- Attached garage: Yes
- Garage Spaces: 3
- Covered Spaces: 3
- Parking Features: Door-Multi, Garage Faces Front, Garage, Garage Door Opener
Location
- County: Denton
- Subdivision: Hillcrest At Wellington Ph 2
- Driving Directions: See GPS
School Information
- Elem School District: Lewisville ISD
- Midd School District: Lewisville ISD
- High School District: Lewisville ISD
- Elementary School: Wellington
- Middle School: Mckamy
- High School: Flower Mound
Community
- Association: Yes
- Assoc. Name: Wellington HOA
- Assoc. Fees Include: All Facilities, Association Management
Heating & Cooling
- Central air: Yes
- Air Conditioning: Yes
- Cooling Type: Central Air, Ceiling Fan(s)
- Heating Type: Central, Fireplace(s), Natural Gas
Utilities
- Sewer: Public Sewer
- Water: Public
- Cable Available: Yes
- Utility Description: Electricity Available, Natural Gas Available, Sewer Available, Separate Meters, Water Available, Cable Available
Structural Information
- Property Detached: Yes
- Architectural Style: Traditional, Detached
- Structure Type: House
- Detached/Attached: Detached
- Construction: Brick
- Roof: Composition
- Windows: Window Coverings
- Stories/Levels: 2
- Living Area: 3,419 Sq. Ft.
- Year Built: 2000
- Property Condition: Resale
Lot Features
- Lot Size (Acres): 0.224
- Lot Size (Sq. Ft.): 9,757.44
- Sidewalks: Yes
- Lot Features: Interior Lot, Landscaped, Subdivision, Sprinkler System, Few Trees
- Trees/Vegetation: Grassed
- Fencing (Description): Wood
Financial Considerations
- For Sale/Rent/Lease: For Sale
- Association Fee: $496
- Assoc Fee Freq.: Semi-Annually
- Tax Amount: $12,599
- Terms: Cash, Conventional, FHA, VA Loan
Disclosures and Reports
- Legal Description: HILLCREST AT WELLINGTON PH 2 BLK I LOT 5
- Exclusions: Outdoor Furniture, Solo Stove, Smoker
- Property ID: R209836
- Block: I
- Lot Number: 5
Listed by Keller Williams Realty-FM, Stacey Sauer
Sold by Real Broker, LLC, Julie Acker
Get Pre-Approved Today
Schools
Schools serving 2617 Napier Ln
School District:Lewisville Independent School District
| Name | Grades | Distance |
|---|---|---|
Wellington Elementary School 3900 Kenwood Drive, Flower Mound, TX 75022 | K-5 | 0.6 mi |
Mckamy Middle School 2401 Old Settlers Road, Flower Mound, TX 75022 | 6-8 | 0.9 mi |
Flower Mound High School 3411 Peters Colony Road, Flower Mound, TX 75022 | 10-12 | 0.9 mi |
Disclaimer:
School attendance boundaries provided by ATTOM Data Solutions and are for reference only. Contact the school directly to verify enrollment eligibility.
2617 Napier Lane, Flower Mound, TX 75022 (MLS# 21313973) is a Single Family property that was sold on August 24, 2026. Want to learn more about 2617 Napier Lane? Do you have questions about finding other Single Family real estate for sale in Flower Mound? You can browse all Flower Mound real estate or contact a Coldwell Banker agent to request more information.