
This is a carousel with tiles that activate property listing cards. Use the previous and next buttons to navigate.
1/1
This is a carousel with tiles that activate property listing cards. Use the previous and next buttons to navigate.
1/1
Property Description
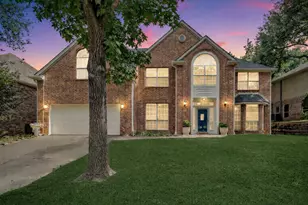
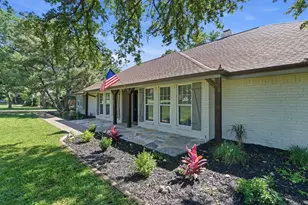
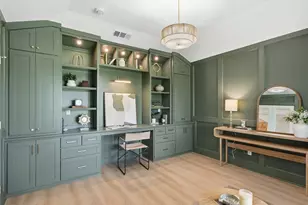
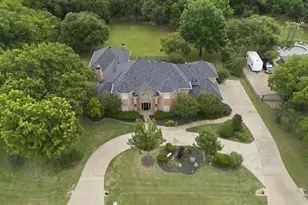
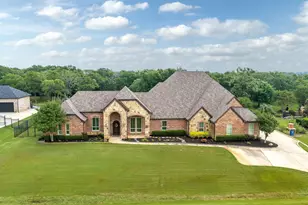
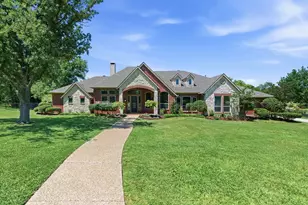
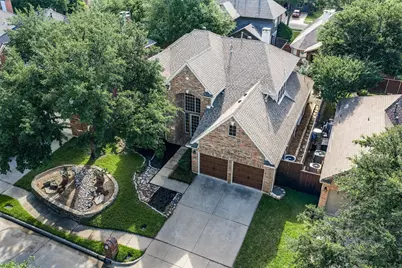
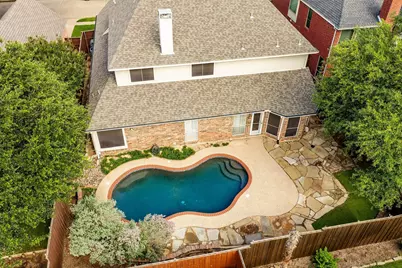
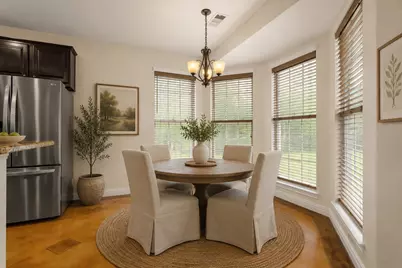
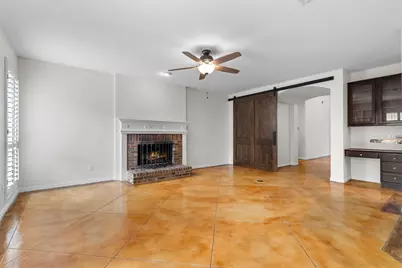
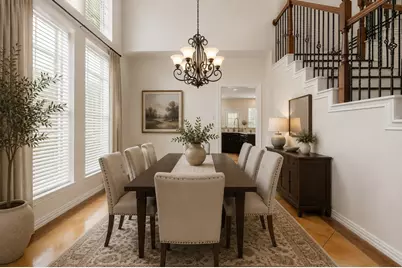
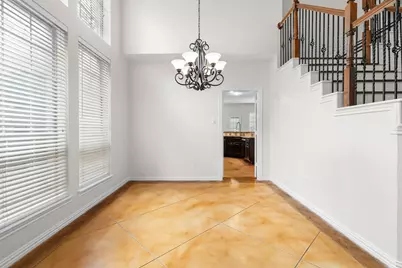
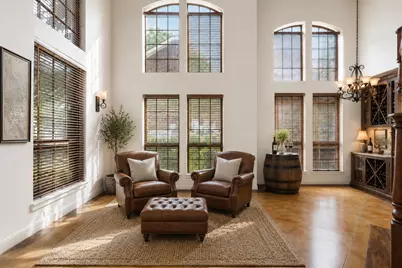
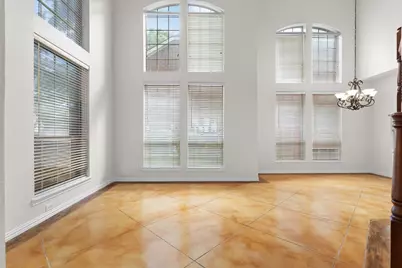
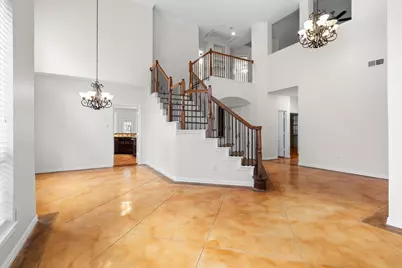
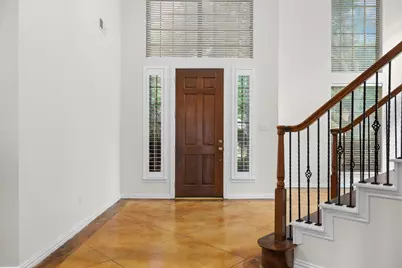
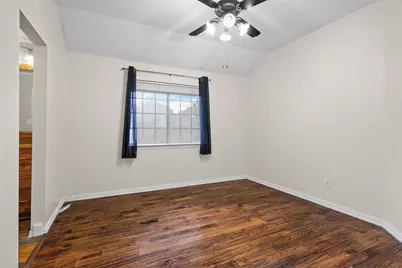
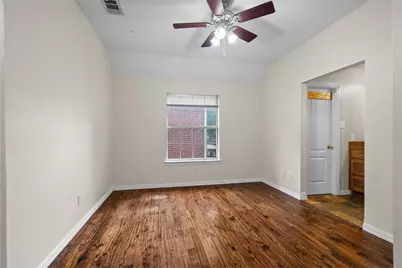
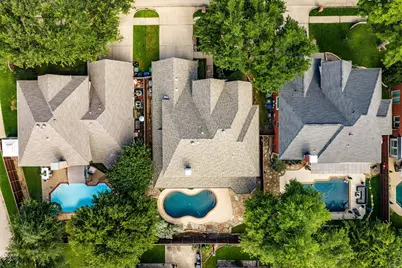
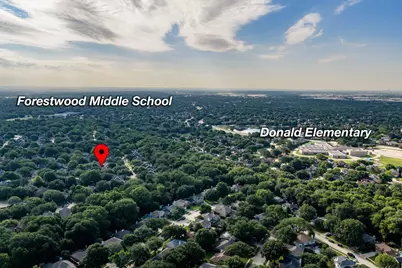
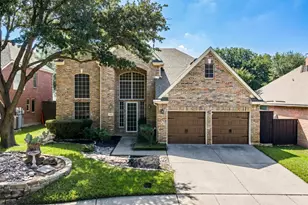
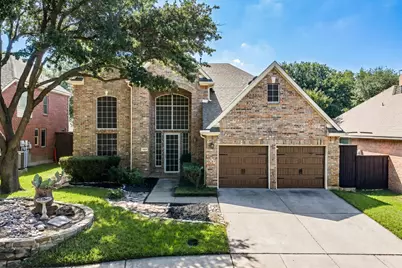
Nestled in the heart of Flower Mound, this 5-bedroom, 3.5-bath residence offers an unparalleled blend of comfort, style, and space. Designed for modern living, this home boasts expansive living areas, a thoughtfully designed floor plan, and spacious retreat spaced inside and out. This home is perfect for those seeking a serene suburban haven with proximity to urban conveniences. Step inside to discover a welcoming foyer that seamlessly flows into the spacious living room featuring large windows that bathe the interior in natural light. The gourmet kitchen serves as the heart of the home, equipped with stainless steel appliances, granite countertops, and a generous island, ideal for culinary enthusiasts. The adjacent dining area provides a perfect setting for intimate dinners or festive gatherings. The home's expansive primary suite serves as a private retreat, complete with a luxurious en-suite bathroom featuring dual vanities, a soaking tub, and a separate shower. The downstairs flex space is a perfect 5th bedroom, gym or office. Upstairs three additional bedrooms offer ample space for guests and the upstairs flex space provides another spot for home office setups or a family movie room - ensuring versatility and comfort. Situated on a cul-de-sac, the property includes a private backyard oasis, providing a peaceful setting for outdoor entertaining or tranquil relaxation. The stone patio patio is perfect for alfresco dining or enjoying morning coffee against a backdrop of calming saltwater pool. The two-car garage offers ample space for vehicles and additional storage needs. Located in a desirable community, this home is minutes away from local amenities, parks, and top-rated schools, making it a prime location for access to everything Flower Mound has to offer. Don't miss the opportunity to experience this exceptional property that combines elegance, functionality, and charm.
Full Property Details
Full Property Details for 2704 Atwood Dr
General
- Taxes: $10,368
- Status: Closed
- Type: Single Family
- Source: NTREIS
- MLS ID: 21291194
- Added to Site: 98 day(s) ago
Interior
- Interior Features: Cathedral Ceiling(s), Eat-in Kitchen, Granite Counters, Kitchen Island, Pantry
- Fireplace: Yes
- Number of Fireplaces: 1
- Fireplace(s): Family Room
- Appliances: Dishwasher, Electric Cooktop, Disposal, Microwave, Refrigerator
- Flooring: Concrete, Hardwood
Rooms
Bathrooms
- Total Bathrooms: 4
- Full Bathrooms: 3
- Half Bathrooms: 1
Bedrooms
- Total Bedrooms: 5
Other Rooms
- Laundry: Washer Hookup, Electric Dryer Hookup, Laundry in Utility Room
Additional Information
- Pool: Yes
- Pool Description: In Ground, Pool, Salt Water
Parking
- Garage: Yes
- Attached garage: Yes
- Garage Spaces: 2
- Covered Spaces: 2
- Parking Features: Door-Multi, Garage Faces Front, Garage, Garage Door Opener
Location
- County: Denton
- Subdivision: Creekside At Cross Timbers II
- Driving Directions: From 2499 - turn east on Firewheel, turn south on Hunters Run. Turn north on Atwood Dr. Home is 2nd on the right. From Morriss-Gerault - turn west on Firewheel, turn south on Hunters Run. Turn north on Atwood Dr. Home is 2nd on the right.
School Information
- Elem School District: Lewisville ISD
- Midd School District: Lewisville ISD
- High School District: Lewisville ISD
- Elementary School: Donald
- Middle School: Forestwood
- High School: Flower Mound
Heating & Cooling
- Central air: Yes
- Air Conditioning: Yes
- Cooling Type: Central Air, Electric
- Heating Type: Central, Natural Gas
Utilities
- Sewer: Public Sewer
- Water: Public
- Utility Description: Sewer Available, Water Available
Structural Information
- Property Detached: Yes
- Architectural Style: Traditional, Detached
- Structure Type: House
- Detached/Attached: Detached
- Construction: Brick
- Roof: Composition
- Stories/Levels: 2
- Living Area: 3,120 Sq. Ft.
- Year Built: 1994
Lot Features
- Lot Size (Acres): 0.152
- Lot Size (Sq. Ft.): 6,621.12
- Lot Features: Cul-De-Sac, Interior Lot
- Fencing (Description): Wood
Financial Considerations
- For Sale/Rent/Lease: For Sale
- Tax Amount: $10,368
- Terms: Cash, Conventional, 1031 Exchange, FHA, VA Loan
Disclosures and Reports
- Legal Description: CREEKSIDE AT CROSS TIMBERS II PH II BLK C LOT
- Property ID: R169658
- Block: C
- Lot Number: 11
Listed by Coldwell Banker Apex, Realtors, Ashley Alford
Sold by United Real Estate DFW, Laura Harryman
Get Pre-Approved Today
Schools
Schools serving 2704 Atwood Dr
School District:Lewisville Independent School District
| Name | Grades | Distance |
|---|---|---|
Donald Elementary School 2400 Forest Vista Drive, Flower Mound, TX 75028 | K-5 | 0.3 mi |
Forestwood Middle School 2810 Morriss Road, Flower Mound, TX 75028 | 6-8 | 0.6 mi |
Flower Mound High School 3411 Peters Colony Road, Flower Mound, TX 75022 | 10-12 | 1.2 mi |
Disclaimer:
School attendance boundaries provided by ATTOM Data Solutions and are for reference only. Contact the school directly to verify enrollment eligibility.
2704 Atwood Drive, Flower Mound, TX 75028 (MLS# 21291194) is a Single Family property that was sold on August 03, 2026. Want to learn more about 2704 Atwood Drive? Do you have questions about finding other Single Family real estate for sale in Flower Mound? You can browse all Flower Mound real estate or contact a Coldwell Banker agent to request more information.