This is a carousel with tiles that activate property listing cards. Use the previous and next buttons to navigate.
1/1
This is a carousel with tiles that activate property listing cards. Use the previous and next buttons to navigate.
1/1
Property Description
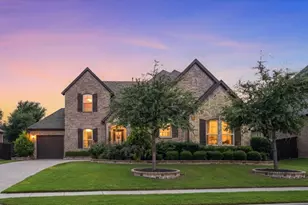
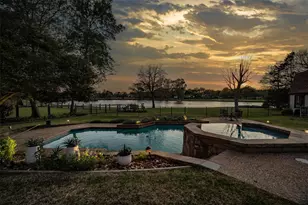
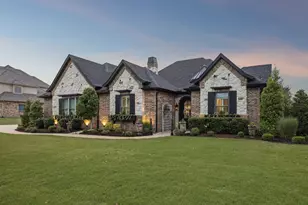
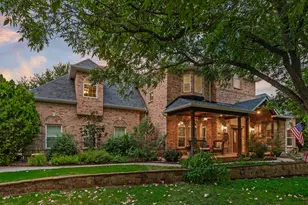
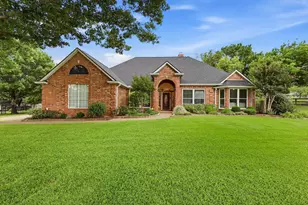
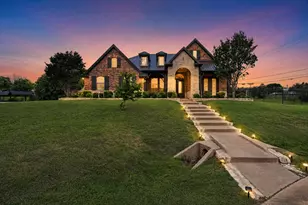
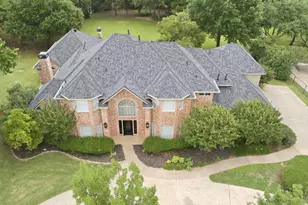
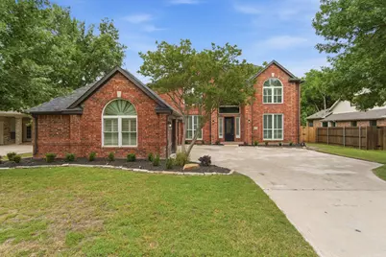
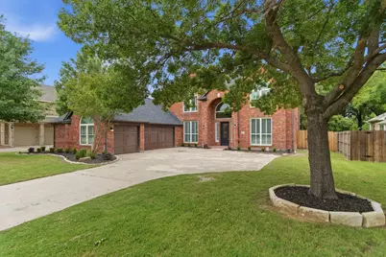
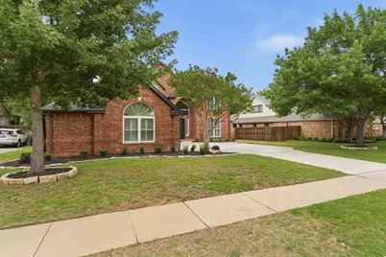
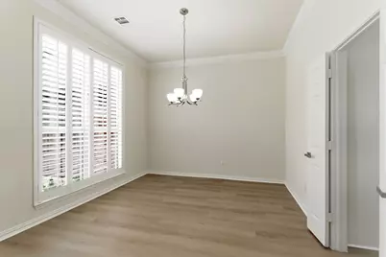
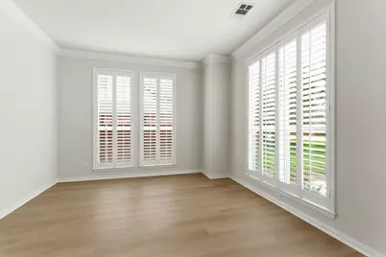
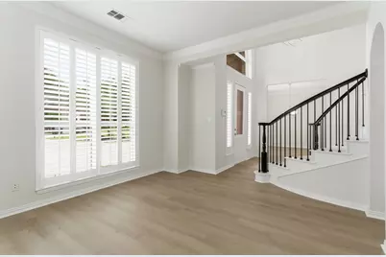
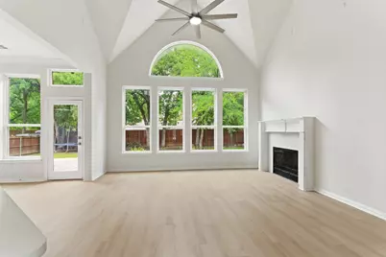
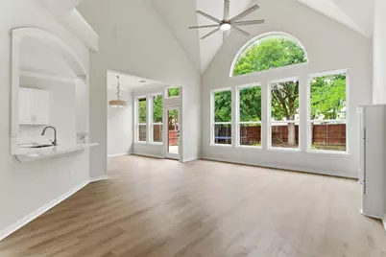
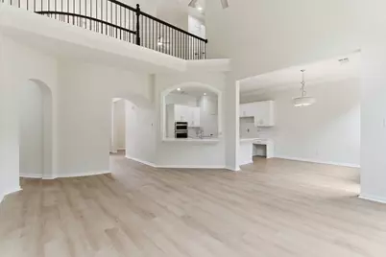
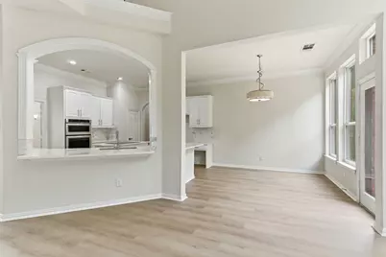
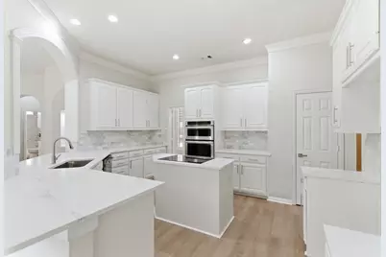
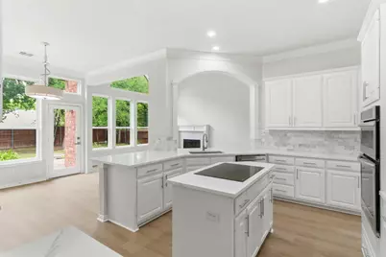
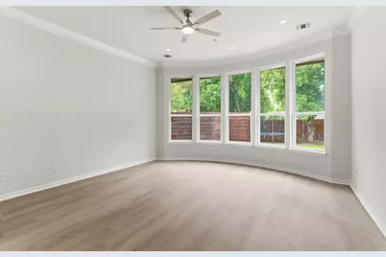
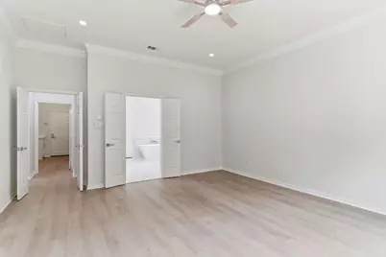
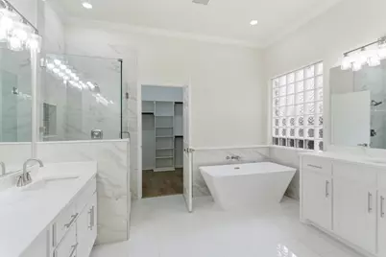
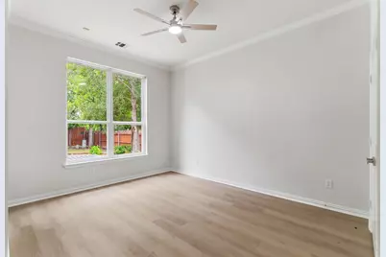
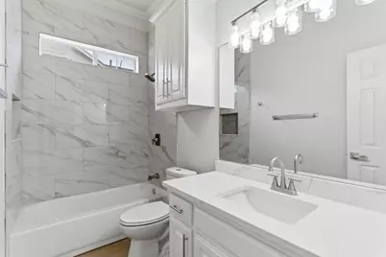
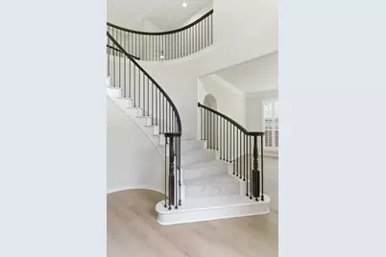
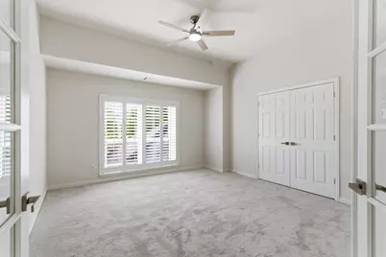
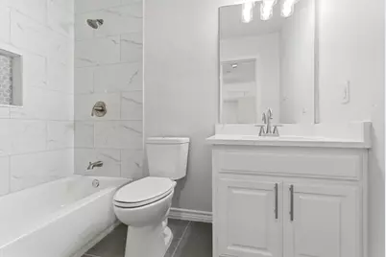
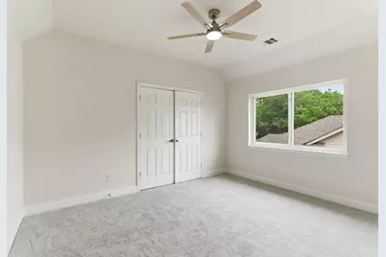
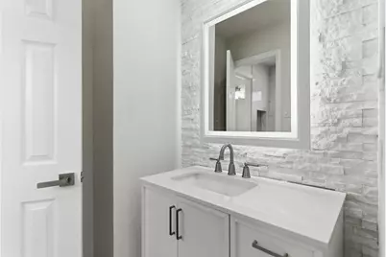
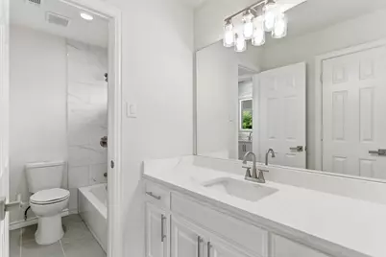
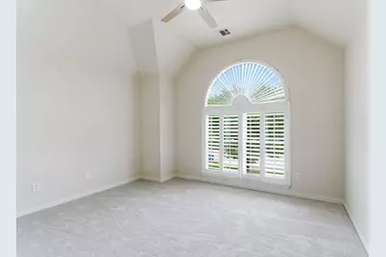
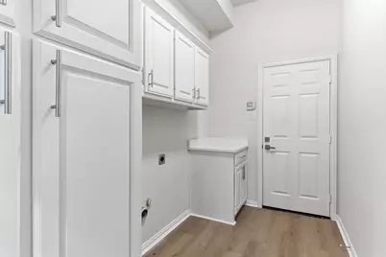
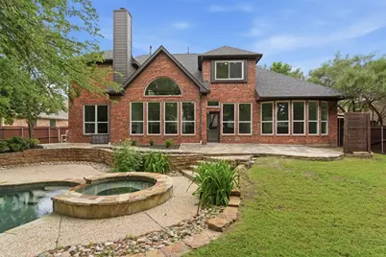
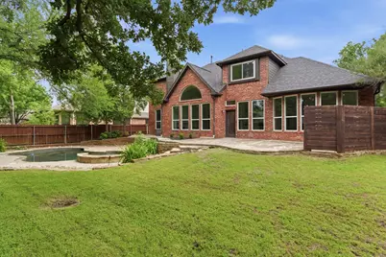
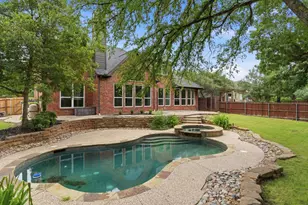
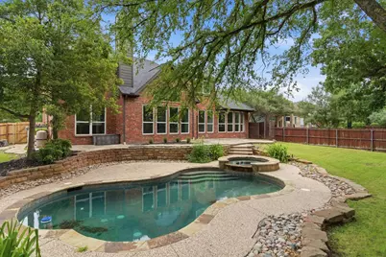
Bridlewood subdivision. 5 bedrooms and 4 Full bathrooms. 2 bedrooms downstairs. Pebble tech pool, new pool heater. Downstairs is all LVP. kitchen has white cabinets, quartz countertop, SS apps. Master bathroom has free standing tub, quartz countertop, updated shower. New tubs, toilets, lights, fixtures, carpet, tile. One new HVAC. Backyard has trees in back and plenty of grass for the kids and dogs.
Full Property Details
Full Property Details for 3216 Preakness Dr
General
- HOA FEE: $92/month
- HOA FEE FREQ.: Annually
- Taxes: $12,677
- Status: Closed
- Type: Single Family
- Source: NTREIS
- MLS ID: 21264317
- Added to Site: 126 day(s) ago
Interior
- Interior Features: High Speed Internet, Kitchen Island
- Fireplace: Yes
- Number of Fireplaces: 1
- Fireplace(s): Gas Starter
- Appliances: Dishwasher, Electric Cooktop, Disposal, Gas Water Heater
- Flooring: Carpet, Ceramic Tile, Luxury Vinyl Plank
Rooms
Bathrooms
- Total Bathrooms: 4
- Full Bathrooms: 4
Bedrooms
- Total Bedrooms: 5
Additional Information
- Shared Pool: Yes
- Pool: Yes
- Pool Description: Gunite, Heated, Pool, Community
- Security/Safety: Security System
Exterior
- Exterior Features: Rain Gutters
Parking
- Garage: Yes
- Attached garage: Yes
- Garage Spaces: 3
- Carports: Yes
- Carport Spaces: 1
- Covered Spaces: 3
- Parking Features: Garage Faces Front, Garage, Garage Door Opener
Location
- County: Denton
- Subdivision: Lexington Downs At Bridlewood
- Driving Directions: 1171 to Bridlewood Blvd, north to first stop sign, West Windsor Drive, go right (east) to 2nd street on left is Preakness Drive.
School Information
- Elem School District: Lewisville ISD
- Midd School District: Lewisville ISD
- High School District: Lewisville ISD
- Elementary School: Bridlewood
- Middle School: Clayton Downing
- High School: Marcus
Community
- Association: Yes
- Assoc. Name: Bridlewood HOA
- Assoc. Fees Include: All Facilities
Heating & Cooling
- Central air: Yes
- Air Conditioning: Yes
- Cooling Type: Central Air, Electric
- Heating Type: Natural Gas
Utilities
- Sewer: Public Sewer
- Water: Public
- Utility Description: Sewer Available, Underground Utilities, Water Available
Structural Information
- Architectural Style: Traditional, Detached
- Structure Type: House
- Detached/Attached: Attached
- Construction: Brick
- Roof: Composition
- Stories/Levels: 2
- Living Area: 3,323 Sq. Ft.
- Year Built: 1998
Lot Features
- Lot Size (Acres): 0.287
- Lot Size (Sq. Ft.): 12,501.72
- Sidewalks: Yes
- Lot Features: Interior Lot
- Fencing (Description): Wood
Financial Considerations
- For Sale/Rent/Lease: For Sale
- Association Fee: $1,100
- Assoc Fee Freq.: Annually
- Tax Amount: $12,677
Disclosures and Reports
- Legal Description: LEXINGTON DOWNS AT BRIDLEWOOD PH 2 BLK 17 LOT
- Property ID: R202978
- Block: 17
- Lot Number: 27
Listed by Home Capital Realty LLC, Scott Cameron
Sold by Allie Beth Allman & Assoc., Michelle Bentley
Get Pre-Approved Today
Schools
Schools serving 3216 Preakness Dr
School District:Lewisville Independent School District
| Name | Grades | Distance |
|---|---|---|
Bridlewood Elementary School 4901 Remington Park Drive, Flower Mound, TX 75028 | K-5 | 1 mi |
Clayton Downing Middle School 5555 Bridlewood Boulevard, Flower Mound, TX 75028 | 6-8 | 1.2 mi |
Marcus High School 5707 Morriss Road, Flower Mound, TX 75028 | 10-12 | 1.4 mi |
Disclaimer:
School attendance boundaries provided by ATTOM Data Solutions and are for reference only. Contact the school directly to verify enrollment eligibility.
3216 Preakness Drive, Flower Mound, TX 75028 (MLS# 21264317) is a Single Family property that was sold on August 03, 2026. Want to learn more about 3216 Preakness Drive? Do you have questions about finding other Single Family real estate for sale in Flower Mound? You can browse all Flower Mound real estate or contact a Coldwell Banker agent to request more information.