
This is a carousel with tiles that activate property listing cards. Use the previous and next buttons to navigate.

This is a carousel with tiles that activate property listing cards. Use the previous and next buttons to navigate.
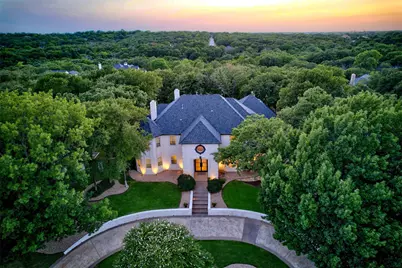
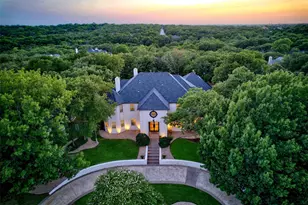

Full Property Details for 3505 Hidden Trail Ct
General
- Status: Closed
- Type: Single Family
- Source: NTREIS
- MLS ID: 21328743
- Added to Site: 55 day(s) ago
Interior
- Interior Features: Decorative/Designer Lighting Fixtures, High Speed Internet, Multiple Staircases, Cable TV, Wired for Sound
- Fireplace: Yes
- Number of Fireplaces: 3
- Fireplace(s): Bedroom, Living Room, Primary Bedroom
- Appliances: Dishwasher, Electric Cooktop, Electric Oven, Disposal, Microwave, Water Softener
- Flooring: Carpet, Ceramic Tile, Wood
Rooms
Bathrooms
- Total Bathrooms: 5
- Full Bathrooms: 4
- Half Bathrooms: 1
Bedrooms
- Total Bedrooms: 5
Other Rooms
- Laundry: Laundry in Utility Room
Additional Information
- Pool: Yes
- Pool Description: Gunite, Heated, In Ground, Pool, Pool/Spa Combo, Water Feature
- Security/Safety: Security System, Fire Alarm, Smoke Detector(s)
Exterior
- Exterior Features: Balcony, Fire Pit, Lighting, Outdoor Grill, Outdoor Kitchen, Rain Gutters
- Porch/Patio/Deck: Rear Porch, Balcony
Parking
- Garage: Yes
- Attached garage: Yes
- Garage Spaces: 3
- Covered Spaces: 3
- Parking Features: Epoxy Flooring, Garage, Garage Door Opener, Oversized, Garage Faces Side, Workshop in Garage
Location
- County: Denton
- Subdivision: Hidden Valley Country Estates 4
- Driving Directions: From I-35W N, exit 74 for FM 1171. Turn right onto Cross Timbers Rd. Turn right onto Shiloh Rd. Turn right onto Raintree Dr. Turn left onto Hidden Trail. Turn left onto Hidden Trail Ct.
School Information
- Elem School District: Lewisville ISD
- Midd School District: Lewisville ISD
- High School District: Lewisville ISD
- Elementary School: Liberty
- Middle School: Mckamy
- High School: Flower Mound
Heating & Cooling
- Central air: Yes
- Air Conditioning: Yes
- Cooling Type: Central Air, Ceiling Fan(s), Electric
- Heating Type: Central, Electric, Natural Gas
Utilities
- Sewer: Septic Tank
- Water: Public
- Cable Available: Yes
- Utility Description: Natural Gas Available, Septic Available, Separate Meters, Water Available, Cable Available
Structural Information
- Architectural Style: Traditional, Detached
- Structure Type: House
- Detached/Attached: Attached
- Construction: Brick
- Roof: Composition
- Windows: Skylight(s), Shutters, Window Coverings
- Stories/Levels: 2
- Living Area: 4,702 Sq. Ft.
- Year Built: 1988
- Property Condition: Resale
Additional Structures
- Other Structures: Gazebo, Workshop
Lot Features
- Lot Size (Acres): 1.07
- Lot Size (Sq. Ft.): 46,609.2
- Lot Features: Back Yard, Lawn, Landscaped, Many Trees, Sprinkler System
- Fencing (Description): Metal
Financial Considerations
- For Sale/Rent/Lease: For Sale
- Terms: Cash, Conventional, FHA, VA Loan
Disclosures and Reports
- Documents Avail.: Aerial, Survey
- Legal Description: HIDDEN VALLEY COUNTRY ESTATES 4 BLK 2 LOT 34
- Property ID: 127958
- Block: 2
- Lot Number: 34
Listed by eXp Realty LLC, Angela Wadsworth
Sold by Remington Team Realty, LLC, Susan Bartholomew
Listing agent
Angela Wadsworth
eXp Realty LLC
972-375-2790

 NMLS#: 1598647
Schools serving 3505 Hidden Trail Ct
| Name | Grades | Distance |
|---|---|---|
Liberty Elementary School, Flower Mound, TX 4600 Quail Run Road, Flower Mound, TX 75022 | PK-5 | 2.4 mi |
Mckamy Middle School 2401 Old Settlers Road, Flower Mound, TX 75022 | 6-8 | 3.8 mi |
Flower Mound High School 3411 Peters Colony Road, Flower Mound, TX 75022 | 10-12 | 3.5 mi |
This is a carousel with tiles that activate property listing cards. Use the previous and next buttons to navigate.

This is a carousel with tiles that activate property listing cards. Use the previous and next buttons to navigate.

- Single Family
- Active
- Updated 4 days ago
- 5Beds
- 4Total Baths

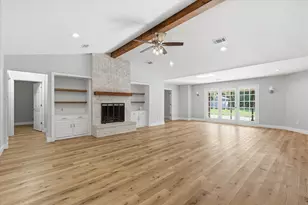
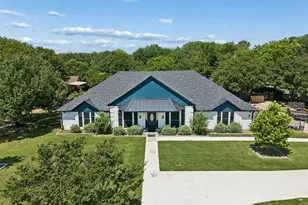
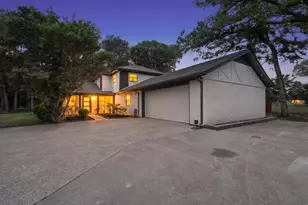
3505 Hidden Trail Court, Flower Mound, TX 75022 (MLS# 21328743) is a Single Family property that was sold on September 08, 2026. Want to learn more about 3505 Hidden Trail Court? Do you have questions about finding other Single Family real estate for sale in Flower Mound? You can browse all Flower Mound real estate or contact a Coldwell Banker agent to request more information.