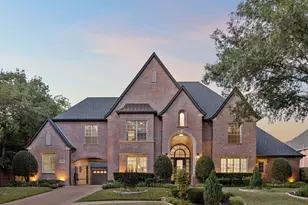
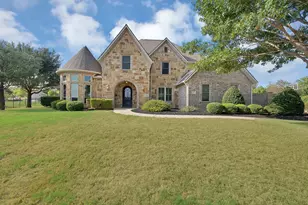
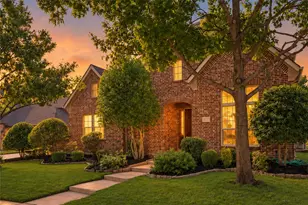
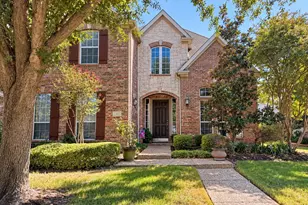
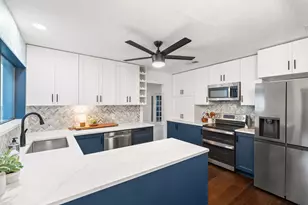
Full Property Details for 3904 Ephron Ave
General
- Price: $2,399,000
- HOA FEE: $208/month
- HOA FEE FREQ.: Annually
- Status: Active
- Type: Single Family
- Source: NTREIS
- MLS ID: 21338542
- Updated: 9/13/2026
- Added to Site: 16 day(s) ago
Interior
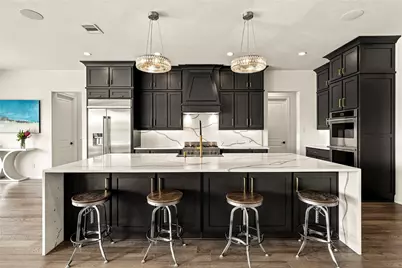
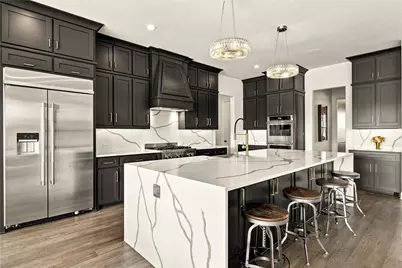
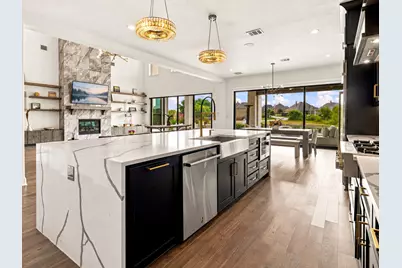
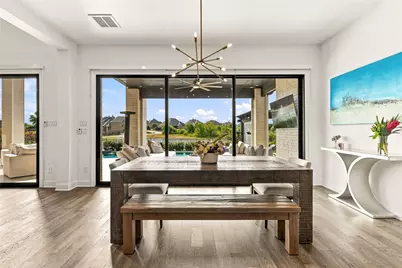
- Interior Features: Wet Bar, Built-in Features, Chandelier, Cathedral Ceiling(s), Decorative/Designer Lighting Fixtures, Double Vanity, Eat-in Kitchen, High Speed Internet, In-Law Floorplan, Kitchen Island, Multiple Staircases, Open Floorplan, Pantry, Paneling/Wainscoting, Smart Home, Wired for Data, Walk-In Closet(s), Wired for Sound
- Fireplace: Yes
- Number of Fireplaces: 1
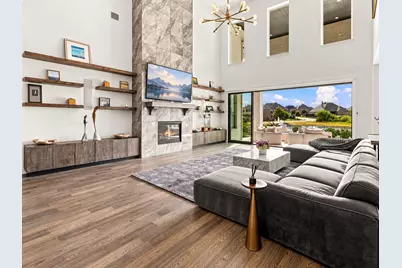
- Fireplace(s): Insert, Gas, Gas Log, Heatilator, Living Room
- Appliances: Some Gas Appliances, Built-In Refrigerator, Double Oven, Dishwasher, Gas Cooktop, Disposal, Ice Maker, Microwave, Plumbed For Gas, Vented Exhaust Fan, Wine Cooler
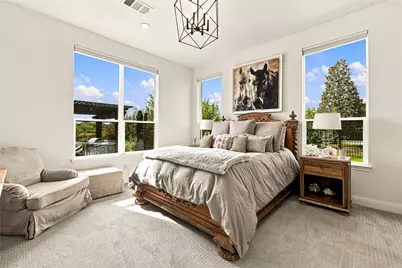
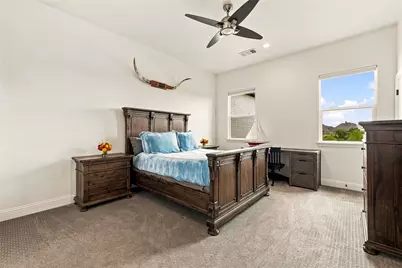
- Flooring: Carpet, Stone, Tile, Wood
Rooms
- Total Bathrooms: 6
- Full Bathrooms: 5
- Half Bathrooms: 1
- Laundry: Laundry in Utility Room
Additional Information
- Pool: Yes
- Pool Description: Heated, In Ground, Outdoor Pool, Pool, Waterfall, Water Feature
- Spa: Yes
- Spa Description: Hot Tub
- Security/Safety: Security System
- Equipment: Irrigation Equipment
Exterior
- Exterior Features: Fire Pit, Gas Grill, Lighting, Outdoor Grill, Outdoor Kitchen, Outdoor Living Area, Private Yard, Rain Gutters
- Porch/Patio/Deck: Covered
Parking
- Garage: Yes
- Attached garage: Yes
- Garage Spaces: 3
- Covered Spaces: 2
- Parking Features: Direct Access, Door-Single, Driveway, Garage, Garage Door Opener, Inside Entrance, Kitchen Level, Oversized, Garage Faces Side, Side By Side, Tandem
Location
- County: Denton
- Subdivision: Townlake Ph 4
- Driving Directions: GPS
School Information
- Elem School District: Lewisville ISD
- Midd School District: Lewisville ISD
- High School District: Lewisville ISD
- Elementary School: Liberty
- Middle School: Mckamy
- High School: Flower Mound
Community
- Association: Yes
- Assoc. Name: Neighborhood Management, Inc.
- Assoc. Fees Include: Association Management, Maintenance Grounds
Heating & Cooling
- Central air: Yes
- Air Conditioning: Yes
- Cooling Type: Central Air, Ceiling Fan(s), Electric, ENERGY STAR Qualified Equipment, Zoned
- Heating Type: Central, ENERGY STAR Qualified Equipment, Fireplace(s), Natural Gas, Zoned
Utilities
- Sewer: Public Sewer
- Water: Public
- Utility Description: Electricity Connected, Natural Gas Available, Sewer Available, Separate Meters, Underground Utilities, Water Available
Structural Information
- Property Detached: Yes
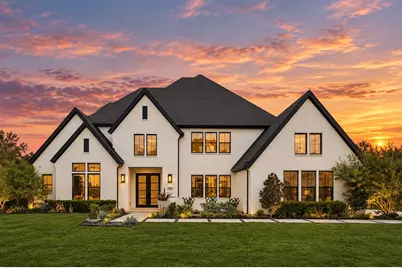
- Architectural Style: Contemporary/Modern, Traditional, Detached
- Structure Type: House
- Detached/Attached: Detached
- Construction: Brick
- Roof: Composition
- Windows: Window Coverings
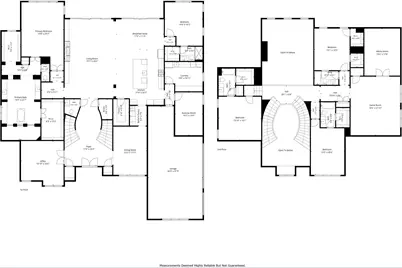
- Stories/Levels: 2
- Living Area: 6,591 Sq. Ft.
- Year Built: 2022
- Property Condition: Resale
Additional Structures
- Other Structures: Outdoor Kitchen, Pergola
Lot Features
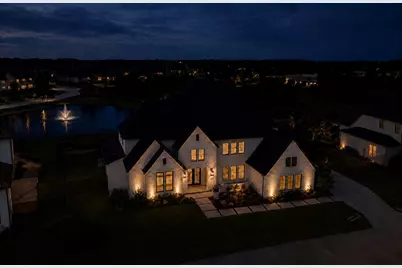
- Property View: Water
- Lot Size (Acres): 0.57
- Lot Size (Sq. Ft.): 24,829.2
- Lot Size Source: Assessor
- Lot Features: Back Yard, Interior Lot, Lawn, Landscaped, Sprinkler System, Few Trees
- Fencing (Description): Back Yard, Fenced, Wrought Iron
Water Features
- Water Front: Yes
- Water View: Yes
- Water Front Desc.: Canal Access
Financial Considerations
- For Sale/Rent/Lease: For Sale
- Association Fee: $2,500
- Assoc Fee Freq.: Annually
- Terms: Cash, Conventional, 1031 Exchange
Disclosures and Reports
- Documents Avail.: Aerial
- Legal Description: TOWNLAKE PHASE FOUR BLK B LOT 13
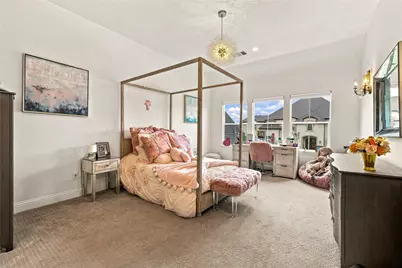
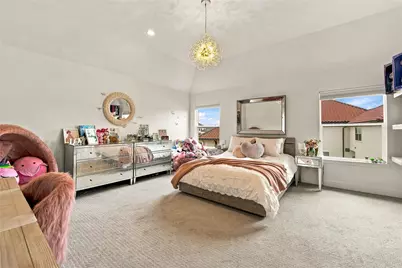
- Exclusions: Chandeliers in girls upstairs bedrooms and sauna are excluded; chandeliers in entry and primary bedroom are negotiable.
- Property ID: R964387
- Block: B
- Lot Number: 13
Listed by Christie's Lone Star, Marjan Wolford





























 NMLS#: 1598647