


This is a carousel with tiles that activate property listing cards. Use the previous and next buttons to navigate.
1/1
This is a carousel with tiles that activate property listing cards. Use the previous and next buttons to navigate.
1/1
Property Description
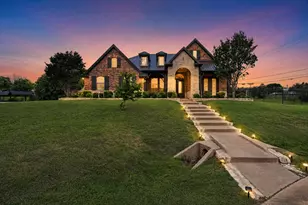
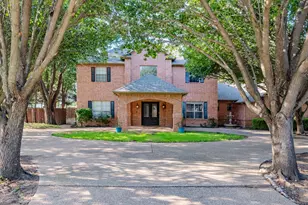
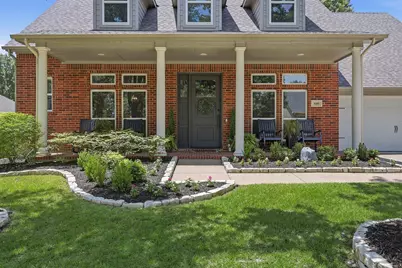
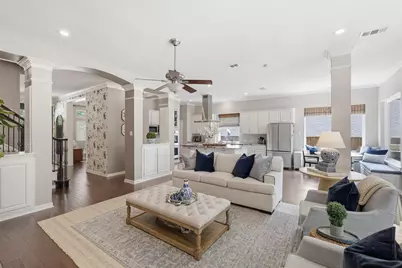
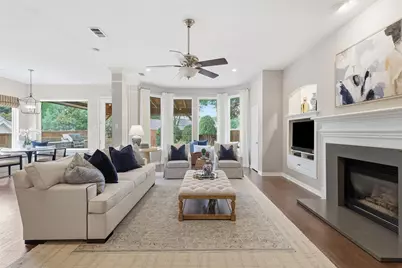
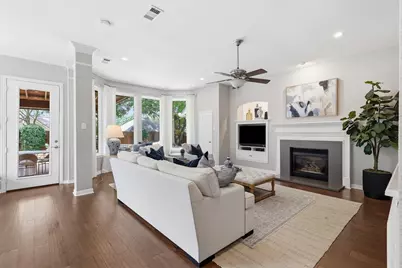
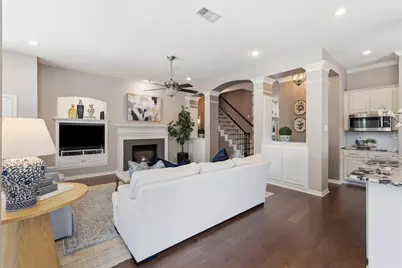
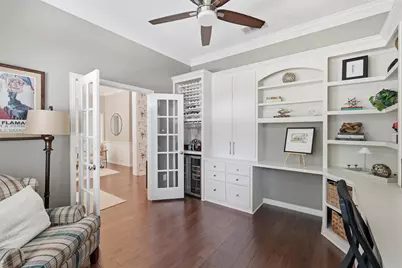
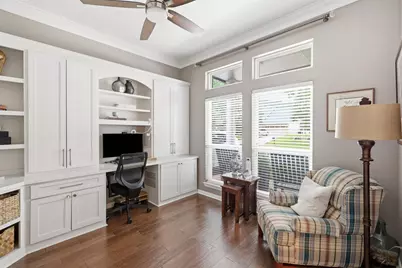
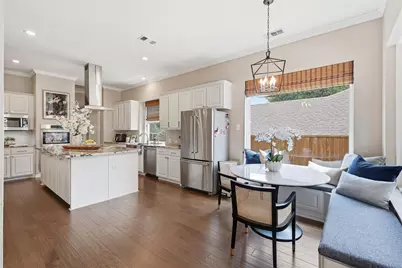
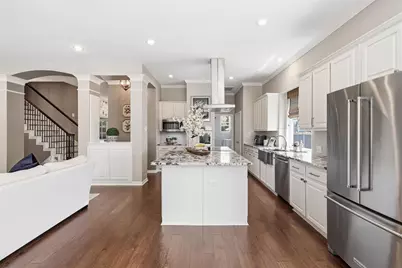
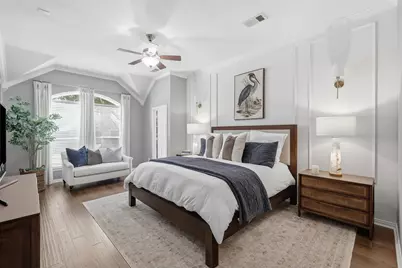
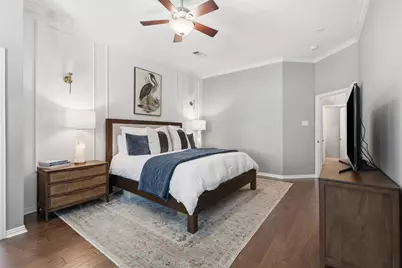
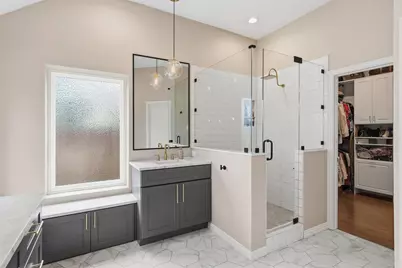
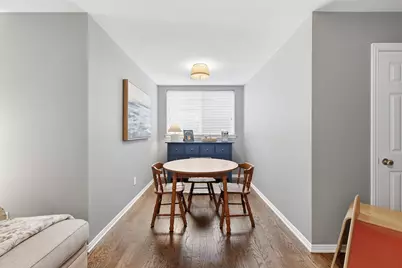
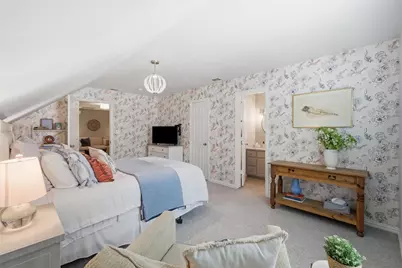
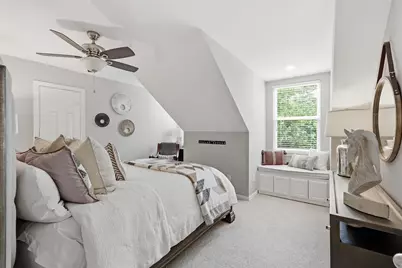
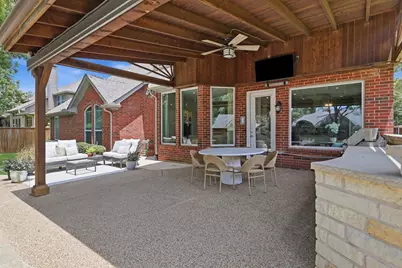
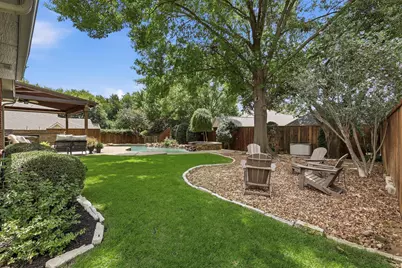
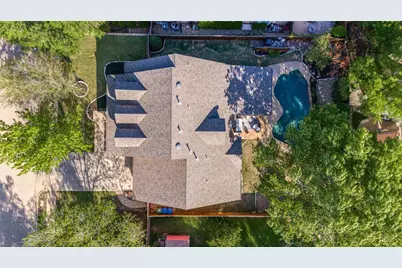
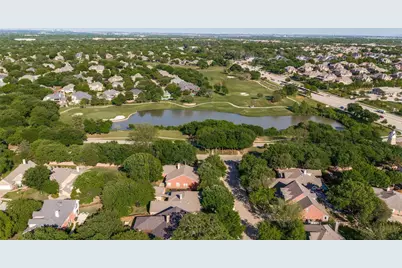
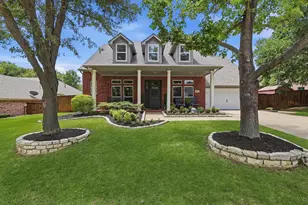
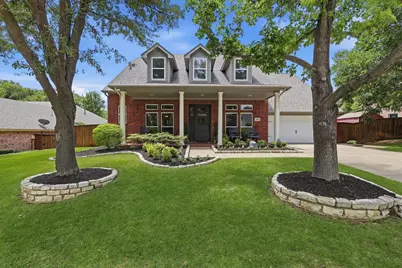
Stunningly updated and impeccably maintained, this Bridlewood home offers the perfect blend of luxury, comfort, and everyday livability. Soaring ceilings, abundant natural light, and oversized closets create a spacious and inviting atmosphere throughout. The beautifully renovated kitchen is a chef's dream, featuring high-end appliances, designer finishes, and an expansive island that serves as the heart of the home, ideal for entertaining and gathering with family and friends. The primary suite is a true retreat with a generous layout, a large walk-in closet, and a updated spa-inspired bath complete with dual vanities and an oversized shower. Upstairs, you'll find four additional bedrooms, two full baths, and a spacious game room, providing the perfect setup for kids, guests, or multi-generational living. Step outside to your own private backyard oasis featuring a covered patio, outdoor living area with a built-in grill and refrigerator, and a sparkling pool and spa designed for year-round enjoyment. Whether hosting guests or unwinding after a long day, this outdoor space is sure to impress. Located within the highly sought-after Bridlewood community, residents enjoy access to exceptional amenities including pools, parks, walking trails, tennis courts, playgrounds, and a premier golf course. Conveniently situated near highly rated schools, shopping, dining, and entertainment, with easy access to major highways and DFW Airport, this exceptional Flower Mound home offers the best of luxury living in one of the area's most desirable neighborhoods.
Full Property Details
Full Property Details for 4105 Jubilee Dr
General
- HOA FEE: $92/month
- HOA FEE FREQ.: Annually
- Taxes: $9,976
- Status: Closed
- Type: Single Family
- Source: NTREIS
- MLS ID: 21298007
- Added to Site: 76 day(s) ago
Interior
- Interior Features: Decorative/Designer Lighting Fixtures, Double Vanity, Eat-in Kitchen, Granite Counters, High Speed Internet, Kitchen Island, Open Floorplan, Cable TV, Walk-In Closet(s)
- Fireplace: Yes
- Number of Fireplaces: 1
- Fireplace(s): Decorative, Family Room, Gas Log
- Appliances: Double Oven, Dishwasher, Electric Cooktop, Disposal, Tankless Water Heater
- Flooring: Carpet, Tile, Wood
Rooms
Bathrooms
- Total Bathrooms: 4
- Full Bathrooms: 3
- Half Bathrooms: 1
Bedrooms
- Total Bedrooms: 5
Additional Information
- Pool: Yes
- Pool Description: Gunite, Heated, In Ground, Pool, Pool/Spa Combo
Exterior
- Exterior Features: Gas Grill, Outdoor Grill, Rain Gutters
- Porch/Patio/Deck: Covered
Parking
- Garage: Yes
- Attached garage: Yes
- Garage Spaces: 2
- Covered Spaces: 2
- Parking Features: Door-Single, Epoxy Flooring, Garage Faces Front, Side By Side
Location
- County: Denton
- Subdivision: Remington Park At Bridlewood
- Driving Directions: From 1171 go North on Bridlewood Blvd - U-turn on Georgetown - Right on Jubilee - House will be on the Left side of the street.
School Information
- Elem School District: Lewisville ISD
- Midd School District: Lewisville ISD
- High School District: Lewisville ISD
- Elementary School: Bridlewood
- Middle School: Clayton Downing
- High School: Marcus
Community
- Association: Yes
- Assoc. Name: BRIDLEWOOD
- Assoc. Fees Include: All Facilities, Association Management, Maintenance Structure
Heating & Cooling
- Central air: Yes
- Air Conditioning: Yes
- Cooling Type: Central Air, Ceiling Fan(s), Electric, Zoned
- Heating Type: Central, Natural Gas, Zoned
Utilities
- Sewer: Public Sewer
- Water: Public
- Cable Available: Yes
- Utility Description: Natural Gas Available, Sewer Available, Separate Meters, Underground Utilities, Water Available, Cable Available
Structural Information
- Architectural Style: Traditional, Detached
- Structure Type: House
- Detached/Attached: Attached
- Construction: Brick
- Roof: Composition
- Stories/Levels: 2
- Living Area: 3,391 Sq. Ft.
- Year Built: 1997
Lot Features
- Lot Size (Acres): 0.239
- Lot Size (Sq. Ft.): 10,410.84
- Lot Size Source: Assessor
- Frontage: All Weather Road
- Sidewalks: Yes
- Lot Features: Landscaped, Subdivision, Sprinkler System
- Fencing (Description): Wood
Financial Considerations
- For Sale/Rent/Lease: For Sale
- Association Fee: $1,105
- Assoc Fee Freq.: Annually
- Tax Amount: $9,976
Disclosures and Reports
- Legal Description: REMINGTON PARK AT BRIDLEWOOD BLK 1 LOT 2
- Exclusions: Curtains and Rods
- Property ID: R186941
- Block: 1
- Lot Number: 2
Listed by Weichert, REALTORS - The Legacy Group, Janae Alvarez
Sold by Compass RE Texas, LLC, Kendell Roden
Get Pre-Approved Today
Schools
Schools serving 4105 Jubilee Dr
School District:Lewisville Independent School District
| Name | Grades | Distance |
|---|---|---|
Bridlewood Elementary School 4901 Remington Park Drive, Flower Mound, TX 75028 | K-5 | 0.6 mi |
Clayton Downing Middle School 5555 Bridlewood Boulevard, Flower Mound, TX 75028 | 6-8 | 1.2 mi |
Marcus High School 5707 Morriss Road, Flower Mound, TX 75028 | 10-12 | 2.3 mi |
Disclaimer:
School attendance boundaries provided by ATTOM Data Solutions and are for reference only. Contact the school directly to verify enrollment eligibility.
4105 Jubilee Drive, Flower Mound, TX 75028 (MLS# 21298007) is a Single Family property that was sold on August 20, 2026. Want to learn more about 4105 Jubilee Drive? Do you have questions about finding other Single Family real estate for sale in Flower Mound? You can browse all Flower Mound real estate or contact a Coldwell Banker agent to request more information.