This is a carousel with tiles that activate property listing cards. Use the previous and next buttons to navigate.
1/1
This is a carousel with tiles that activate property listing cards. Use the previous and next buttons to navigate.
1/1
Property Description
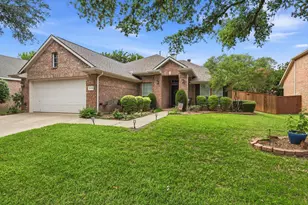
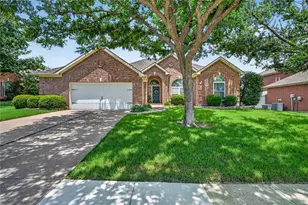
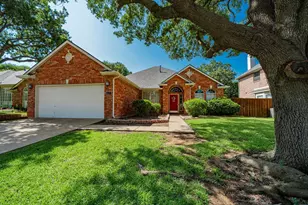
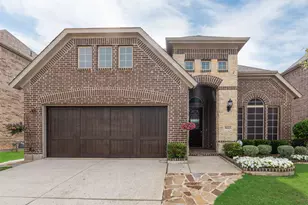
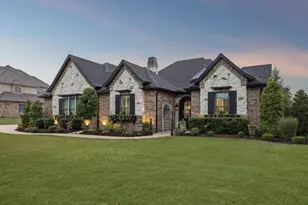
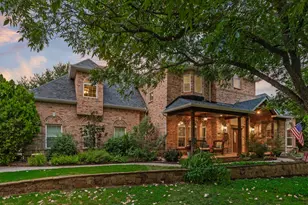
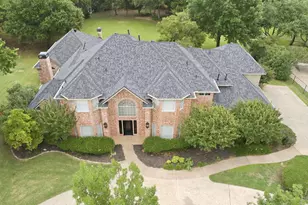
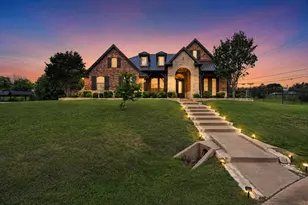
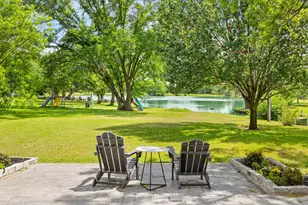
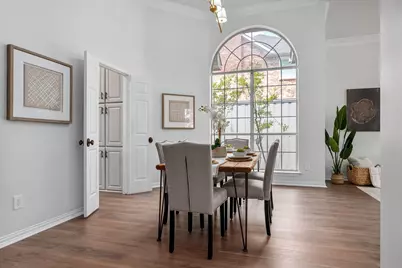
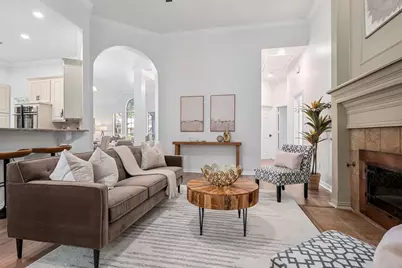
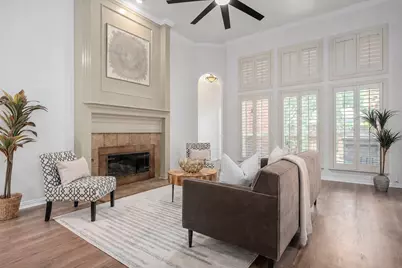
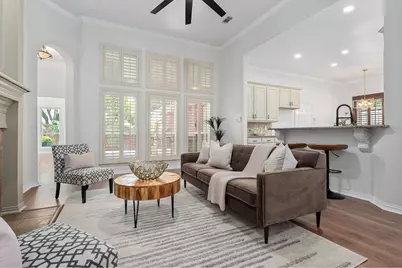
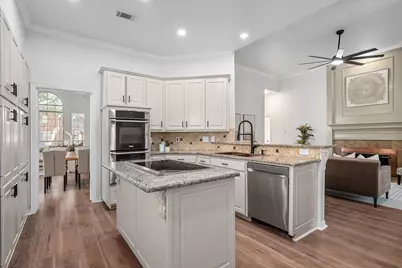
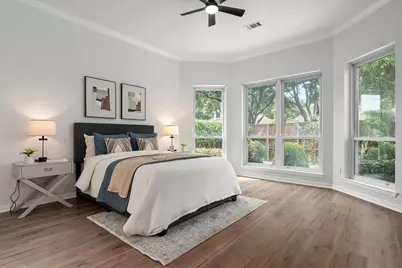
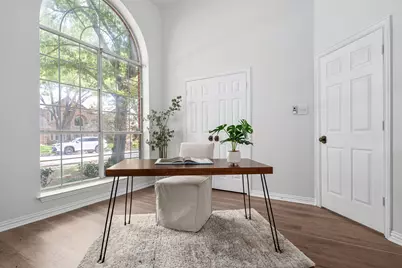
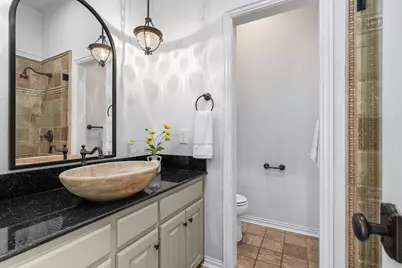
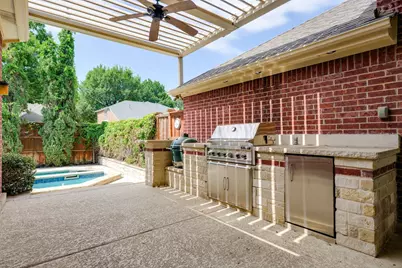
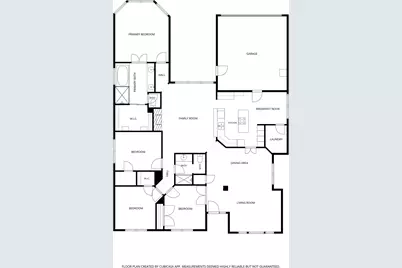
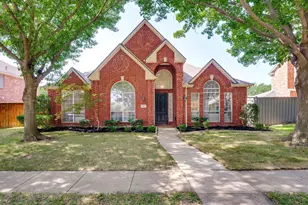
Beautifully updated and with a NEW ROOF**, this spacious 4-bedroom, 2-bath home offers multiple living spaces, a split-bedroom floor plan, and a backyard built to enjoy year-round. Step inside to soaring ceilings, abundant natural light, and new LVP flooring that create an inviting first impression. The updated kitchen showcases granite countertops, white cabinetry, stainless steel appliances, a center island, and opens seamlessly to the breakfast nook and expansive family room, where a stunning fireplace and backyard views create the perfect gathering space. The private primary suite is a peaceful retreat with a spacious walk-in closet and an ensuite bath featuring dual vanities, a soaking tub, and separate shower. Three additional bedrooms provide flexibility for family, guests, or a home office. Outside, enjoy your own backyard oasis complete with a sparkling pool and spa, covered outdoor kitchen with a built-in grill, and plenty of patio space for relaxing or entertaining. Conveniently located near shopping, dining, and major commuter routes, this home perfectly blends comfort, style, and everyday functionality.
Full Property Details
Full Property Details for 417 Marlow Dr
General
- HOA FEE: $27/month
- HOA FEE FREQ.: Semi-Annually
- Taxes: $8,582
- Status: Closed
- Type: Single Family
- Source: NTREIS
- MLS ID: 21317518
- Added to Site: 64 day(s) ago
Interior
- Interior Features: Chandelier, Decorative/Designer Lighting Fixtures, Double Vanity, Eat-in Kitchen, Granite Counters, High Speed Internet, Kitchen Island, Open Floorplan, Walk-In Closet(s), Wired for Sound
- Fireplace: Yes
- Number of Fireplaces: 1
- Fireplace(s): Gas, Gas Log, Living Room
- Appliances: Some Gas Appliances, Convection Oven, Double Oven, Dishwasher, Electric Cooktop, Disposal, Microwave, Plumbed For Gas
- Flooring: Luxury Vinyl Plank, Tile
Rooms
Bathrooms
- Total Bathrooms: 2
- Full Bathrooms: 2
Bedrooms
- Total Bedrooms: 4
Other Rooms
- Laundry: Laundry in Utility Room
Additional Information
- Pool: Yes
- Private Pool: Yes
- Pool Description: In Ground, Pool, Private, Water Feature
Exterior
- Exterior Features: Outdoor Grill, Outdoor Kitchen, Private Yard, Rain Gutters
- Porch/Patio/Deck: Other, See Remarks, Covered
Parking
- Garage: Yes
- Attached garage: Yes
- Garage Spaces: 2
- Covered Spaces: 2
- Parking Features: Alley Access, Driveway
Location
- County: Denton
- Subdivision: Willow Ridge Estate
- Driving Directions: GPS
School Information
- Elem School District: Lewisville ISD
- Midd School District: Lewisville ISD
- High School District: Lewisville ISD
- Elementary School: Garden Ridge
- Middle School: Forestwood
- High School: Flower Mound
Community
- Association: Yes
- Assoc. Name: Goodwin & Co
- Assoc. Fees Include: Maintenance Grounds
Heating & Cooling
- Central air: Yes
- Air Conditioning: Yes
- Cooling Type: Central Air, Ceiling Fan(s)
- Heating Type: Central
Utilities
- Sewer: Public Sewer
- Water: Public
- Utility Description: Sewer Available, Water Available
Structural Information
- Property Detached: Yes
- Architectural Style: Detached
- Structure Type: House
- Detached/Attached: Detached
- Construction: Brick
- Roof: Composition, Shingle
- Stories/Levels: 1
- Living Area: 2,206 Sq. Ft.
- Year Built: 1994
Lot Features
- Lot Size (Acres): 0.196
- Lot Size (Sq. Ft.): 8,537.76
- Lot Features: Landscaped, Subdivision, Sprinkler System, Few Trees
- Fencing (Description): Back Yard, Fenced
Financial Considerations
- For Sale/Rent/Lease: For Sale
- Association Fee: $160
- Assoc Fee Freq.: Semi-Annually
- Tax Amount: $8,582
- Terms: Cash, Conventional, VA Loan
Disclosures and Reports
- Legal Description: WILLOW RIDGE EST BLK B LOT 5
- Exclusions: Staging
- Property ID: R172127
- Block: B
- Lot Number: 5
Listed by Legacy Buyer Partners, Annie Anderson
Sold by Compass RE Texas, LLC., Arynn Johnson
Get Pre-Approved Today
Schools
Schools serving 417 Marlow Dr
School District:Lewisville Independent School District
| Name | Grades | Distance |
|---|---|---|
Donald Elementary School 2400 Forest Vista Drive, Flower Mound, TX 75028 | K-5 | 1.9 mi |
Forestwood Middle School 2810 Morriss Road, Flower Mound, TX 75028 | 6-8 | 1.4 mi |
Flower Mound High School 3411 Peters Colony Road, Flower Mound, TX 75022 | 10-12 | 3.1 mi |
Disclaimer:
School attendance boundaries provided by ATTOM Data Solutions and are for reference only. Contact the school directly to verify enrollment eligibility.
417 Marlow Drive, Flower Mound, TX 75028 (MLS# 21317518) is a Single Family property that was sold on August 05, 2026. Want to learn more about 417 Marlow Drive? Do you have questions about finding other Single Family real estate for sale in Flower Mound? You can browse all Flower Mound real estate or contact a Coldwell Banker agent to request more information.