

This is a carousel with tiles that activate property listing cards. Use the previous and next buttons to navigate.
1/33
$979,000
This is a carousel with tiles that activate property listing cards. Use the previous and next buttons to navigate.
1/33
Property Description
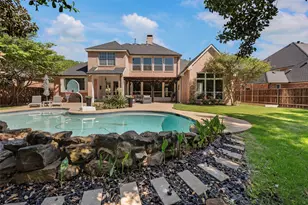
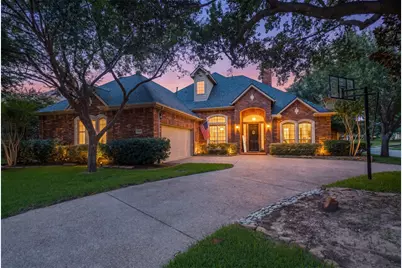
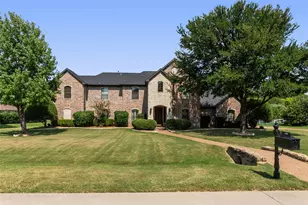
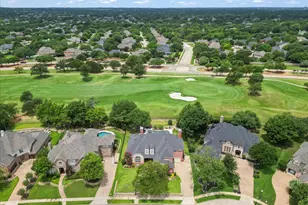
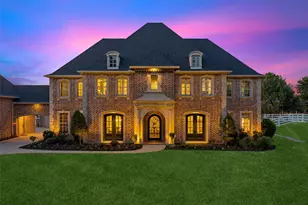
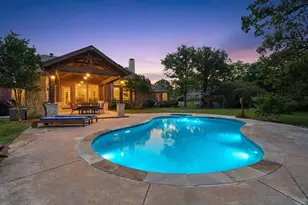
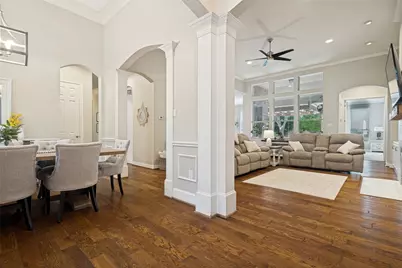
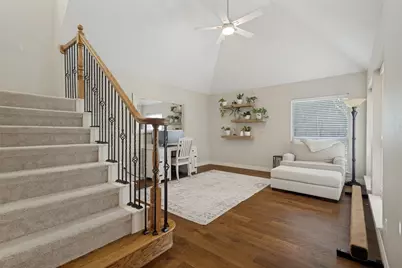
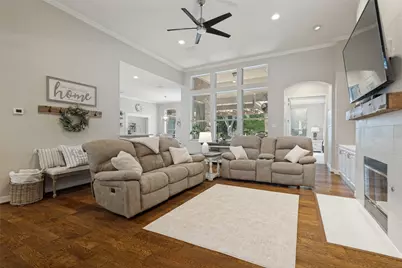
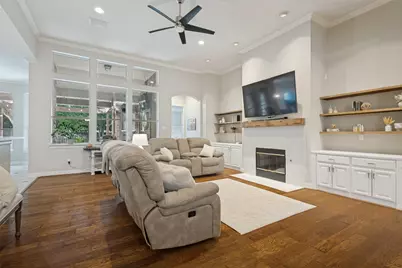
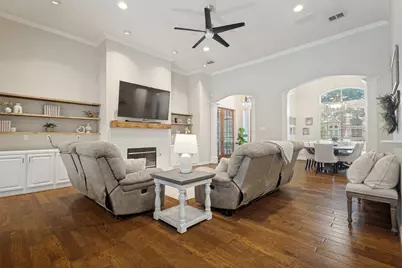
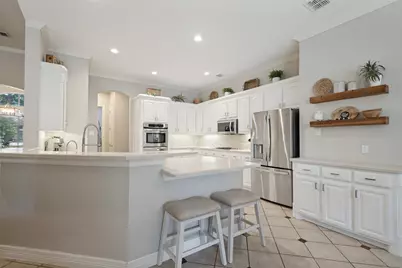
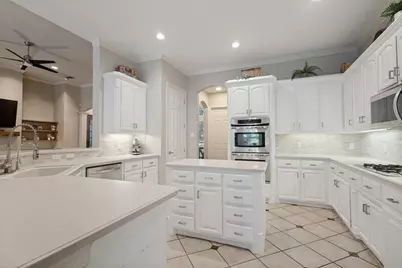
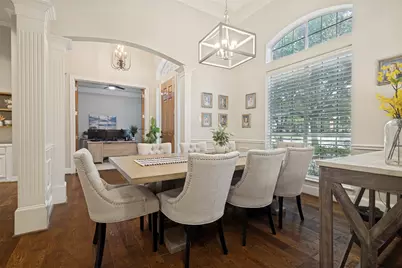
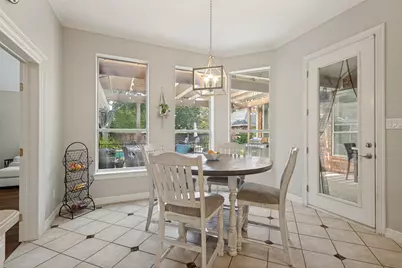
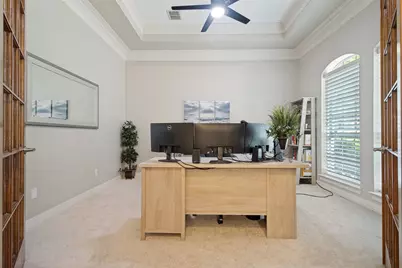
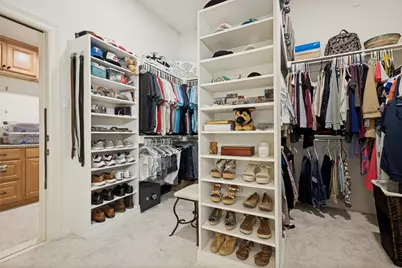
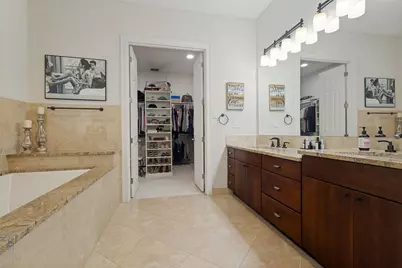
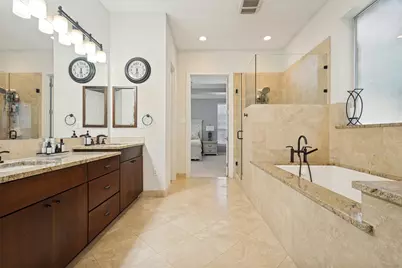
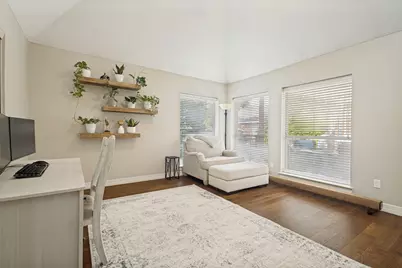
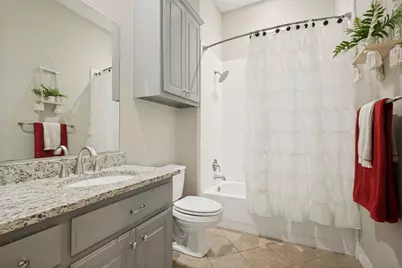
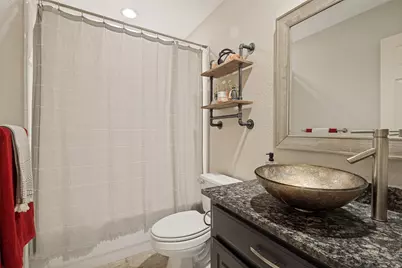
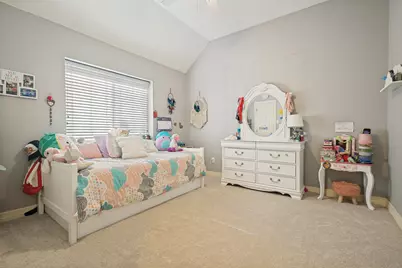
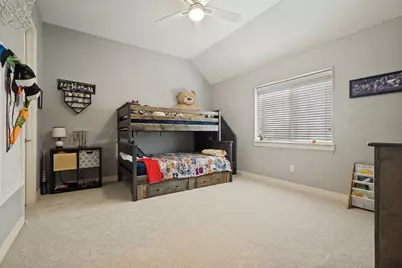
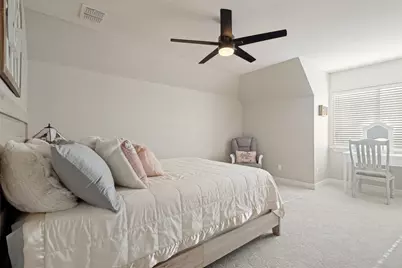
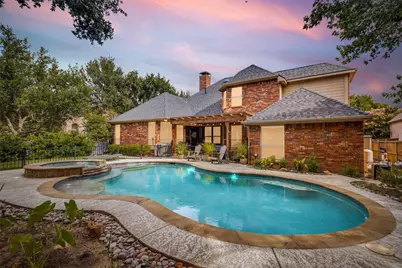
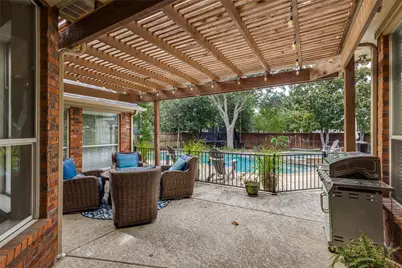
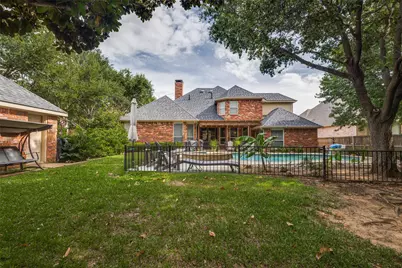
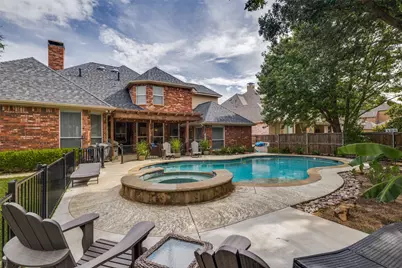
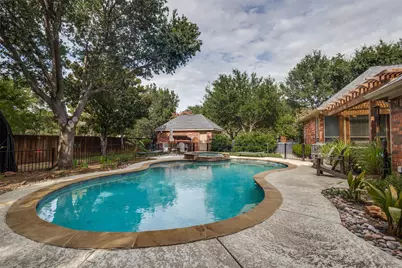
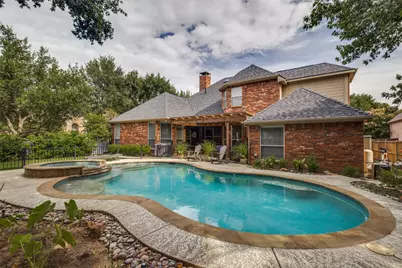
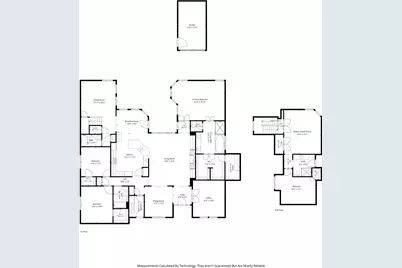
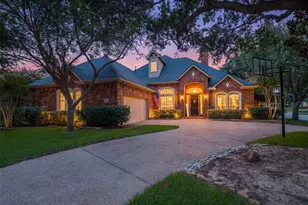
Nestled on a spacious corner lot in the Bridlewood Golf Course community, this beautifully updated home offers a thoughtfully designed floor plan and access to exceptional community amenities, including a championship golf course, multiple pools, tennis and pickleball courts, a fitness center, parks, playgrounds, and miles of walking and biking trails. Offering over 3,600 square feet, one of the home's standout features is that the majority of the living space is conveniently located on the first floor. The main level features the spacious primary suite, two secondary bedrooms, formal living and dining rooms, a private study, an expansive family room open to the kitchen, and a versatile flex room ideal for a home office, fitness room, hobby space, or additional living area. Upstairs offers a generously sized game room, an additional bedroom, and a full bathroom, providing additional flexible living space. Designed for both everyday living and entertaining, the backyard features a sparkling pool and spa, covered patio, generous green space, and gated side-yard access. A circular driveway, attached two-car garage, and separate detached one-car garage tucked behind the home provide abundant parking, storage, and workspace options. Extensive recent updates include a new roof (2023), new upstairs HVAC (2024), new main-level HVAC (2025), new pool pump (2024), brand-new carpet throughout (2026), fresh interior paint (2026), updated hardwood flooring in the living room, freshly painted kitchen cabinetry, new kitchen backsplash, updated kitchen faucet, updated hardware and light fixtures, new pool filter grates (2026), and refreshed landscaping. Additional highlights include custom cabinetry, abundant storage, and walk-in attic access. This move-in-ready home combines a highly functional floor plan, extensive recent updates, beautiful indoor and outdoor living spaces, and an exceptional location within the Bridlewood community with a 10k buyer credit being offered.
Full Property Details
Full Property Details for 4400 Biscayne Dr
General
- Price: $979,000
- HOA FEE: $92/month
- HOA FEE FREQ.: Annually
- Taxes: $15,625
- Status: Active
- Type: Single Family
- Source: NTREIS
- MLS ID: 21328627
- Updated: 7/26/2026
- Added to Site: 22 day(s) ago
Interior
- Interior Features: Built-in Features, Eat-in Kitchen, Granite Counters, High Speed Internet, Kitchen Island, Cable TV
- Fireplace: Yes
- Number of Fireplaces: 1
- Fireplace(s): Family Room, Glass Doors, Gas Starter
- Appliances: Double Oven, Dishwasher, Gas Cooktop, Disposal, Microwave
- Flooring: Carpet, Ceramic Tile, Hardwood
Rooms
Bathrooms
- Total Bathrooms: 4
- Full Bathrooms: 4
Bedrooms
- Total Bedrooms: 4
Other Rooms
- Laundry: Gas Dryer Hookup
Additional Information
- Shared Pool: Yes
- Pool: Yes
- Pool Description: Gunite, In Ground, Pool, Pool/Spa Combo, Community
- Tennis: Yes
- Security/Safety: Security System, Smoke Detector(s)
Exterior
- Exterior Features: Outdoor Living Area, Private Yard, Rain Gutters
- Porch/Patio/Deck: Covered
Parking
- Garage: Yes
- Attached garage: Yes
- Garage Spaces: 3
- Covered Spaces: 3
- Parking Features: Additional Parking, Circular Driveway, Door-Single, Garage, Garage Door Opener, Garage Faces Side
Location
- County: Denton
- Subdivision: Coventry At Bridlewood
- Driving Directions: From 1171 (Cross Timbers Road), Head North on Bridlewood Boulevard, Left on Mustang Trail, Right on Remington Park Dr; Left on Indale Way; Right on Biscayne. Home located on SW conder of Indale Way and Biscayne Dr.
School Information
- Elem School District: Lewisville ISD
- Midd School District: Lewisville ISD
- High School District: Lewisville ISD
- Elementary School: Bridlewood
- Middle School: Clayton Downing
- High School: Marcus
Community
- Association: Yes
- Assoc. Name: CCMC
- Assoc. Fees Include: Association Management
Heating & Cooling
- Central air: Yes
- Air Conditioning: Yes
- Cooling Type: Central Air
- Heating Type: Central
Utilities
- Sewer: Public Sewer
- Water: Public
- Cable Available: Yes
- Utility Description: Natural Gas Available, Sewer Available, Water Available, Cable Available
Structural Information
- Property Detached: Yes
- Architectural Style: Traditional, Detached
- Structure Type: House
- Detached/Attached: Detached
- Construction: Brick
- Roof: Composition
- Stories/Levels: 2
- Living Area: 3,648 Sq. Ft.
- Year Built: 2000
Additional Structures
- Other Structures: Second Garage, Garage(s)
Lot Features
- Lot Size (Acres): 0.328
- Lot Size (Sq. Ft.): 14,287.68
- Sidewalks: Yes
- Lot Features: Back Yard, Corner Lot, Lawn, Landscaped, Subdivision, Sprinkler System, Few Trees
- Fencing (Description): Fenced, Wood
Financial Considerations
- For Sale/Rent/Lease: For Sale
- Association Fee: $1,105
- Assoc Fee Freq.: Annually
- Tax Amount: $15,625
- Terms: Cash, Conventional, FHA, VA Loan
Disclosures and Reports
- Legal Description: COVENTRY AT BRIDLEWOOD BLK 28 LOT 29
- Exclusions: water filter system in kitchen and shower
- Property ID: R205694
- Block: 28
- Lot Number: 29
Listed by Regal, REALTORS, Amanda Pappas
Get Pre-Approved Today
Schools
Schools serving 4400 Biscayne Dr
School District:Lewisville Independent School District
| Name | Grades | Distance |
|---|---|---|
Bridlewood Elementary School 4901 Remington Park Drive, Flower Mound, TX 75028 | K-5 | 0.1 mi |
Clayton Downing Middle School 5555 Bridlewood Boulevard, Flower Mound, TX 75028 | 6-8 | 0.6 mi |
Marcus High School 5707 Morriss Road, Flower Mound, TX 75028 | 10-12 | 2.2 mi |
Disclaimer:
School attendance boundaries provided by ATTOM Data Solutions and are for reference only. Contact the school directly to verify enrollment eligibility.
Price & Sales History for 4400 Biscayne Dr
Date
Details
Price
Change
Source
7/16/2026
Listed
$979,000
—
MLS
Disclaimer: Historical sales information is derived from public records provided by the county offices. Information is not guaranteed and should be independently verified.

Tax History
Tax History for 4400 Biscayne Dr
Year
Property Taxes
Change
Tax Assessment
Change
2025
$13,315
17%
$924,000
10%
2023
$11,412
—
$840,000
-4%
2023
$11,412
-5%
$877,172
15%
2022
$12,036
2%
$764,872
22%
2021
$11,768
2%
$628,645
6%
2020
$11,517
9%
$594,000
16%
2018
$10,568
—
$510,000
1%
2017
$10,550
-1%
$506,174
—
2016
$10,643
2%
$505,038
5%
2015
$10,483
-7%
$481,381
-14%
2019
$11,216
14%
$561,000
25%
2014
$9,831
-1%
$449,270
—
2013
$9,975
—
$451,011
—
Disclaimer: Historical tax information is derived from public records provided by the county offices. Information is not guaranteed and should be independently verified.
Estimate the Cost
Estimate the Cost for 4400 Biscayne Dr
4400 Biscayne Drive, Flower Mound, TX 75028 (MLS# 21328627) is a Single Family property with 4 bedrooms and 4 full bathrooms. 4400 Biscayne Drive is currently listed for $979,000 and was received on July 16, 2026. Want to learn more about 4400 Biscayne Drive? Do you have questions about finding other Single Family real estate for sale in Flower Mound? You can browse all Flower Mound real estate or contact a Coldwell Banker agent to request more information.