This is a carousel with tiles that activate property listing cards. Use the previous and next buttons to navigate.
1/1
This is a carousel with tiles that activate property listing cards. Use the previous and next buttons to navigate.
1/1
Property Description
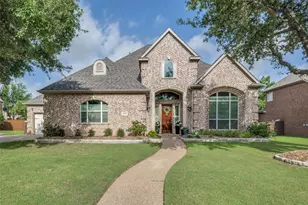
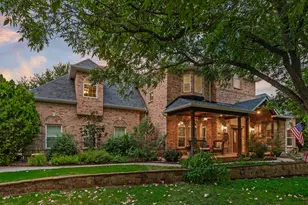
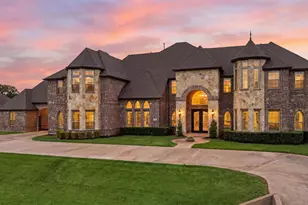
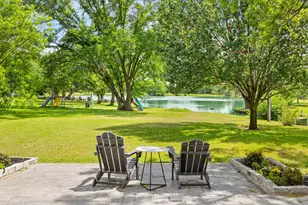
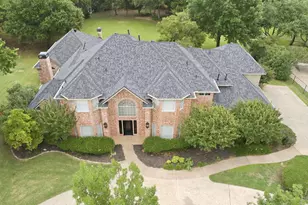
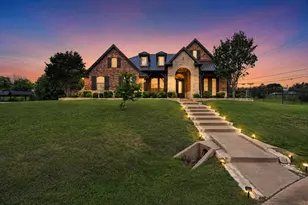
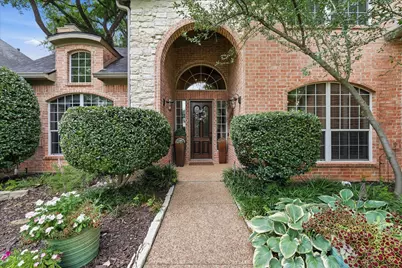
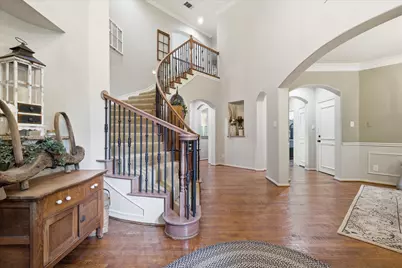
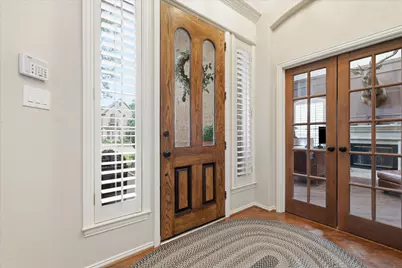
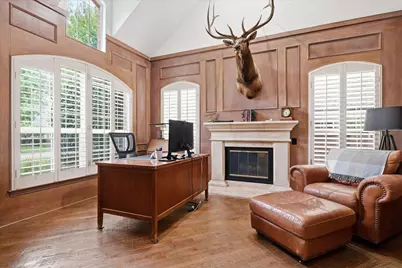
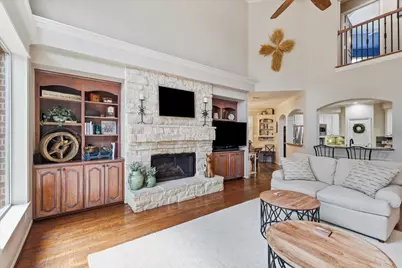
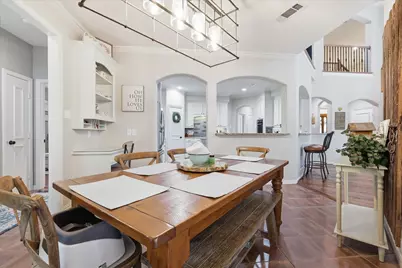
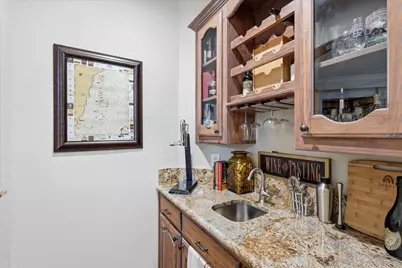
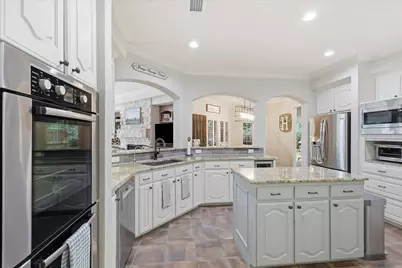
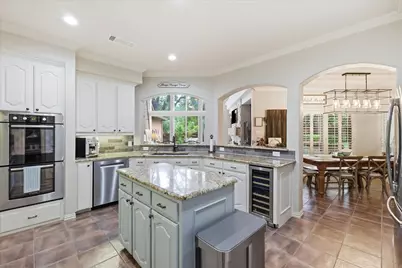
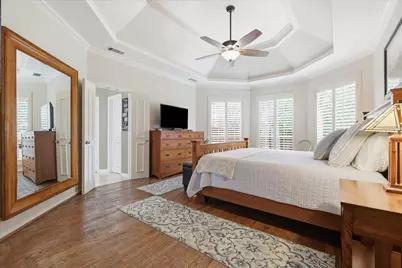
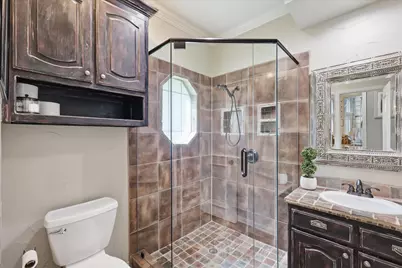
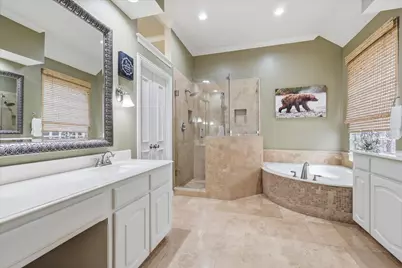
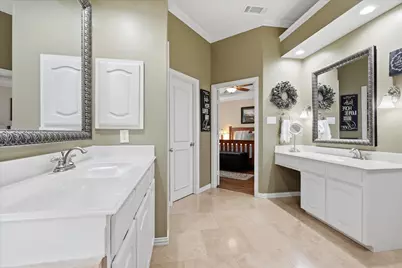
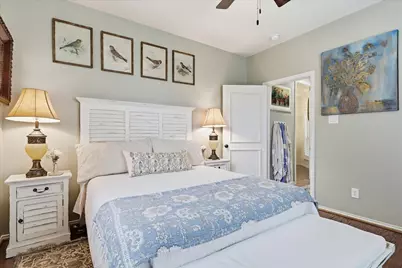
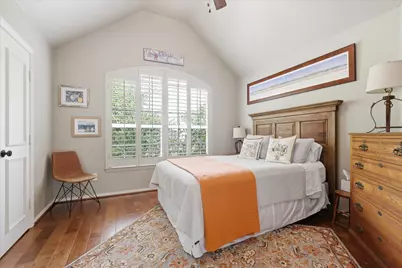
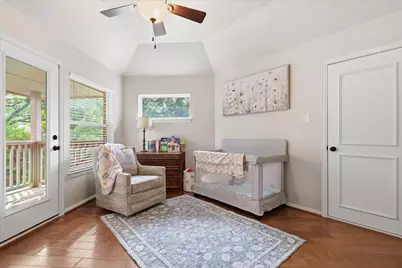
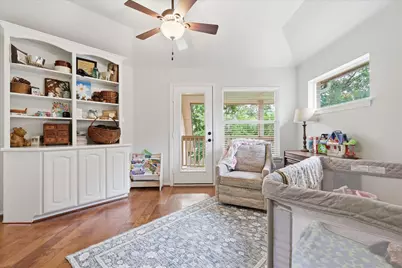
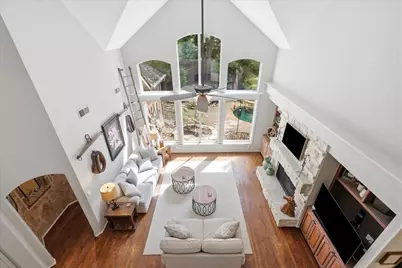
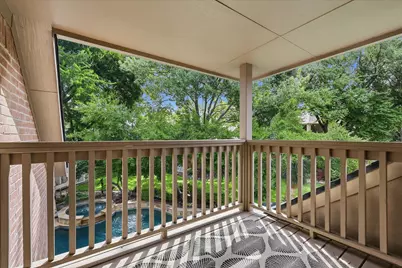
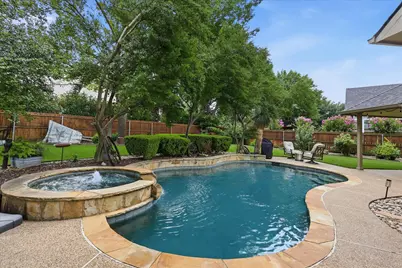
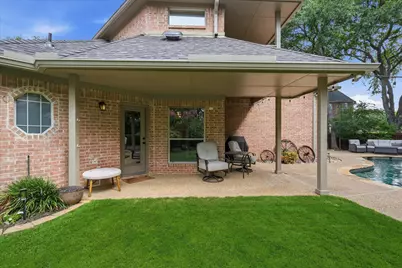
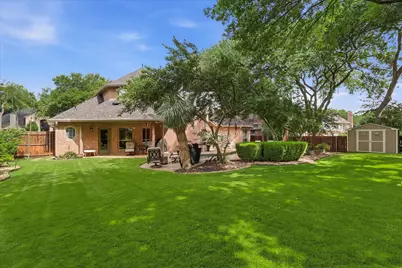
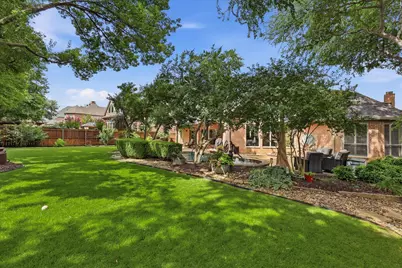
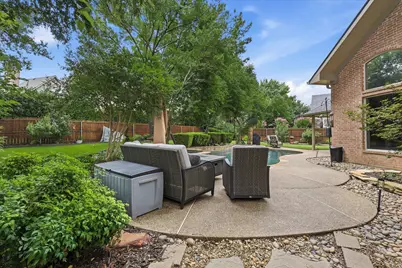
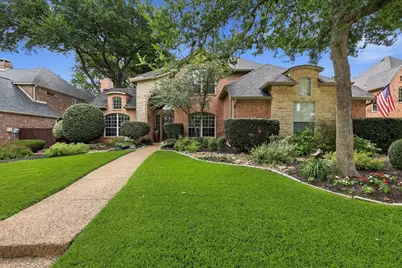
Welcome to 4420 Crown Knoll Circle, a stunning showcase of quality construction and timeless elegance. The breathtaking main living area features soaring vaulted ceilings, a massive stone fireplace, and towering wall-to-wall windows that flood the home with natural light. Ideal for multi-generational living, the highly desirable downstairs layout includes both a luxurious primary suite and a secondary guest suite. The updated kitchen boasts high-end finishes, two-tone custom cabinetry, a central island, a built-in wine cooler, and premium stainless steel appliances, while a private executive study with rich wood paneling, a stone fireplace, and built-in shutters provides the perfect work-from-home space. Beyond the interior aesthetics, peace of mind comes easy with newer HVAC units already in place. Step outside into your private backyard paradise, where pristine mature landscaping and towering trees frame an expansive, manicured green lawn. The crown jewel of the outdoor area is the spectacular stone-rimmed pool and attached spillover spa, creating an ideal setting for quiet relaxation or vibrant weekend entertaining. Complete with exclusive Bridlewood golf and social memberships, this exceptional property offers an unparalleled luxury lifestyle.
Full Property Details
Full Property Details for 4420 Crown Knoll Cir
General
- HOA FEE: $92/month
- Taxes: $16,204
- Status: Closed
- Type: Single Family
- Source: NTREIS
- MLS ID: 21306823
- Added to Site: 84 day(s) ago
Interior
- Interior Features: Wet Bar, Built-in Features, Decorative/Designer Lighting Fixtures, Double Vanity, Eat-in Kitchen, Granite Counters, High Speed Internet, Kitchen Island, Loft, Pantry, Cable TV, Vaulted Ceiling(s), Walk-In Closet(s), Wired for Sound
- Fireplace: Yes
- Number of Fireplaces: 2
- Fireplace(s): Living Room, Other
- Appliances: Some Gas Appliances, Double Oven, Dishwasher, Electric Oven, Gas Cooktop, Disposal, Microwave, Plumbed For Gas, Vented Exhaust Fan, Wine Cooler
- Flooring: Carpet, Tile, Wood
Rooms
Bathrooms
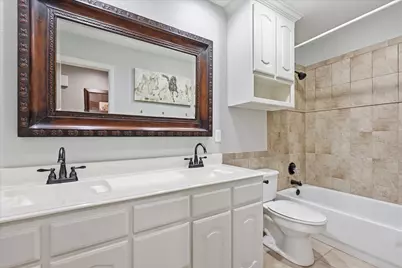
- Total Bathrooms: 4
- Full Bathrooms: 4
Bedrooms
- Total Bedrooms: 5
Other Rooms
- Laundry: Common Area, Electric Dryer Hookup, Gas Dryer Hookup
Additional Information
- Shared Pool: Yes
- Pool: Yes
- Pool Description: In Ground, Outdoor Pool, Pool, Water Feature, Community
- Tennis: Yes
- Security/Safety: Fire Alarm
Exterior
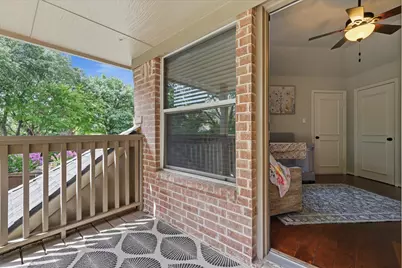
- Exterior Features: Balcony
- Porch/Patio/Deck: Balcony, Covered
Parking
- Garage: Yes
- Attached garage: Yes
- Garage Spaces: 3
- Covered Spaces: 3
- Parking Features: Converted Garage, Direct Access, Driveway, Enclosed, Garage, Garage Door Opener
Location
- County: Denton
- Subdivision: Steeplechase At Bridlewood
- Driving Directions: GPS friendly
School Information
- Elem School District: Lewisville ISD
- Midd School District: Lewisville ISD
- High School District: Lewisville ISD
- Elementary School: Bridlewood
- Middle School: Clayton Downing
- High School: Marcus
Community
- Association: Yes
- Assoc. Name: Bridlewood HOA
- Assoc. Fees Include: All Facilities
Utilities
- Cable Available: Yes
- Utility Description: Cable Available
Structural Information
- Architectural Style: Detached
- Structure Type: House
- Detached/Attached: Attached
- Windows: Bay Window(s), Shutters, Window Coverings
- Stories/Levels: 2
- Living Area: 3,929 Sq. Ft.
- Year Built: 1996
Lot Features
- Lot Size (Acres): 0.31
- Lot Size (Sq. Ft.): 13,503.6
- Lot Features: Landscaped, Subdivision, Sprinkler System
- Fencing (Description): Back Yard, Fenced, Wood
Financial Considerations
- For Sale/Rent/Lease: For Sale
- Association Fee: $92
- Assoc Fee Freq.: Monthly
- Tax Amount: $16,204
Disclosures and Reports
- Legal Description: STEEPLECHASE AT BRIDLEWOOD BLK 8 LOT 42
- Property ID: R187202
- Block: 8
- Lot Number: 42
Listed by Fathom Realty, LLC, Trinity Hoffmann
Sold by Compass RE Texas, LLC, Erin Pickard
Get Pre-Approved Today
Schools
Schools serving 4420 Crown Knoll Cir
School District:Lewisville Independent School District
| Name | Grades | Distance |
|---|---|---|
Bridlewood Elementary School 4901 Remington Park Drive, Flower Mound, TX 75028 | K-5 | 0.5 mi |
Clayton Downing Middle School 5555 Bridlewood Boulevard, Flower Mound, TX 75028 | 6-8 | 1 mi |
Marcus High School 5707 Morriss Road, Flower Mound, TX 75028 | 10-12 | 2 mi |
Disclaimer:
School attendance boundaries provided by ATTOM Data Solutions and are for reference only. Contact the school directly to verify enrollment eligibility.
4420 Crown Knoll Circle, Flower Mound, TX 75028 (MLS# 21306823) is a Single Family property that was sold on August 03, 2026. Want to learn more about 4420 Crown Knoll Circle? Do you have questions about finding other Single Family real estate for sale in Flower Mound? You can browse all Flower Mound real estate or contact a Coldwell Banker agent to request more information.