
This is a carousel with tiles that activate property listing cards. Use the previous and next buttons to navigate.
1/39
$825,000
This is a carousel with tiles that activate property listing cards. Use the previous and next buttons to navigate.
1/39
Property Description
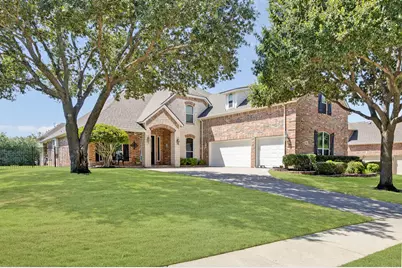
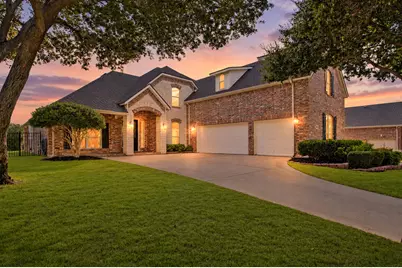
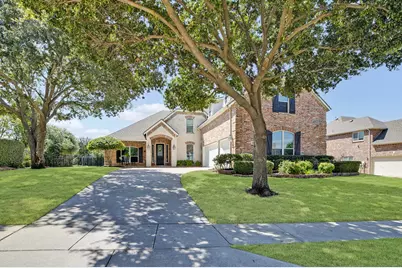
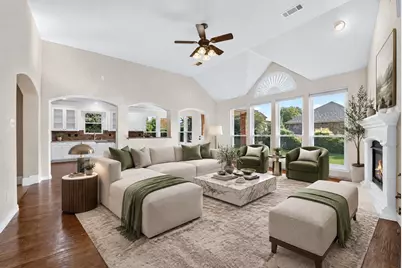
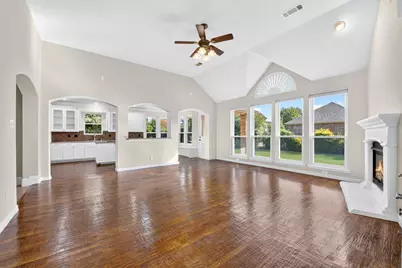
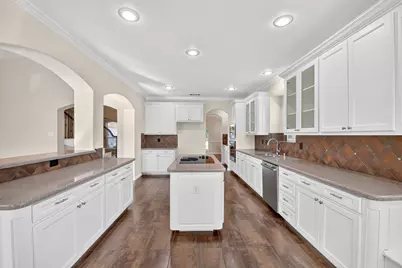
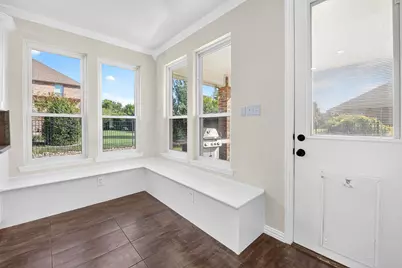
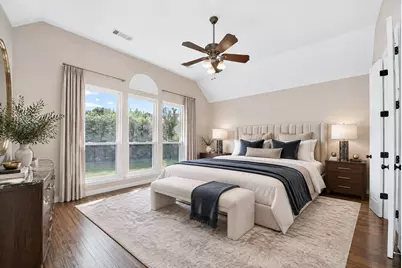
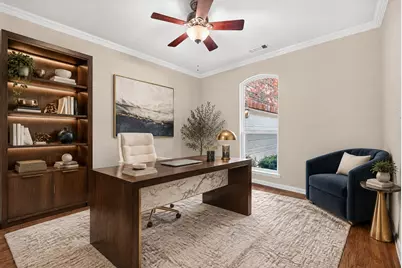
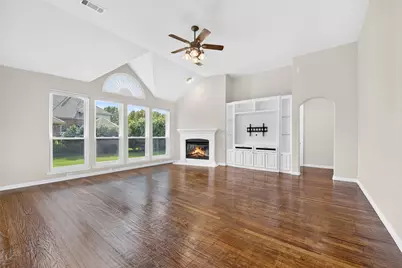
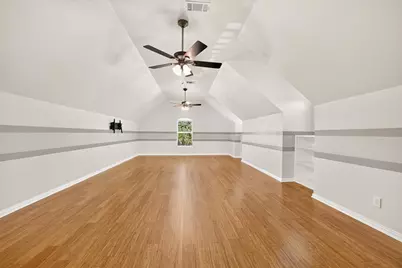
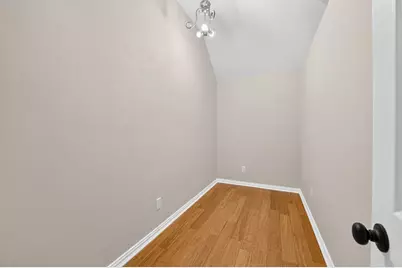
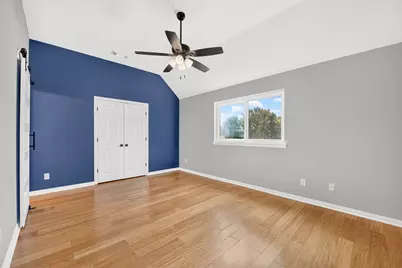
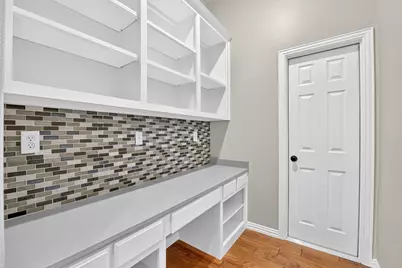
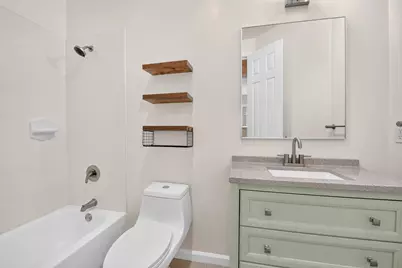
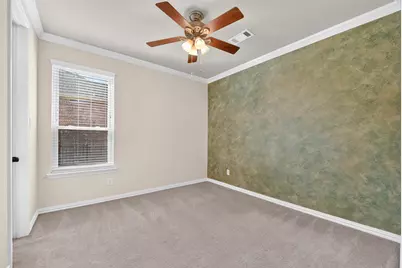
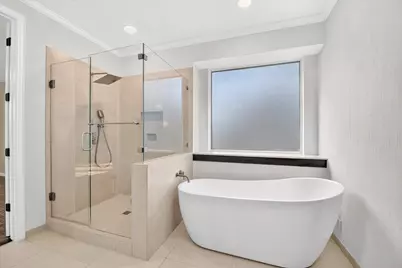
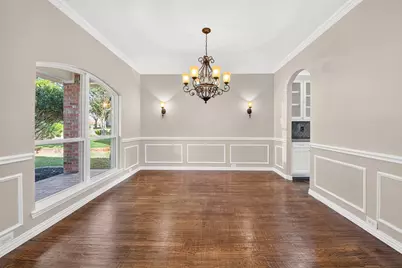
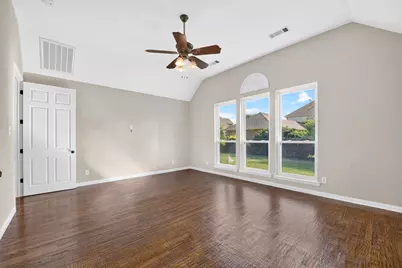
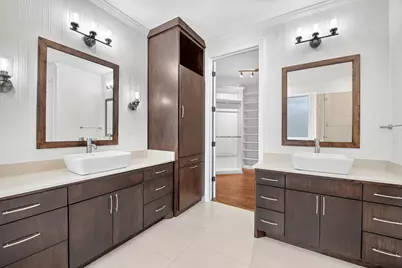
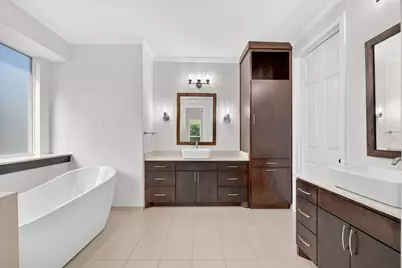
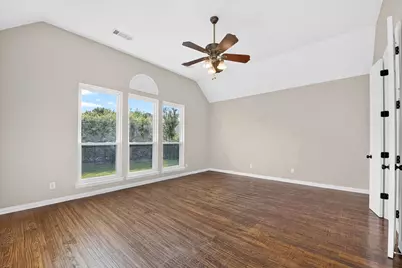
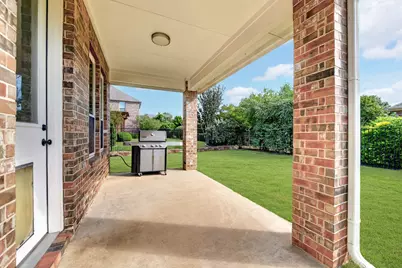
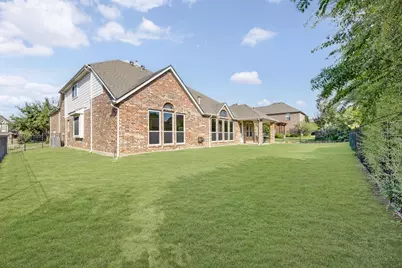
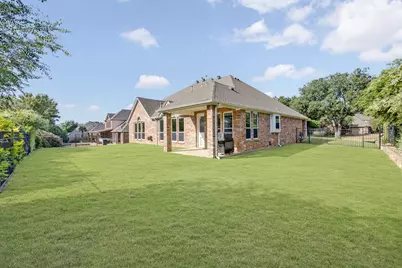
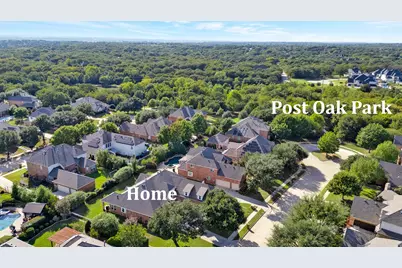
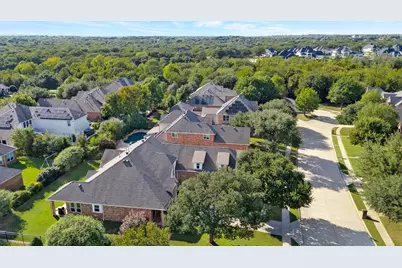
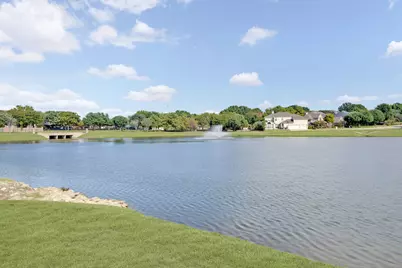
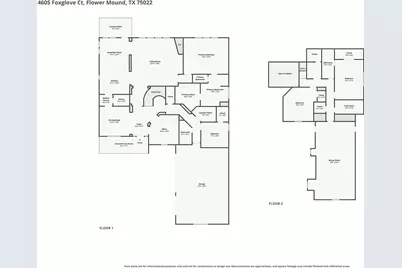
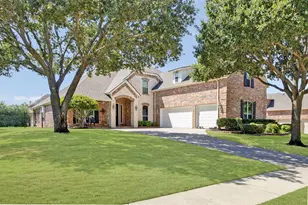
Beautifully maintained 4-bedroom, 3-bath home on a cul-de-sac lot with 2 bedrooms downstairs in desirable Wichita Chase! Mature trees, established landscaping, and a covered front porch create a welcoming first impression. Inside, the two-story entry showcases a curved wood staircase with iron spindles. The versatile layout offers two living areas, two dining areas, a private study, and an oversized upstairs bonus room. Wood flooring, decorative lighting, and thoughtful built-ins add character throughout. The main living room features soaring ceilings, abundant natural light, a fireplace, and built-in shelving. The spacious kitchen offers white cabinetry with seeded-glass accents, a center island, custom backsplash, walk-in pantry, built-in oven and microwave, and a butler's pantry. The adjoining breakfast area features built-in bench seating. Retreat to the downstairs primary suite with wood flooring and a beautifully updated bath featuring a freestanding soaking tub, frameless glass shower with bench and niche, dual vanities, custom lighting, and a walk-in closet with a Closets by Design organization system. Upstairs highlights include an updated bathroom with dual sinks, custom lighting, and sliding barn doors, plus a dedicated desk area with built-in shelving. Second bedroom downstairs is perfect for In-Law suite! Generous storage includes an upstairs storage room and additional attic decking. Many triple-pane, double-hung windows provide easy cleaning. Enjoy the covered backyard patio with a gas stub for grilling, wrought-iron fencing, and mature landscaping. A 3-car side-entry garage completes the home. Community amenities include a pool, clubhouse, tennis courts, playground, and walking and biking trails. Convenient to a nearby parks, schools, and Flower Mound HS.
Full Property Details
Full Property Details for 4605 Foxglove Ct
General
- Price: $825,000
- HOA FEE: $83/month
- HOA FEE FREQ.: Semi-Annually
- Taxes: $13,434
- Status: Active
- Type: Single Family
- Source: NTREIS
- MLS ID: 21418121
- Updated: 10/30/2026
- Added to Site: 11 day(s) ago
Interior
- Interior Features: Built-in Features, Decorative/Designer Lighting Fixtures, Eat-in Kitchen, High Speed Internet, Kitchen Island, Open Floorplan, Pantry, Cable TV, Natural Woodwork, Walk-In Closet(s)
- Fireplace: Yes
- Number of Fireplaces: 1
- Fireplace(s): Living Room
- Appliances: Dishwasher, Electric Cooktop
- Flooring: Carpet, Ceramic Tile, Wood
Rooms
Bathrooms
- Total Bathrooms: 3
- Full Bathrooms: 3
Bedrooms
- Total Bedrooms: 4
Other Rooms
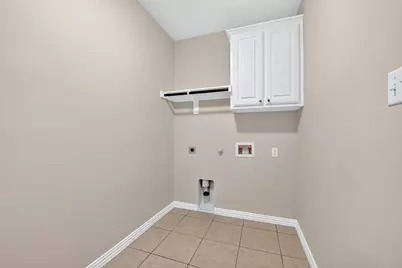
- Laundry: Washer Hookup, Dryer Hookup
Additional Information
- Shared Pool: Yes
- Pool: Yes
- Pool Description: None, Community
- Tennis: Yes
- Security/Safety: Security System Owned
Exterior
- Exterior Features: Rain Gutters
- Porch/Patio/Deck: Covered
Parking
- Garage: Yes
- Attached garage: Yes
- Garage Spaces: 3
- Covered Spaces: 3
- Parking Features: Driveway, Garage, Garage Door Opener, Garage Faces Side
Location
- County: Denton
- Subdivision: Wichita Chase Ph Four
- Driving Directions: GPS
School Information
- Elem School District: Lewisville ISD
- Midd School District: Lewisville ISD
- High School District: Lewisville ISD
- Elementary School: Liberty
- Middle School: Mckamy
- High School: Flower Mound
Community
- Association: Yes
- Assoc. Name: Wellington of Flower Mound
- Assoc. Fees Include: All Facilities, Association Management, Maintenance Grounds
Heating & Cooling
- Central air: Yes
- Air Conditioning: Yes
- Cooling Type: Central Air, Ceiling Fan(s), Electric
- Heating Type: Central, Natural Gas
Utilities
- Sewer: Public Sewer
- Water: Public
- Cable Available: Yes
- Utility Description: Natural Gas Available, Sewer Available, Separate Meters, Water Available, Cable Available
Structural Information
- Property Detached: Yes
- Architectural Style: Traditional, Detached
- Structure Type: House
- Detached/Attached: Detached
- Construction: Brick
- Roof: Composition
- Windows: Window Coverings
- Stories/Levels: 2
- Living Area: 3,572 Sq. Ft.
- Year Built: 2004
- Property Condition: Resale
Lot Features
- Lot Size (Acres): 0.275
- Lot Size (Sq. Ft.): 11,979
- Sidewalks: Yes
- Lot Features: Interior Lot, Landscaped, Subdivision, Sprinkler System
- Fencing (Description): Wrought Iron
Financial Considerations
- For Sale/Rent/Lease: For Sale
- Association Fee: $495
- Assoc Fee Freq.: Semi-Annually
- Tax Amount: $13,434
- Terms: Cash, Conventional, FHA, VA Loan
Disclosures and Reports
- Legal Description: WICHITA CHASE PH FOUR BLK M LOT 22
- Property ID: R247535
- Block: M
- Lot Number: 22
Listed by 24fifteen Realty, Angelia Raney
Get Pre-Approved Today
Schools
Schools serving 4605 Foxglove Ct
School District:Lewisville Independent School District
| Name | Grades | Distance |
|---|---|---|
Liberty Elementary School, Flower Mound, TX 4600 Quail Run Road, Flower Mound, TX 75022 | PK-5 | 0.6 mi |
Mckamy Middle School 2401 Old Settlers Road, Flower Mound, TX 75022 | 6-8 | 1.4 mi |
Flower Mound High School 3411 Peters Colony Road, Flower Mound, TX 75022 | 10-12 | 1.2 mi |
Disclaimer:
School attendance boundaries provided by ATTOM Data Solutions and are for reference only. Contact the school directly to verify enrollment eligibility.
Price & Sales History for 4605 Foxglove Ct
Date
Details
Price
Change
Source
10/22/2026
Listed
$825,000
—
MLS
Disclaimer: Historical sales information is derived from public records provided by the county offices. Information is not guaranteed and should be independently verified.
Tax History
Tax History for 4605 Foxglove Ct
Year
Property Taxes
Change
Tax Assessment
Change
2025
$11,206
5%
$841,829
6%
2024
$10,623
10%
$794,422
10%
2023
$9,689
—
$722,202
-6%
2023
$9,689
-4%
$769,875
42%
2021
$10,113
-2%
$542,601
-25%
2022
$10,295
4%
$721,513
40%
2020
$9,929
-2%
$514,405
5%
2018
$10,177
6%
$491,143
6%
2017
$9,612
—
$461,169
1%
2016
$9,647
1%
$457,789
4%
2015
$9,550
-6%
$438,514
-14%
2019
$10,181
10%
$509,248
20%
2014
$9,277
9%
$423,952
10%
2013
$8,524
—
$385,411
—
Disclaimer: Historical tax information is derived from public records provided by the county offices. Information is not guaranteed and should be independently verified.
Estimate the Cost
Estimate the Cost for 4605 Foxglove Ct
4605 Foxglove Court, Flower Mound, TX 75022 (MLS# 21418121) is a Single Family property with 4 bedrooms and 3 full bathrooms. 4605 Foxglove Court is currently listed for $825,000 and was received on October 22, 2026. Want to learn more about 4605 Foxglove Court? Do you have questions about finding other Single Family real estate for sale in Flower Mound? You can browse all Flower Mound real estate or contact a Coldwell Banker agent to request more information.