


This is a carousel with tiles that activate property listing cards. Use the previous and next buttons to navigate.
1/1
This is a carousel with tiles that activate property listing cards. Use the previous and next buttons to navigate.
1/1
Property Description
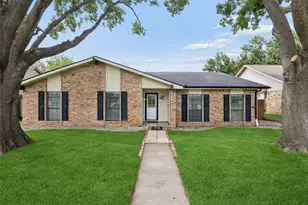
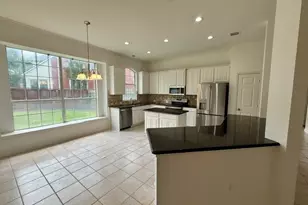
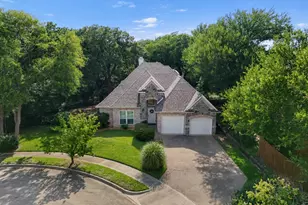
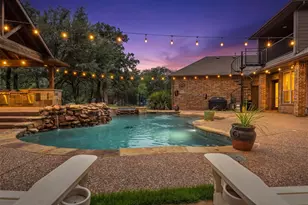
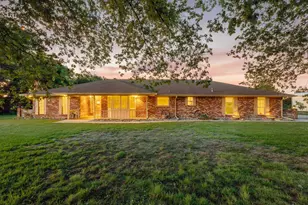
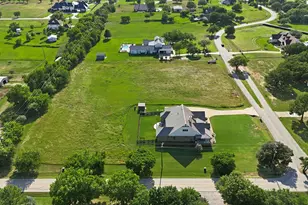
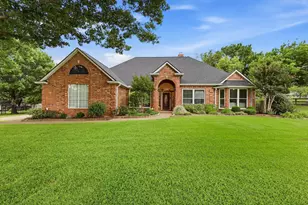
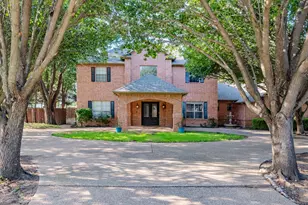
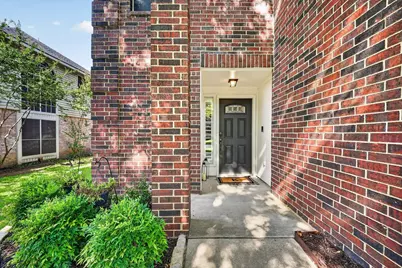
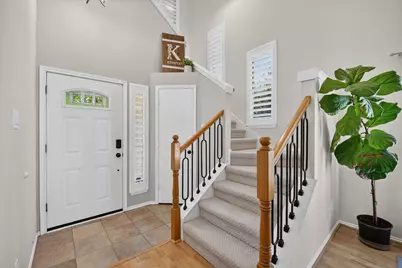
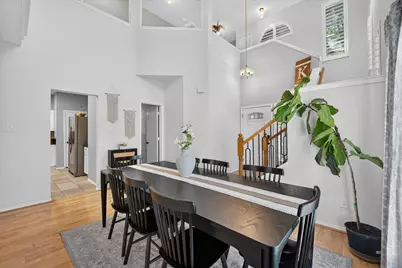
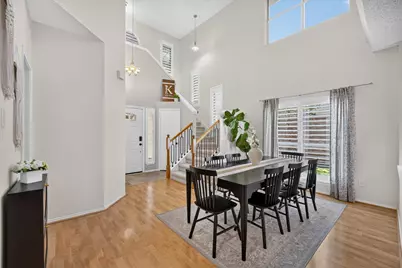
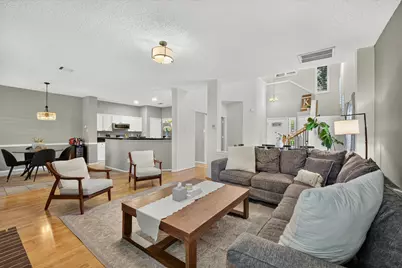
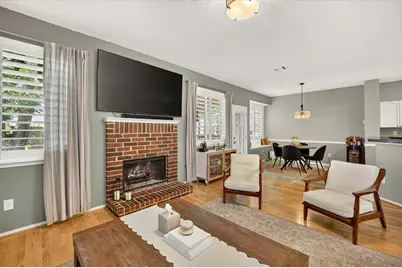
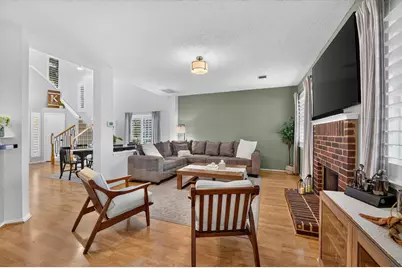
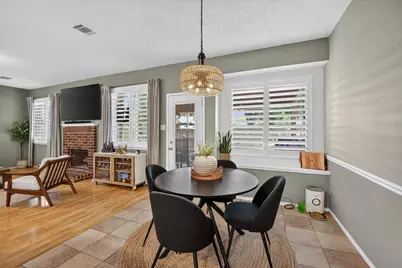
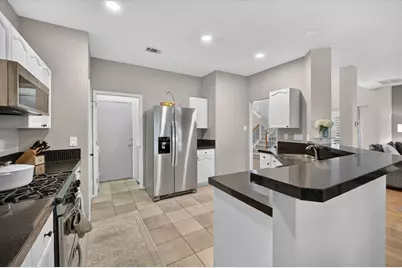
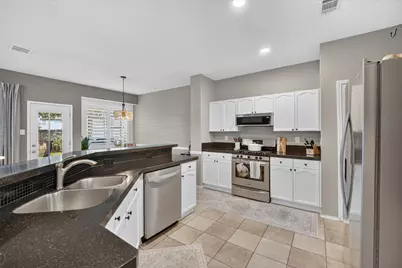
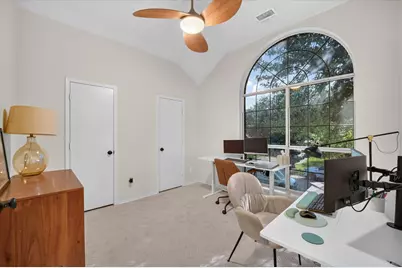
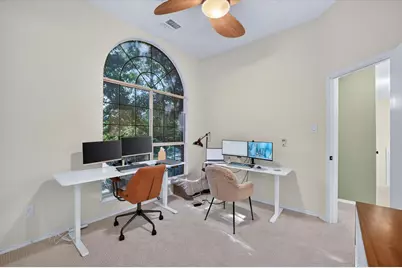
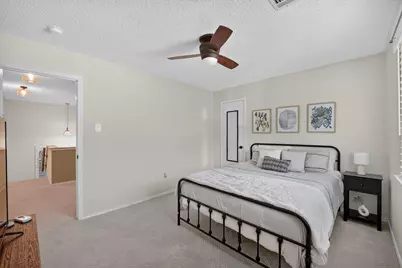
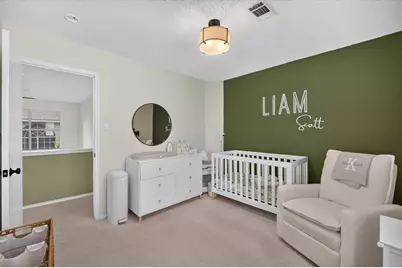
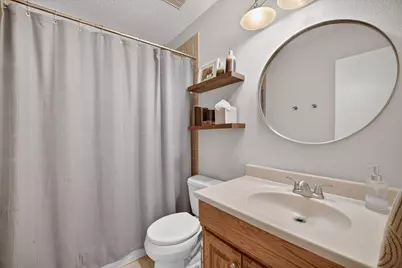
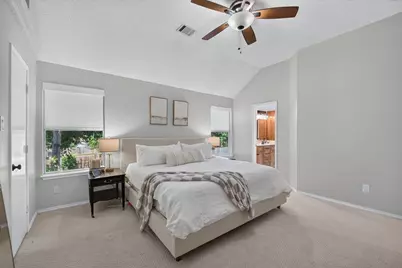
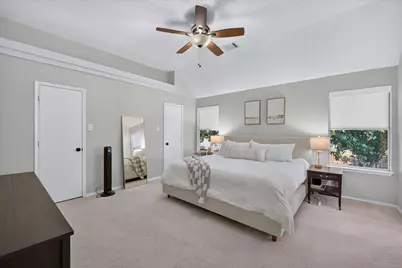
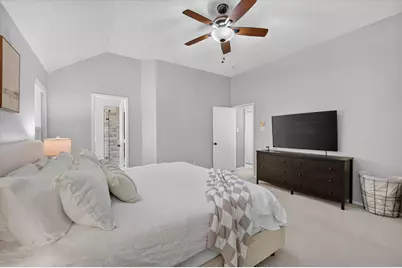
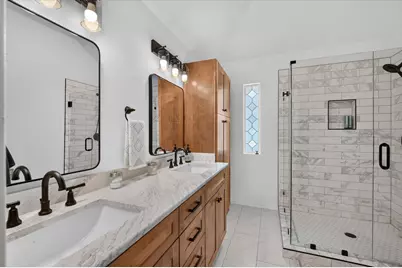
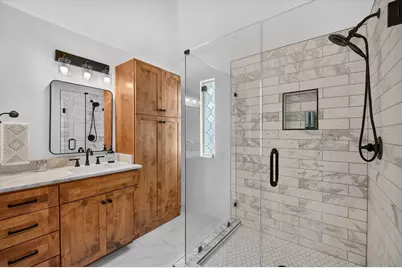
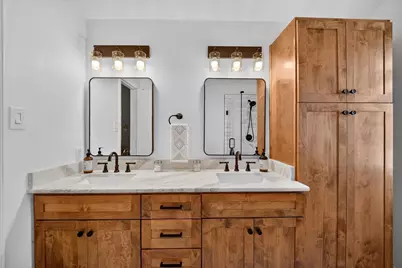
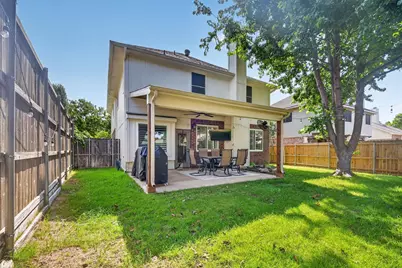
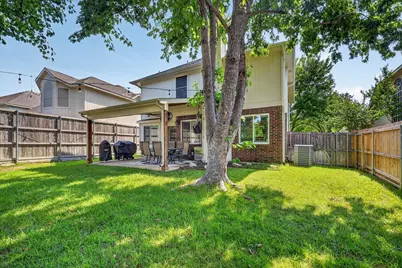
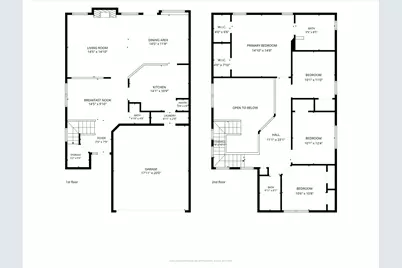
Welcome Home! This beautifully updated 4-bedroom, 2.5-bath residence combines timeless charm with modern updates in a highly desirable, established neighborhood surrounded by mature trees. From the moment you step inside, you'll be drawn to the bright, open floor plan designed for both everyday living and effortless entertaining. Elegant plantation shutters and updated staircase banisters add warmth and sophistication, creating an inviting atmosphere throughout the home. The spacious living areas flow seamlessly into one another, offering plenty of room to gather with family and friends. The private primary suite is a true retreat, featuring generous proportions, dual walk-in closets, and a completely remodeled spa-inspired bathroom with custom cabinetry and a stunning marble-tiled shower. Step outside to a large backyard with plenty of room for play, pets, or gardening, plus a newly added covered pergola that's perfect for outdoor dining, relaxing evenings, and entertaining year-round. Ideally located near a walking and biking trail that connects to miles of scenic city trails, this exceptional home offers the perfect blend of comfort, style, and an active lifestyle. Come experience everything this special home has to offer!
Full Property Details
Full Property Details for 4609 Sandera Ln
General
- Taxes: $7,270
- Status: Closed
- Type: Single Family
- Source: NTREIS
- MLS ID: 21311423
- Added to Site: 76 day(s) ago
Interior
- Interior Features: Decorative/Designer Lighting Fixtures, Granite Counters, Cable TV, Vaulted Ceiling(s), Walk-In Closet(s)
- Fireplace: Yes
- Number of Fireplaces: 1
- Fireplace(s): Gas, Gas Log, Gas Starter, Living Room
- Appliances: Some Gas Appliances, Dishwasher, Disposal, Gas Range, Gas Water Heater, Microwave, Plumbed For Gas
- Flooring: Carpet, Ceramic Tile, Laminate
Rooms
Bathrooms
- Total Bathrooms: 3
- Full Bathrooms: 2
- Half Bathrooms: 1
Bedrooms
- Total Bedrooms: 4
Other Rooms
- Laundry: Washer Hookup, Electric Dryer Hookup, Laundry in Utility Room
Additional Information
- Security/Safety: Security System Owned, Carbon Monoxide Detector(s)
Exterior
- Exterior Features: Rain Gutters
- Porch/Patio/Deck: Patio, Covered
Parking
- Garage: Yes
- Attached garage: Yes
- Garage Spaces: 2
- Covered Spaces: 2
- Parking Features: Driveway, Garage Faces Front, Garage, Garage Door Opener
Location
- County: Denton
- Subdivision: Timber Creek Park Add Ph 3
- Driving Directions: From Morris, go to College to the east. Take a right on Prescott and then a left on Sandera Ln.
School Information
- Elem School District: Lewisville ISD
- Midd School District: Lewisville ISD
- High School District: Lewisville ISD
- Elementary School: Timber Creek
- Middle School: Lamar
- High School: Marcus
Heating & Cooling
- Central air: Yes
- Air Conditioning: Yes
- Cooling Type: Central Air, Ceiling Fan(s)
- Heating Type: Central
Utilities
- Sewer: Public Sewer
- Water: Public
- Cable Available: Yes
- Utility Description: Sewer Available, Underground Utilities, Water Available, Cable Available
Structural Information
- Architectural Style: Traditional, Detached
- Structure Type: House
- Detached/Attached: Attached
- Construction: Brick
- Roof: Composition
- Windows: Shutters
- Stories/Levels: 2
- Living Area: 2,034 Sq. Ft.
- Year Built: 1993
- Property Condition: Resale
Lot Features
- Lot Size (Acres): 0.124
- Lot Size (Sq. Ft.): 5,401.44
- Lot Size Source: Public Records
- Sidewalks: Yes
- Lot Features: Interior Lot, Landscaped, Subdivision, Sprinkler System, Few Trees
- Fencing (Description): Wood
Financial Considerations
- For Sale/Rent/Lease: For Sale
- Tax Amount: $7,270
- Terms: Cash, Conventional, FHA, Other
Disclosures and Reports
- Legal Description: TIMBER CREEK PARK ADDN PH 3 BLK 10 LOT 5
- Exclusions: Vivint security system which includes the ring camera at front door and camera overlooking the driveway, Family rm TV(mount will stay)
- Property ID: R146986
- Block: 10
- Lot Number: 5
Listed by Keller Williams Realty-FM, Kelly Huff and Keller Williams Realty, Kelli Waters
Sold by Ebby Halliday, REALTORS, Chris Parker
Get Pre-Approved Today
Schools
Schools serving 4609 Sandera Ln
School District:Lewisville Independent School District
| Name | Grades | Distance |
|---|---|---|
Timber Creek Elementary School 1900 Timber Creek Road, Flower Mound, TX 75028 | K-5 | 0.4 mi |
Lamar Middle School, Flower Mound, TX 4900 Timber Creek Road, Flower Mound, TX 75028 | 6-8 | 0.4 mi |
Marcus High School 5707 Morriss Road, Flower Mound, TX 75028 | 10-12 | 1.3 mi |
Disclaimer:
School attendance boundaries provided by ATTOM Data Solutions and are for reference only. Contact the school directly to verify enrollment eligibility.
4609 Sandera Lane, Flower Mound, TX 75028 (MLS# 21311423) is a Single Family property that was sold on August 20, 2026. Want to learn more about 4609 Sandera Lane? Do you have questions about finding other Single Family real estate for sale in Flower Mound? You can browse all Flower Mound real estate or contact a Coldwell Banker agent to request more information.