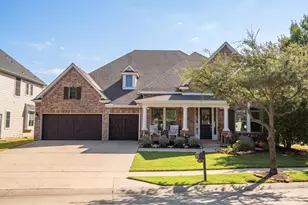
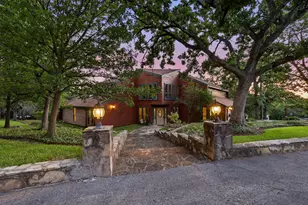
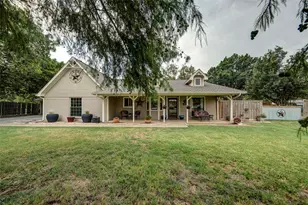
This is a carousel with tiles that activate property listing cards. Use the previous and next buttons to navigate.
1/38
$739,000
This is a carousel with tiles that activate property listing cards. Use the previous and next buttons to navigate.
1/38
Property Description
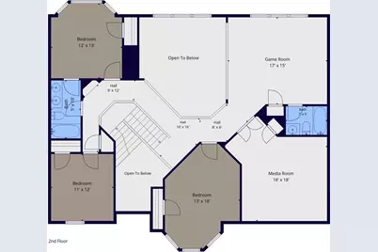
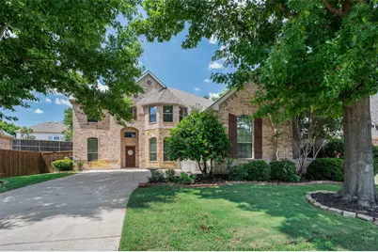
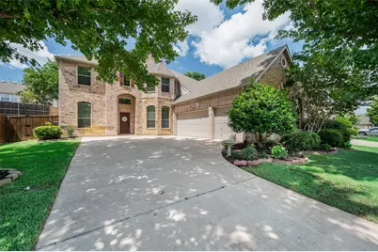
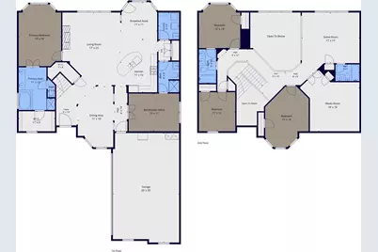
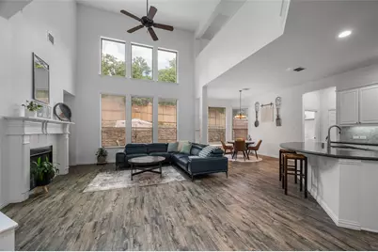
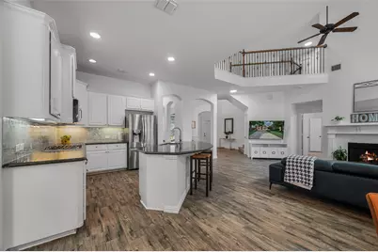
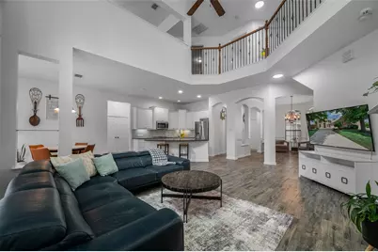
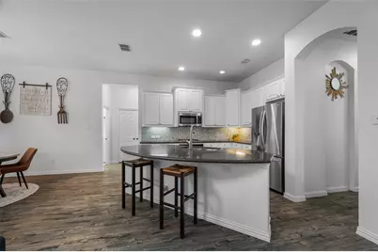
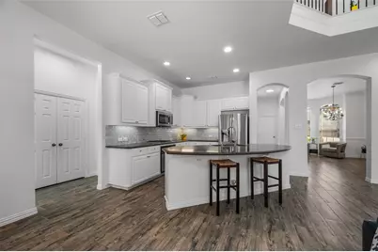
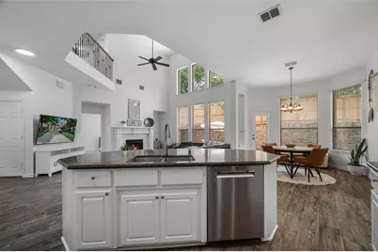
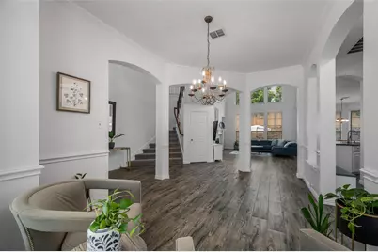
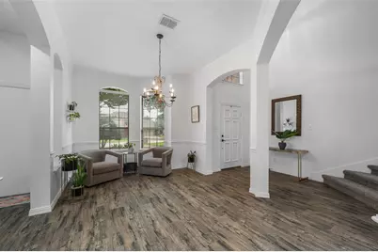
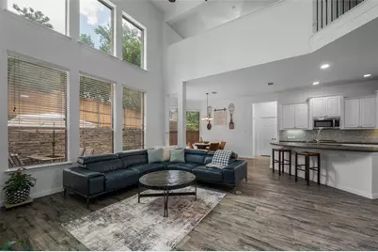
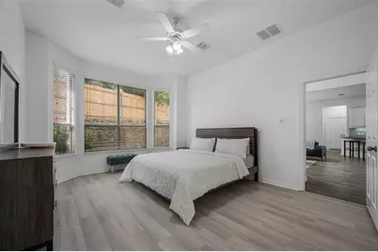
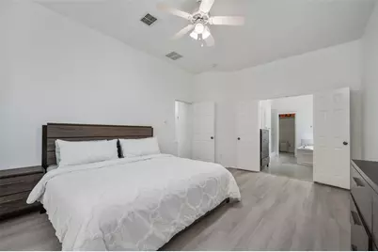
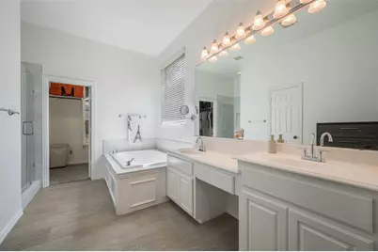
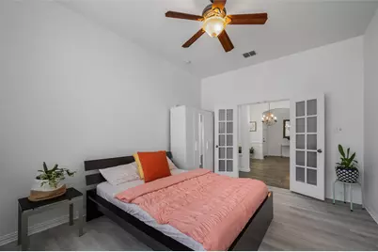
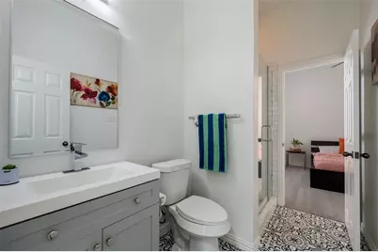
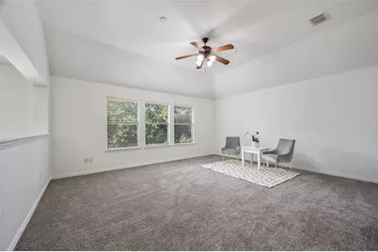
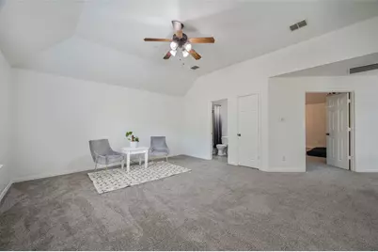
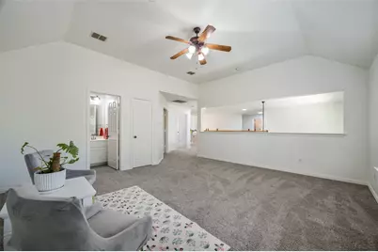
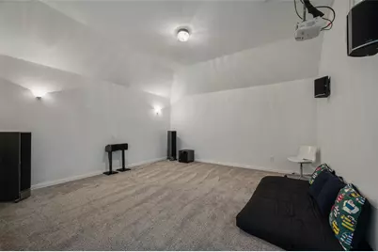
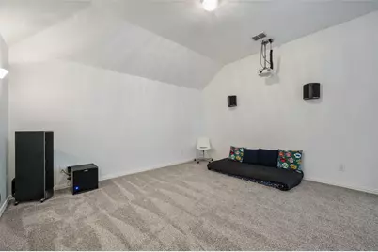
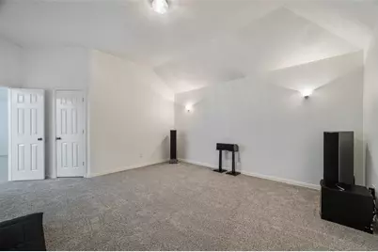
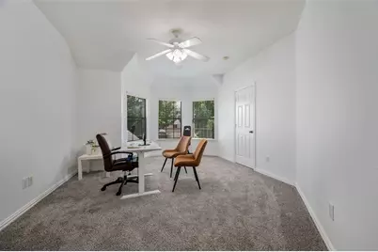
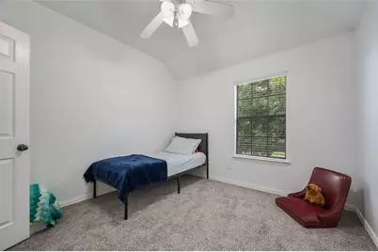
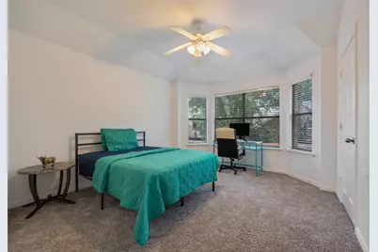
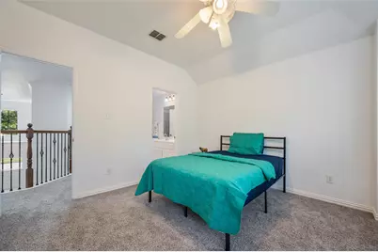
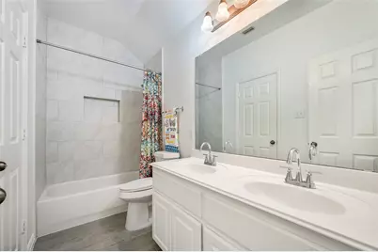
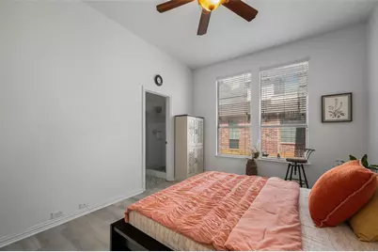
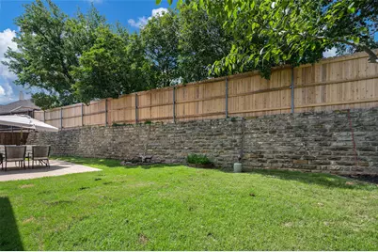
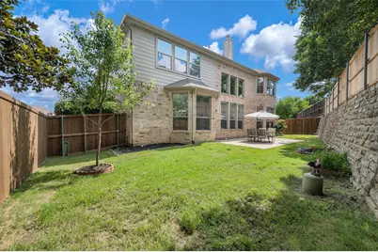
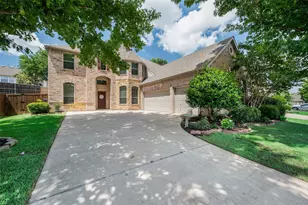
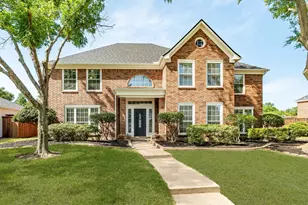
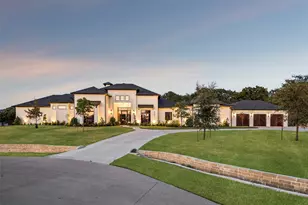
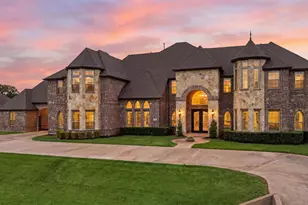
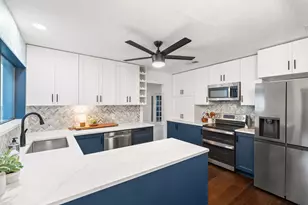
Motivated Seller! Beautifully appointed and nicely updated 4 or 5-bedroom, 4-bathroom home in the highly sought-after Wellington Estates! This spacious home features an open-concept floor plan designed for both everyday living and entertaining on the main floor. The primary suite is conveniently located on the first floor, offering a private retreat with a well-appointed ensuite bath. Also downstairs is a dedicated home office with an adjoining full bathroom, making it an ideal space for working from home or easily serving as a guest suite as it is currently set up. Upstairs, you'll find three generously sized bedrooms thoughtfully spaced for added privacy, along with a large game room and a dedicated media room with plug and play projector system-perfect for family fun and movie nights. Fresh carpet and paint with updated tile make this property ready for easy move in. Step outside to a cozy backyard with new fence that provides the perfect setting for relaxing, entertaining, or enjoying quiet evenings. Water heaters replaced June 2026. Located in a desirable community close to parks, schools, shopping, and dining, this exceptional home offers the ideal combination of space, comfort, and functionality. Wellington features the Wellington Athletic Club, various social activities, multiple pools, tennis courts, walking trails and so much more. Life's complete in Wellington!
Full Property Details
Full Property Details for 4712 Shelley Dr
General
- Price: $739,000
- HOA FEE: $100/month
- HOA FEE FREQ.: Semi-Annually
- Taxes: $11,967
- Status: Active
- Type: Single Family
- Source: NTREIS
- MLS ID: 21299520
- Updated: 7/3/2026
- Added to Site: 18 day(s) ago
Interior
- Interior Features: High Speed Internet, Cable TV, Vaulted Ceiling(s), Wired for Sound
- Fireplace: Yes
- Number of Fireplaces: 1
- Fireplace(s): Gas Log
- Appliances: Dishwasher, Disposal, Gas Oven, Gas Range, Gas Water Heater, Microwave
- Flooring: Carpet, Ceramic Tile
Rooms
Bathrooms
- Total Bathrooms: 4
- Full Bathrooms: 4
Bedrooms
- Total Bedrooms: 4
Additional Information
- Shared Pool: Yes
- Pool: Yes
- Pool Description: None, Community
- Tennis: Yes
Exterior
- Porch/Patio/Deck: Covered
Parking
- Garage: Yes
- Attached garage: Yes
- Garage Spaces: 3
- Covered Spaces: 3
- Parking Features: Garage, Garage Door Opener
Location
- County: Denton
- Subdivision: Wellington Estates Ph 3
- Driving Directions: Turn onto Flower Mound Road either from 2499 Long Prairie or 1171 Cross Timbers. From Flower Mound Rd turn east on Shelley and house is on the left.
School Information
- Elem School District: Lewisville ISD
- Midd School District: Lewisville ISD
- High School District: Lewisville ISD
- Elementary School: Liberty
- Middle School: Mckamy
- High School: Flower Mound
Community
- Association: Yes
- Assoc. Name: Wellington
- Assoc. Fees Include: Association Management, Maintenance Structure
Heating & Cooling
- Central air: Yes
- Air Conditioning: Yes
- Cooling Type: Central Air, Electric
- Heating Type: Central, Natural Gas
Utilities
- Sewer: Public Sewer
- Water: Public
- Cable Available: Yes
- Utility Description: Sewer Available, Underground Utilities, Water Available, Cable Available
Structural Information
- Property Detached: Yes
- Architectural Style: Detached
- Structure Type: House
- Detached/Attached: Detached
- Construction: Brick
- Roof: Composition
- Stories/Levels: 2
- Living Area: 3,439 Sq. Ft.
- Year Built: 2005
Lot Features
- Lot Size (Acres): 0.2
- Lot Size (Sq. Ft.): 8,712
- Sidewalks: Yes
- Lot Features: Interior Lot, Sprinkler System
Financial Considerations
- For Sale/Rent/Lease: For Sale
- Association Fee: $600
- Assoc Fee Freq.: Semi-Annually
- Tax Amount: $11,967
- Terms: Cash, Conventional, FHA, VA Loan
Disclosures and Reports
- Legal Description: WELLINGTON ESTATES PH 3 BLK W LOT 4
- Exclusions: Wall mounted televisions.
- Property ID: R251702
- Block: W
- Lot Number: 4
Listed by Keller Williams Realty-FM, Kris Wise

Get Pre-Approved Today
Schools
Schools serving 4712 Shelley Dr
School District:Lewisville Independent School District
| Name | Grades | Distance |
|---|---|---|
Liberty Elementary School, Flower Mound, TX 4600 Quail Run Road, Flower Mound, TX 75022 | PK-5 | 0.3 mi |
Mckamy Middle School 2401 Old Settlers Road, Flower Mound, TX 75022 | 6-8 | 1.7 mi |
Flower Mound High School 3411 Peters Colony Road, Flower Mound, TX 75022 | 10-12 | 1.2 mi |
Disclaimer:
School attendance boundaries provided by ATTOM Data Solutions and are for reference only. Contact the school directly to verify enrollment eligibility.
Price & Sales History for 4712 Shelley Dr
Date
Details
Price
Change
Source
6/18/2026
Listed
$739,000
—
MLS
Disclaimer: Historical sales information is derived from public records provided by the county offices. Information is not guaranteed and should be independently verified.
Tax History
Tax History for 4712 Shelley Dr
Year
Property Taxes
Change
Tax Assessment
Change
2025
$9,840
15%
$707,653
9%
2023
$8,564
—
$647,955
-9%
2023
$8,564
-5%
$715,806
47%
2021
$9,039
-2%
$486,818
-20%
2022
$9,201
4%
$611,440
33%
2020
$8,858
-4%
$460,796
—
2019
$9,197
-1%
$460,002
3%
2018
$9,298
4%
$448,722
5%
2017
$8,919
2%
$427,904
3%
2016
$8,728
3%
$414,148
7%
2015
$8,441
6%
$387,626
6%
2014
$7,995
6%
$365,387
7%
2013
$7,520
—
$340,024
—
Disclaimer: Historical tax information is derived from public records provided by the county offices. Information is not guaranteed and should be independently verified.
Estimate the Cost
Estimate the Cost for 4712 Shelley Dr
4712 Shelley Drive, Flower Mound, TX 75022 (MLS# 21299520) is a Single Family property with 4 bedrooms and 4 full bathrooms. 4712 Shelley Drive is currently listed for $739,000 and was received on June 18, 2026. Want to learn more about 4712 Shelley Drive? Do you have questions about finding other Single Family real estate for sale in Flower Mound? You can browse all Flower Mound real estate or contact a Coldwell Banker agent to request more information.