No photo available
$585,000
Property Description
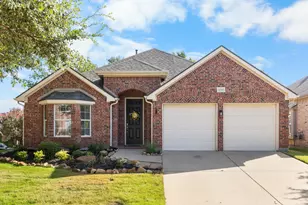
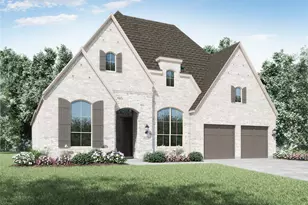
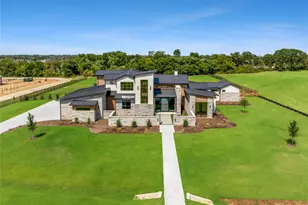
Beautiful custom-built Drees single story home located in the City of Flower Mound, zoned to Argyle ISD schools! Filled with abundant natural light, this stunning home offers a light and bright open-concept layout with soaring cathedral ceilings in the living room. The home features 4 bedrooms, 3 full bathrooms, plus a dedicated office or study that is currently being used as a home gym. Gorgeous engineered hardwood floors flow throughout the main living areas, complemented by a modern wood-beam fireplace that serves as a striking focal point. The chef-inspired kitchen boasts a gas cooktop, stainless steel farmhouse sink, decorative pendant lighting, and ample space for gathering. The open floor plan offers a flexible space for everyday living and gatherings. The living room is equipped with modern remote-controlled textured roller shades for added style and convenience. Step outside to a tree-lined backyard offering a versatile space for outdoor relaxation and enjoyment. Trailwood residents enjoy walking trails, a community pool, clubhouse, playgrounds, and common areas. Conveniently located near the upcoming H-E-B, Harvest Town Center, Argyle ISD schools, and major roadways. Don't miss the opportunity to own this thoughtfully designed home in Trailwood. Schedule your showing today!!
Full Property Details
Full Property Details for 4804 High Rdg Trl
General
- Price: $585,000
- HOA FEE: $150/month
- HOA FEE FREQ.: Annually
- Taxes: $9,859
- Status: Active
- Type: Single Family
- Source: NTREIS
- MLS ID: 21336408
- Updated: 7/23/2026
- Added to Site: 34 day(s) ago
Interior
- Interior Features: Built-in Features, Cathedral Ceiling(s), Decorative/Designer Lighting Fixtures, Double Vanity, Eat-in Kitchen, High Speed Internet, Kitchen Island, Open Floorplan, Other, Pantry, Cable TV, Vaulted Ceiling(s), Walk-In Closet(s), Wired for Sound
- Fireplace: Yes
- Number of Fireplaces: 1
- Fireplace(s): Decorative, Gas Starter, Living Room, Other
- Appliances: Some Gas Appliances, Convection Oven, Dishwasher, Gas Cooktop, Disposal, Microwave, Plumbed For Gas, Vented Exhaust Fan
- Flooring: Carpet, Engineered Hardwood, Tile
Rooms
Bathrooms
- Total Bathrooms: 3
- Full Bathrooms: 3
Bedrooms
- Total Bedrooms: 4
Other Rooms
- Laundry: Laundry in Utility Room
Exterior
- Porch/Patio/Deck: Covered, Patio
Parking
- Garage: Yes
- Attached garage: Yes
- Garage Spaces: 2
- Covered Spaces: 2
- Parking Features: Covered, Door-Multi, Direct Access, Driveway, Garage Faces Front, Garage, Garage Door Opener, On Site, On Street
Location
- County: Denton
- Subdivision: Trailwood Ph II
- Driving Directions: Head West on Cross Timbers Rd, Left on Panorama Trl, Right onto Misty Ridge Dr, Left on High Ridge Trl- home will be the Left.
School Information
- Elem School District: Argyle ISD
- Midd School District: Argyle ISD
- High School District: Argyle ISD
- Elementary School: Argyle West
- Middle School: Argyle
- High School: Argyle
Community
- Association: Yes
- Assoc. Name: Neighborhood Management
- Assoc. Fees Include: All Facilities
Heating & Cooling
- Central air: Yes
- Air Conditioning: Yes
- Cooling Type: Central Air, Ceiling Fan(s)
- Heating Type: Central, Fireplace(s)
Utilities
- Sewer: Public Sewer
- Water: Public
- Cable Available: Yes
- Utility Description: Electricity Available, Other, Sewer Available, Water Available, Cable Available
Structural Information
- Property Detached: Yes
- Architectural Style: Traditional, Detached
- Structure Type: House
- Detached/Attached: Detached
- Construction: Brick
- Roof: Composition
- Windows: Window Coverings
- Stories/Levels: 1
- Living Area: 2,331 Sq. Ft.
- Year Built: 2022
Lot Features
- Lot Size (Acres): 0.138
- Lot Size (Sq. Ft.): 6,011.28
Financial Considerations
- For Sale/Rent/Lease: For Sale
- Association Fee: $1,795
- Assoc Fee Freq.: Annually
- Tax Amount: $9,859
- Terms: Cash, Conventional, 1031 Exchange, VA Loan
Disclosures and Reports
- Legal Description: TRAILWOOD PHASE II BLK A LOT 88
- Exclusions: Personal belongings.
- Property ID: R969879
- Block: A
- Lot Number: 88
Listed by Kimberly Adams Realty, Jinny Kim

Get Pre-Approved Today
Schools
Schools serving 4804 High Rdg Trl
School District:Argyle Independent School District
| Name | Grades | Distance |
|---|---|---|
Argyle South Elementary School 11800 Denton Creek Blvd, Flower Mound, TX 76226 | PK-5 | 1.8 mi |
Argyle Middle School 191 South Highway 377, Argyle, TX 76226 | 7-8 | 4 mi |
Argyle High School 6601 Canyon Falls Dr, Flower Mound, TX 76226 | 9-12 | 1.3 mi |
Disclaimer:
School attendance boundaries provided by ATTOM Data Solutions and are for reference only. Contact the school directly to verify enrollment eligibility.
Price & Sales History for 4804 High Rdg Trl
Date
Details
Price
Change
Source
7/22/2026
Listed
$585,000
—
MLS
Disclaimer: Historical sales information is derived from public records provided by the county offices. Information is not guaranteed and should be independently verified.
Tax History
Tax History for 4804 High Rdg Trl
Year
Property Taxes
Change
Tax Assessment
Change
2025
$9,859
3%
$564,716
5%
2023
$9,552
—
$540,200
1%
2023
$9,552
983%
$533,937
1134%
2021
$882
-24%
$43,281
-25%
2022
$1,166
—
$57,708
—
Disclaimer: Historical tax information is derived from public records provided by the county offices. Information is not guaranteed and should be independently verified.
Estimate the Cost
Estimate the Cost for 4804 High Rdg Trl
4804 High Ridge Trail, Flower Mound, TX 76262 (MLS# 21336408) is a Single Family property with 4 bedrooms and 3 full bathrooms. 4804 High Ridge Trail is currently listed for $585,000 and was received on July 22, 2026. Want to learn more about 4804 High Ridge Trail? Do you have questions about finding other Single Family real estate for sale in Flower Mound? You can browse all Flower Mound real estate or contact a Coldwell Banker agent to request more information.