This is a carousel with tiles that activate property listing cards. Use the previous and next buttons to navigate.
1/1
This is a carousel with tiles that activate property listing cards. Use the previous and next buttons to navigate.
1/1
Property Description
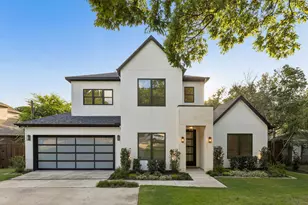
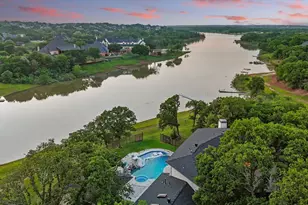
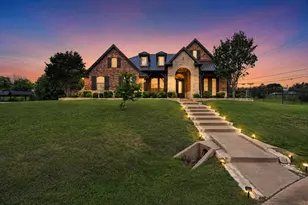
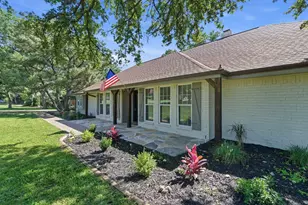
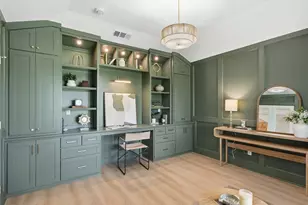
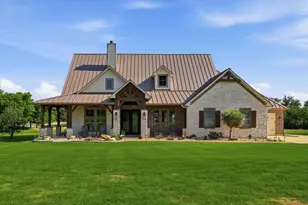
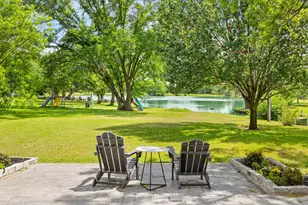
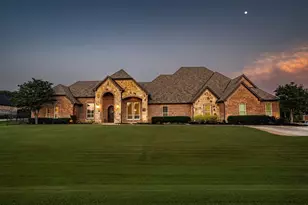
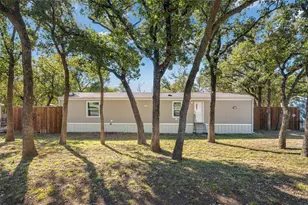
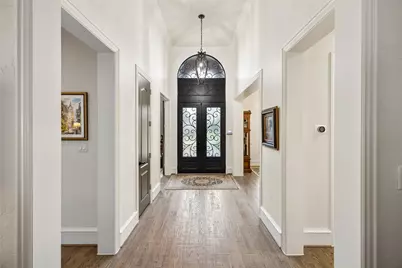
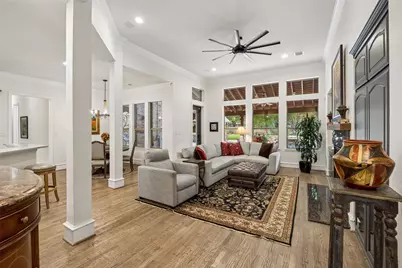
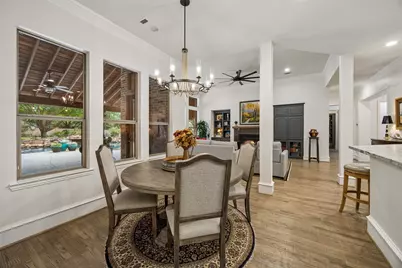
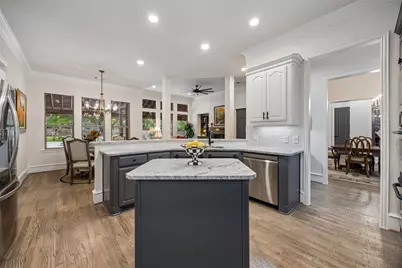
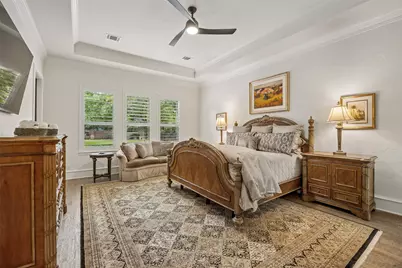
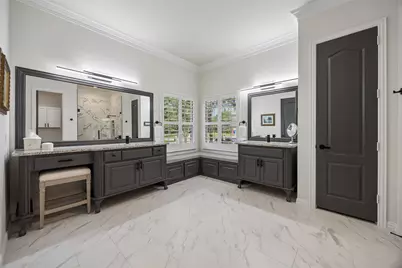
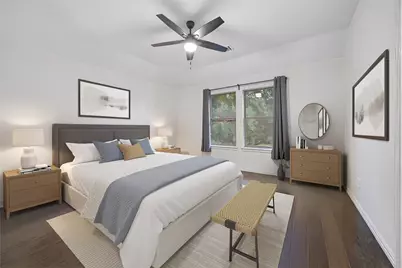
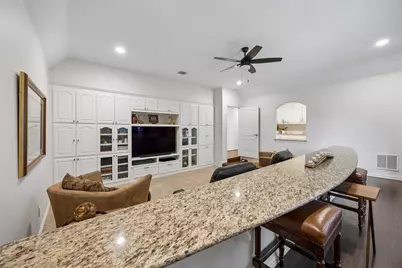
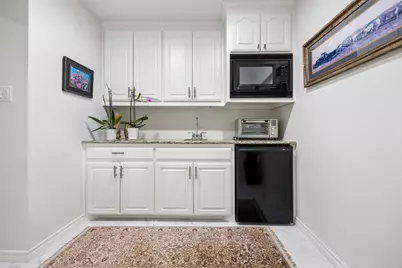
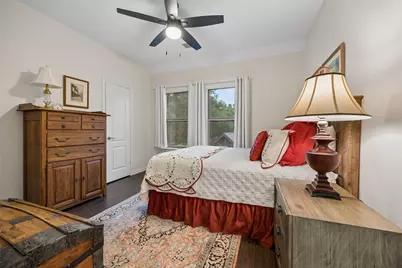
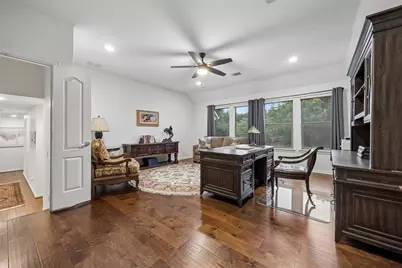
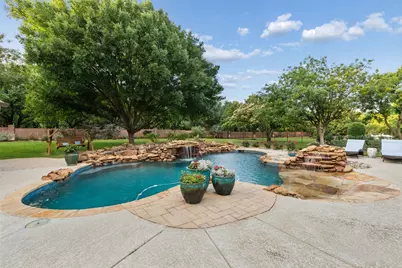
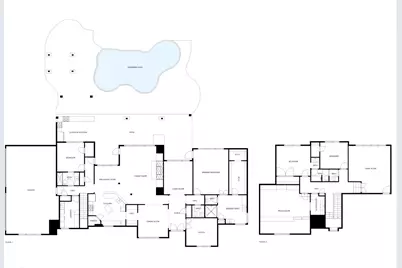
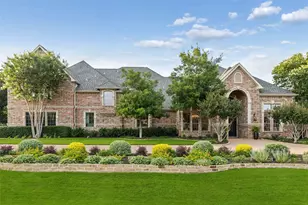
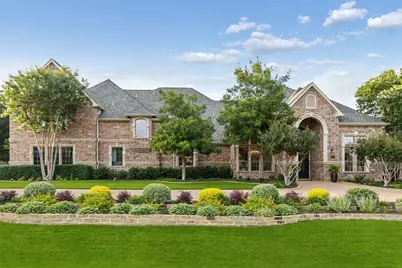
Set behind mature trees on a beautifully manicured one-acre homesite in the prestigious Emerald Bay, this exceptional estate delivers the rare combination of refined luxury, privacy & resort-inspired outdoor living. Thoughtfully reimagined with extensive updates throughout, every space has been curated to offer effortless elegance & everyday comfort. A grand arrival welcomes you inside, where rich hand-scraped hardwood floors, designer lighting & walls of windows create a warm yet sophisticated atmosphere filled w-natural light. Beautifully appointed chef's kitchen featuring double ovens, leathered granite countertops, custom cabinetry + an expansive butler's pantry. Private primary retreat is a sanctuary of its own, offering a serene sitting area, a luxurious spa-inspired bath, oversized dual-head shower, granite vanities, designer finishes + an impressive WIC complete with a dedicated cedar closet. Separate guest suite on the main level provides exceptional accommodations for family or visitors. Upstairs, entertainment takes center stage with an expansive game room, dedicated media lounge & a thoughtfully designed theater kitchenette complete w-sink, microwave, fridge & custom cabs, perfect for movie nights & hosting on any scale. Step outside & experience what truly sets this property apart. Designed to rival a private resort, the backyard unfolds into a spectacular outdoor oasis featuring a beach-entry pool accented by waterfalls, lush landscaping, extensive hardscape, upgraded landscape lighting + multiple gathering spaces. The oversized covered living area, outdoor kitchen, pergola w-fireplace & firepit lounge create the ultimate setting for year-round entertaining. Oversized four-car garage with epoxy flooring. Meticulously maintained & enhanced with numerous recent improvements, including Nest thermostats, upgraded appliances, tankless water heaters, surge protection + extensive interior & exterior updates.
Full Property Details
Full Property Details for 5108 Coral Springs Dr
General
- HOA FEE: $73/month
- HOA FEE FREQ.: Annually
- Taxes: $24,261
- Status: Closed
- Type: Single Family
- Source: NTREIS
- MLS ID: 21275653
- Added to Site: 100 day(s) ago
Interior
- Interior Features: Built-in Features, Chandelier, Decorative/Designer Lighting Fixtures, Double Vanity, Eat-in Kitchen, High Speed Internet, Kitchen Island, Open Floorplan, Pantry, Paneling/Wainscoting, Cable TV, Natural Woodwork, Walk-In Closet(s)
- Fireplace: Yes
- Number of Fireplaces: 2
- Fireplace(s): Decorative, Family Room, Gas, Gas Log, Gas Starter, Outside, Raised Hearth, Stone, Wood Burning
- Appliances: Some Gas Appliances, Double Oven, Dishwasher, Electric Oven, Gas Cooktop, Disposal, Gas Water Heater, Microwave, Plumbed For Gas, Tankless Water Heater, Vented Exhaust Fan
- Flooring: Carpet, Ceramic Tile, Hardwood, Tile, Wood
Rooms
Bathrooms
- Total Bathrooms: 4
- Full Bathrooms: 3
- Half Bathrooms: 1
Bedrooms
- Total Bedrooms: 4
Other Rooms
- Laundry: Washer Hookup, Dryer Hookup, ElectricDryer Hookup, Laundry in Utility Room
Additional Information
- Pool: Yes
- Private Pool: Yes
- Pool Description: Gunite, Heated, In Ground, Outdoor Pool, Pool, Private, Pool Sweep, Waterfall, Water Feature
- Security/Safety: Prewired, Security System, Carbon Monoxide Detector(s), Fire Alarm, Smoke Detector(s), Security Lights
Exterior
- Exterior Features: Lighting, Outdoor Grill, Outdoor Kitchen, Outdoor Living Area, Private Yard, Rain Gutters
- Porch/Patio/Deck: Rear Porch, Patio, Covered
Parking
- Garage: Yes
- Attached garage: Yes
- Garage Spaces: 4
- Covered Spaces: 4
- Parking Features: Additional Parking, Circular Driveway, Concrete, Covered, Door-Multi, Direct Access, Driveway, Enclosed, Garage, Garage Door Opener, Inside Entrance, Kitchen Level, Lighted, Oversized, Garage Faces Side, Side By Side, Storage
Location
- County: Denton
- Subdivision: Emerald Bay
- Driving Directions: Headed on Cross Timbers Rd FM 1171, head South on Flower Mound Rd, Right on Skillern Rd, Right on Wichita Trl, Left on Creekview Dr, Left on Coral Springs Dr, destination will be on your Left!
School Information
- Elem School District: Lewisville ISD
- Midd School District: Lewisville ISD
- High School District: Lewisville ISD
- Elementary School: Liberty
- Middle School: Mckamy
- High School: Flower Mound
Community
- Association: Yes
- Assoc. Name: Accelerated Management
- Assoc. Fees Include: All Facilities, Association Management
Heating & Cooling
- Central air: Yes
- Air Conditioning: Yes
- Cooling Type: Central Air, Ceiling Fan(s), Electric
- Heating Type: Central, Fireplace(s), Natural Gas
Utilities
- Sewer: Public Sewer
- Water: Public
- Cable Available: Yes
- Utility Description: Electricity Available, Electricity Connected, Natural Gas Available, Phone Available, Sewer Available, Separate Meters, Underground Utilities, Water Available, Cable Available
Structural Information
- Property Detached: Yes
- Architectural Style: Traditional, Detached
- Structure Type: House
- Detached/Attached: Detached
- Construction: Brick, Rock, Stone
- Roof: Composition, Shingle
- Windows: Shutters
- Stories/Levels: 2
- Living Area: 4,483 Sq. Ft.
- Year Built: 2003
Lot Features
- Lot Size (Acres): 1
- Lot Size (Sq. Ft.): 43,560
- Lot Size Source: Public Records
- Frontage: All Weather Road
- Lot Features: Back Yard, Interior Lot, Lawn, Landscaped, Many Trees, Subdivision, Sprinkler System
- Trees/Vegetation: Grassed
- Fencing (Description): Brick, Back Yard, Fenced, Full, Gate, Privacy, Wrought Iron
Financial Considerations
- For Sale/Rent/Lease: For Sale
- Association Fee: $877
- Assoc Fee Freq.: Annually
- Tax Amount: $24,261
- Terms: Cash, Conventional, FHA, VA Loan
Disclosures and Reports
- Legal Description: EMERALD BAY BLK 3 LOT 3 ACRES 1.00
- Exclusions: See Upgrades.
- Property ID: R220377
- Block: 3
- Lot Number: 3
Listed by Real Broker, LLC, Michael Hershenberg and Real Broker, LLC, Jennifer Campbell
Sold by Non Mls, Non-NTREIS MLS Licensee
Get Pre-Approved Today
Schools
Schools serving 5108 Coral Springs Dr
School District:Lewisville Independent School District
| Name | Grades | Distance |
|---|---|---|
Liberty Elementary School, Flower Mound, TX 4600 Quail Run Road, Flower Mound, TX 75022 | PK-5 | 1.3 mi |
Mckamy Middle School 2401 Old Settlers Road, Flower Mound, TX 75022 | 6-8 | 1.8 mi |
Flower Mound High School 3411 Peters Colony Road, Flower Mound, TX 75022 | 10-12 | 1.8 mi |
Disclaimer:
School attendance boundaries provided by ATTOM Data Solutions and are for reference only. Contact the school directly to verify enrollment eligibility.
5108 Coral Springs Drive, Flower Mound, TX 75022 (MLS# 21275653) is a Single Family property that was sold on August 05, 2026. Want to learn more about 5108 Coral Springs Drive? Do you have questions about finding other Single Family real estate for sale in Flower Mound? You can browse all Flower Mound real estate or contact a Coldwell Banker agent to request more information.