This is a carousel with tiles that activate property listing cards. Use the previous and next buttons to navigate.
1/31
$4,800 Just Listed
This is a carousel with tiles that activate property listing cards. Use the previous and next buttons to navigate.
1/31
Property Description
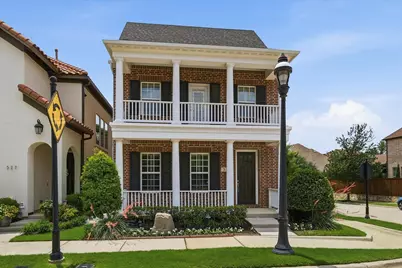
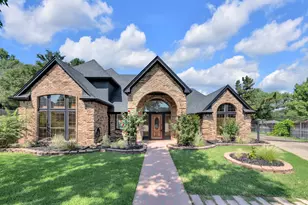
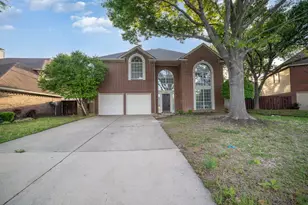
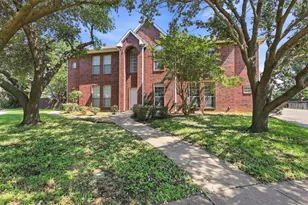
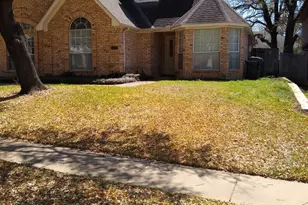
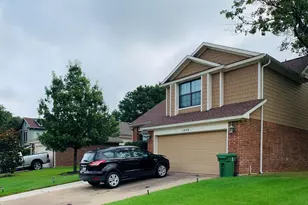
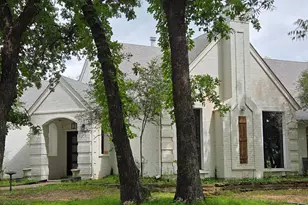
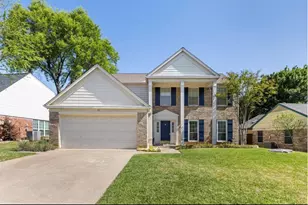
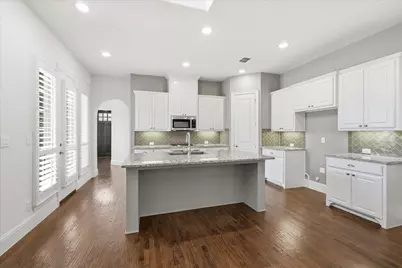
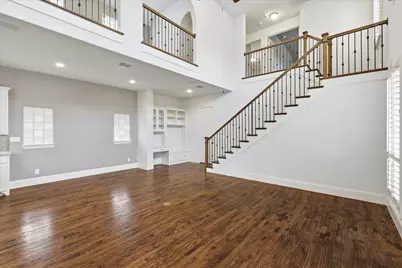
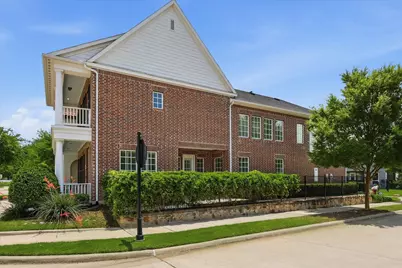
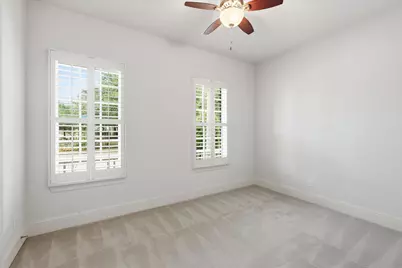
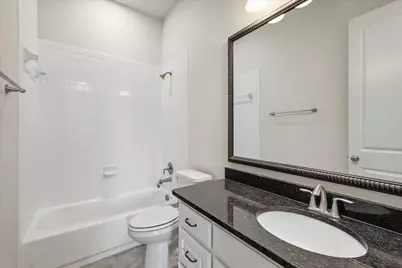
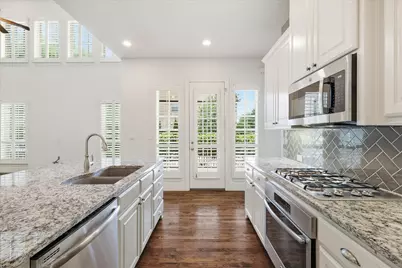
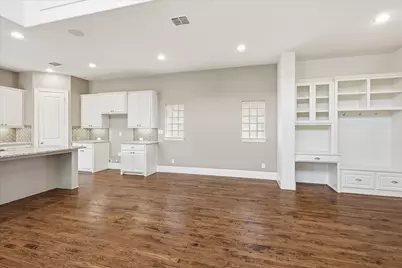
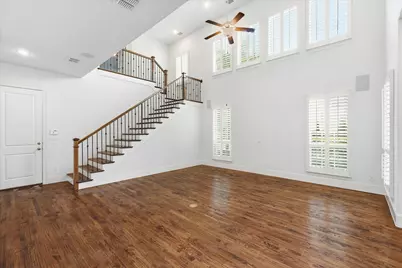
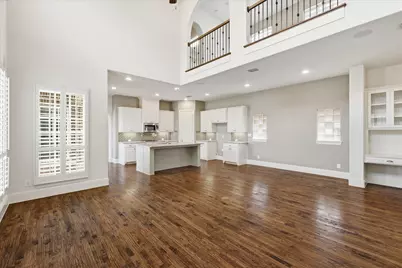
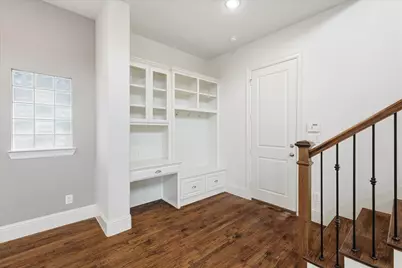
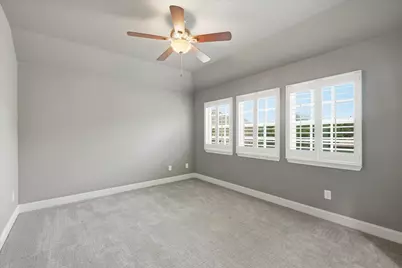
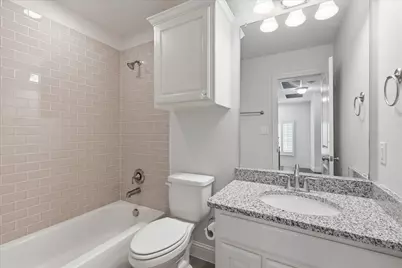
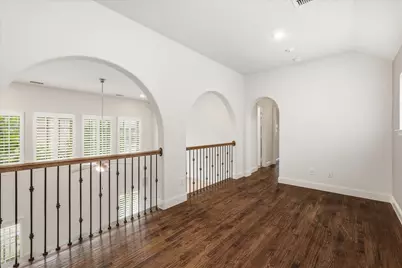
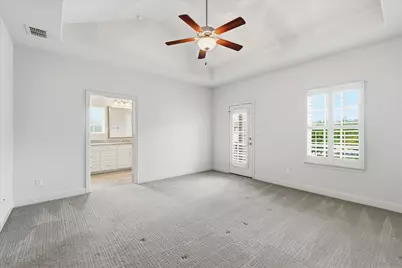
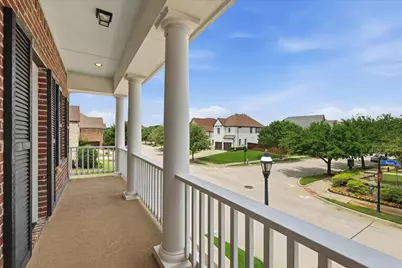
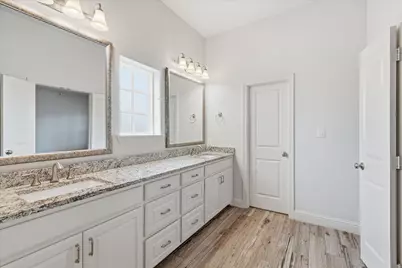
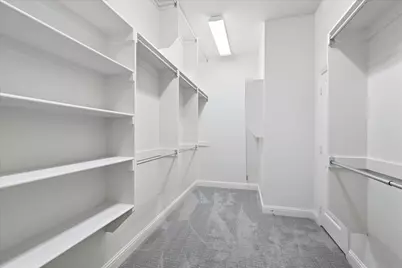
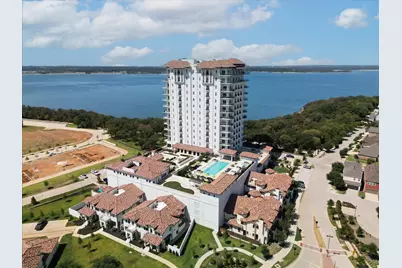
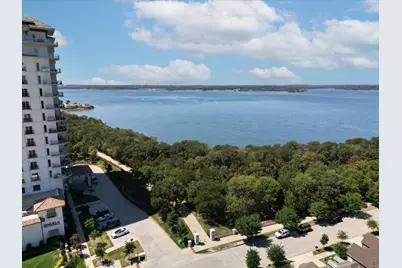
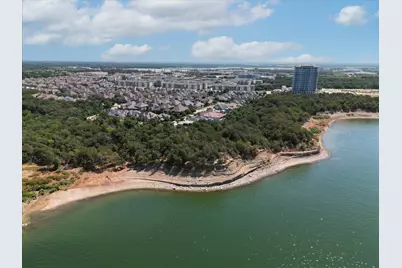
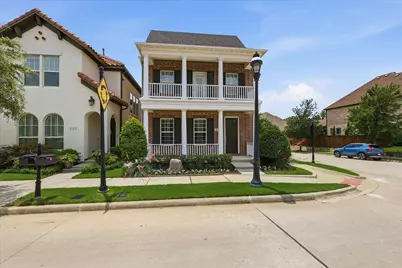
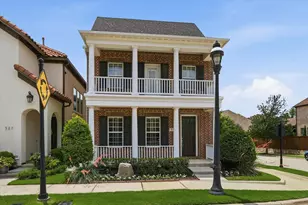
Welcome to 531 Sandy Lane, where timeless Southern charm meets the elevated lifestyle of Flower Mound's sought-after Lakeside Community. Set on a picturesque corner lot, this beautifully designed brick home makes an unforgettable first impression with double covered porches, classic white columns, lush landscaping, and storybook curb appeal that feels warm, polished, and inviting from the moment you arrive. Inside, the home opens with rich hardwood floors, soaring ceilings, plantation shutters, a dramatic staircase, and natural light that fills the main living spaces. The open kitchen and living layout is made for both everyday comfort and effortless entertaining, featuring white cabinetry, granite countertops, stainless steel appliances, a gas cooktop, and a spacious island that anchors the heart of the home. The private primary suite offers a peaceful retreat with dual vanities, a custom tiled shower, and two walk-in closets. Flexible secondary bedrooms. Outdoor living area provides room for everyone to gather and unwind. Beyond the home itself, the location is what truly sets this property apart. Located inthe vibrant Lakeside community, residents can enjoy one of Flower Mound's most desirable lifestyle destinations, with scenic lake views, waterfront surroundings, walking trails, resort-style atmosphere, upscale dining, boutique shopping, entertainment, and everyday conveniences close by. From quiet mornings on the porch to evenings near the lake, this home offers the rare blend of character, comfort, location, and lifestyle that makes 531 Sandy Lane truly unforgettable. Washer, dryer and refrigerator are availbale if needed.
Full Property Details
Full Property Details for 531 Sandy Ln
General
- Rent: $4,800
- HOA FEE: $133/month
- HOA FEE FREQ.: Annually
- Status: Active
- Type: Single Family
- Source: NTREIS
- MLS ID: 21282249
- Updated: 5/28/2026
- Added to Site: Today
Rental Information
- Date Available: 5/28/2026
Interior
- Interior Features: Granite Counters, High Speed Internet, Kitchen Island, Loft, Pantry, Cable TV, Walk-In Closet(s)
- Appliances: Dishwasher, Electric Oven, Gas Cooktop, Disposal
- Furnishings: Unfurnished
- Flooring: Carpet, Ceramic Tile, Wood
Rooms
Bathrooms
- Total Bathrooms: 3
- Full Bathrooms: 3
Bedrooms
- Total Bedrooms: 4
Other Rooms
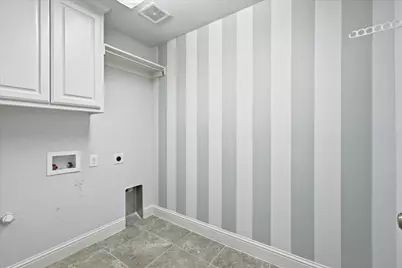
- Laundry: Dryer Hookup, ElectricDryer Hookup, Laundry in Utility Room
Additional Information
- Shared Amenities: Maintenance Front Yard
- Security/Safety: Smoke Detector(s)
Exterior
- Exterior Features: Balcony, Rain Gutters
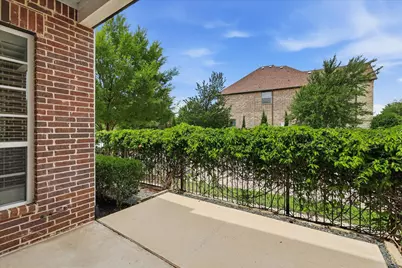
- Porch/Patio/Deck: Covered, Front Porch, Balcony
Parking
- Garage: Yes
- Attached garage: Yes
- Garage Spaces: 2
- Covered Spaces: 2
- Parking Features: Door-Multi, Epoxy Flooring, Garage, Garage Door Opener, Garage Faces Rear
Location
- County: Denton
- Subdivision: Lakeside Ph Two
- Driving Directions: Google Maps
School Information
- Elem School District: Lewisville ISD
- Midd School District: Lewisville ISD
- High School District: Lewisville ISD
- Elementary School: Old Settlers
- Middle School: Shadow Ridge
- High School: Flower Mound
Community
- Association: Yes
- Assoc. Name: Lakeside DFW Accoc
- Assoc. Fees Include: Association Management, Maintenance Grounds
Heating & Cooling
- Central air: Yes
- Air Conditioning: Yes
- Cooling Type: Central Air, Ceiling Fan(s)
- Heating Type: Central, Natural Gas
Utilities
- Sewer: Public Sewer
- Water: Public
- Cable Available: Yes
- Utility Description: Sewer Available, Water Available, Cable Available
Structural Information
- Property Detached: Yes
- Architectural Style: Traditional, Detached, Garden Home
- Structure Type: House
- Detached/Attached: Detached
- Construction: Brick
- Roof: Composition
- Windows: Shutters
- Stories/Levels: 2
- Living Area: 2,530 Sq. Ft.
- Year Built: 2015
Lot Features
- Lot Size (Acres): 0.084
- Lot Size (Sq. Ft.): 3,659.04
- Lot Size Source: Assessor
- Sidewalks: Yes
- Lot Features: Corner Lot, Subdivision, Sprinkler System, Zero Lot Line
- Fencing (Description): Wrought Iron
Financial Considerations
- For Sale/Rent/Lease: For Lease
- Association Fee: $1,600
- Assoc Fee Freq.: Annually
- Security Deposit: $4,800
- Tenant Pays: All Utilities, Insurance
Disclosures and Reports
- Documents Avail.: Aerial
- Legal Description: LAKESIDE PHASE TWO BLK I LOT 1
- Property ID: R636060
- Block: I
- Lot Number: 1
Listed by RE/MAX DFW Associates IV, Angie Yocum
Schools
Schools serving 531 Sandy Ln
School District:Lewisville Independent School District
| Name | Grades | Distance |
|---|---|---|
Shadow Ridge Middle School 2050 Aberdeen Drive, Flower Mound, TX 75028 | 6-8 | 0.8 mi |
Flower Mound High School 3411 Peters Colony Road, Flower Mound, TX 75022 | 10-12 | 2.8 mi |
Disclaimer:
School attendance boundaries provided by ATTOM Data Solutions and are for reference only. Contact the school directly to verify enrollment eligibility.
Price History for 531 Sandy Ln
Date
Details
Price
Change
Source
5/28/2026
Listed
$4,800
—
MLS
Disclaimer: Historical sales information is derived from public records provided by the county offices. Information is not guaranteed and should be independently verified.

531 Sandy Lane, Flower Mound, TX 75022 (MLS# 21282249) is a Single Family property with 4 bedrooms and 3 full bathrooms. 531 Sandy Lane is currently listed for rent at $4,800 and was received on May 28, 2026. Want to learn more about 531 Sandy Lane? Do you have questions about finding other real estate for sale or rent in Flower Mound? You can browse all Flower Mound rentals or contact a Coldwell Banker agent to request more information.