Full Property Details for 5600 Masters Ct
General
- Price: $2,650,000
- HOA FEE: $321/month
- HOA FEE FREQ.: Annually
- Taxes: $31,431
- Status: Active
- Type: Single Family
- Source: NTREIS
- MLS ID: 20882934
- Updated: 4/24/2026
- Added to Site: 473 day(s) ago
Interior
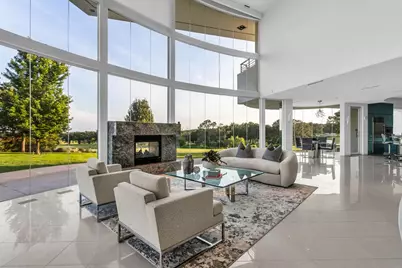
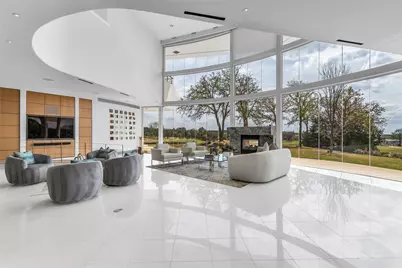
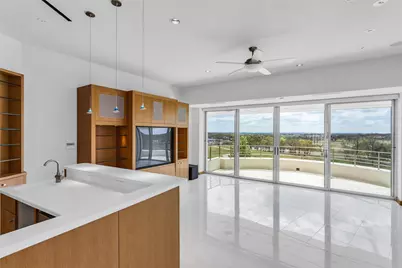
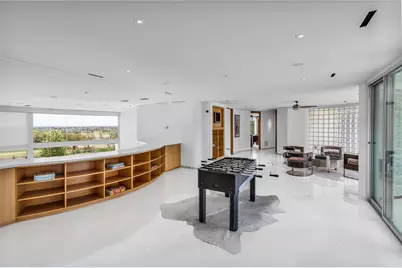
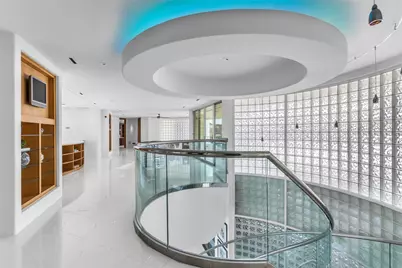
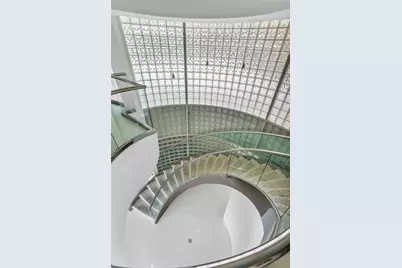
- Interior Features: Wet Bar, Built-in Features, Chandelier, Cathedral Ceiling(s), Central Vacuum, Decorative/Designer Lighting Fixtures, Double Vanity, Elevator, Granite Counters, High Speed Internet, Kitchen Island, Loft, Multiple Staircases, Open Floorplan, Pantry, Cable TV, Walk-In Closet(s), Wired for Sound
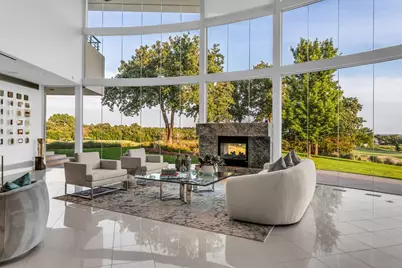
- Fireplace: Yes
- Number of Fireplaces: 2
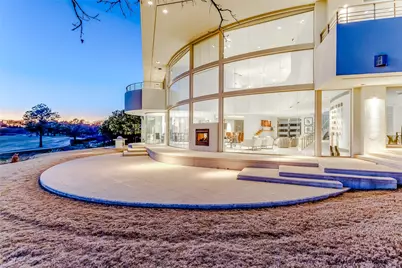
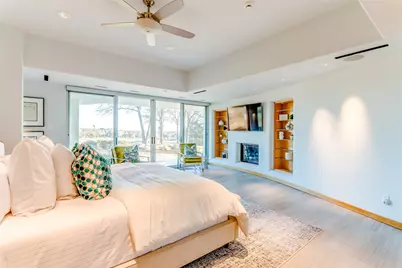
- Fireplace(s): Double Sided, Glass Doors, Living Room, Primary Bedroom, Other, Raised Hearth, See Through
- Appliances: Built-In Refrigerator, Double Oven, Dishwasher, Electric Cooktop, Disposal, Ice Maker, Microwave, Trash Compactor, Warming Drawer, Wine Cooler
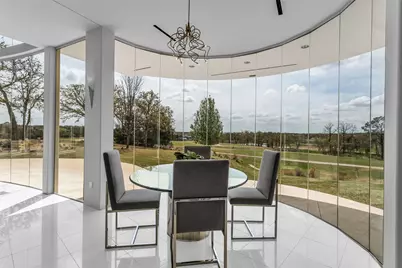
- Flooring: Carpet, Tile
Rooms
- Total Bathrooms: 9
- Full Bathrooms: 5
- Half Bathrooms: 4
- Laundry: Laundry in Utility Room, Other
Additional Information
- Security/Safety: Gated Community, Security Guard, Gated with Guard
- Equipment: Generator
Exterior
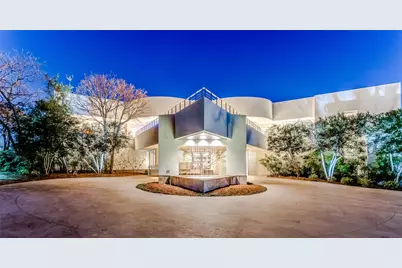
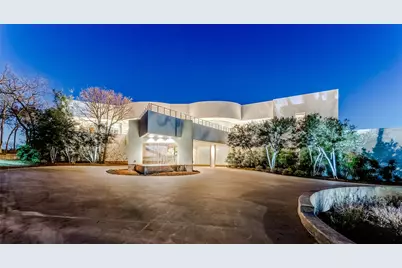
- Exterior Features: Balcony, Lighting, Outdoor Grill
- Porch/Patio/Deck: Balcony
Parking
- Garage: Yes
- Attached garage: Yes
- Garage Spaces: 4
- Covered Spaces: 5
- Parking Features: Additional Parking, Circular Driveway, Driveway, Garage, Garage Door Opener, Garage Faces Side
Location
- County: Denton
- Subdivision: The Estates At Tour 18 Sec 3
- Driving Directions: 1171 to Tour 18 Drive. Go through guard gate. Guard gate will ask for a government photo i.d. to gain access to the neighborhood.
School Information
- Elem School District: Argyle ISD
- Midd School District: Argyle ISD
- High School District: Argyle ISD
- Elementary School: Argyle South
- Middle School: Argyle
- High School: Argyle
Community
- Gated community: Yes
- Association: Yes
- Assoc. Name: Legacy Southwest
- Assoc. Fees Include: Association Management, Security
Heating & Cooling
- Central air: Yes
- Air Conditioning: Yes
- Cooling Type: Central Air, Electric
- Heating Type: Central
Utilities
- Sewer: Aerobic Septic
- Water: Public
- Cable Available: Yes
- Utility Description: Electricity Available, Septic Available, Water Available, Cable Available
Structural Information
- Property Detached: Yes
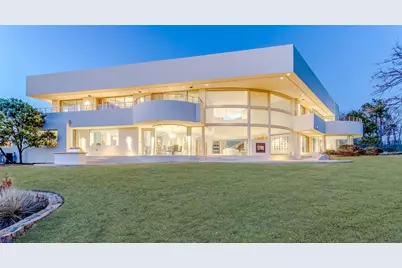
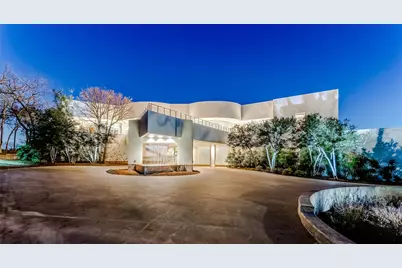
- Architectural Style: Contemporary/Modern, Detached
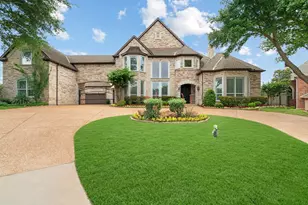
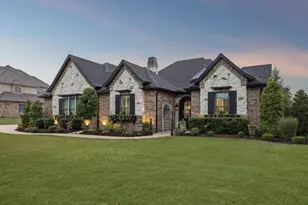
- Structure Type: House
- Detached/Attached: Detached
- Construction: Other
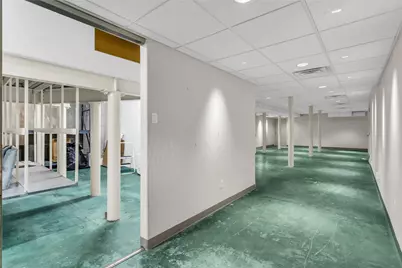
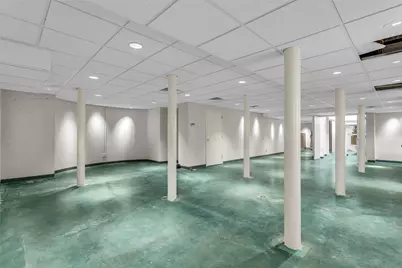
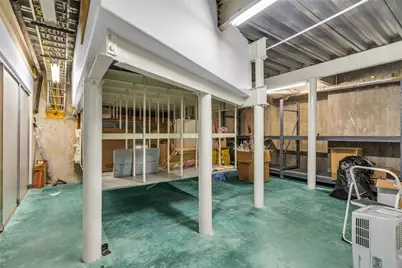
- Basement: Yes
- Roof: Other
- Windows: Window Coverings
- Living Area: 8,863 Sq. Ft.
- Year Built: 2002
Lot Features
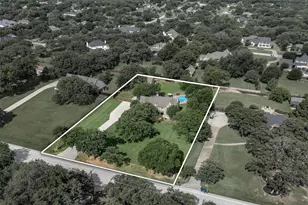
- Lot Size (Acres): 1.547
- Lot Size (Sq. Ft.): 67,387.32
- Lot Size Source: Assessor
- Lot Features: Back Yard, Cul-De-Sac, Lawn, Landscaped, On Golf Course, Subdivision, Sprinkler System
- Fencing (Description): None
Financial Considerations
- For Sale/Rent/Lease: For Sale
- Association Fee: $3,850
- Assoc Fee Freq.: Annually
- Tax Amount: $31,431
- Terms: Cash, Conventional, VA Loan
Disclosures and Reports
- Legal Description: THE ESTATES AT TOUR 18 SEC 3 BLK 7 LOT 12
- Exclusions: All televisions and mounts, and all staging furniture and accessories.
- Property ID: R176157
- Block: 7
- Lot Number: 12
Listed by Keller Williams Realty DPR, Susan Redding and Keller Williams Realty DPR, Michael Redding