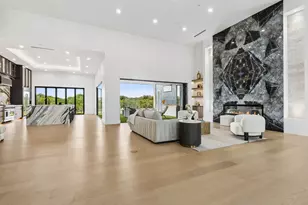
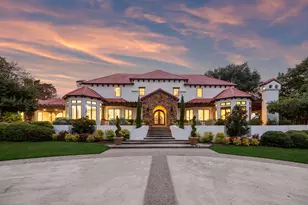
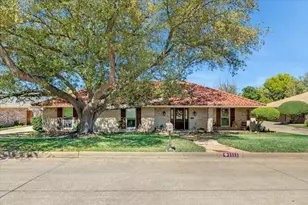
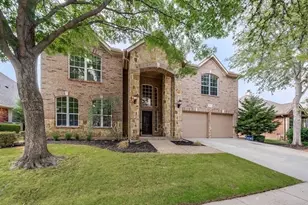
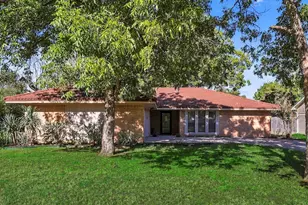
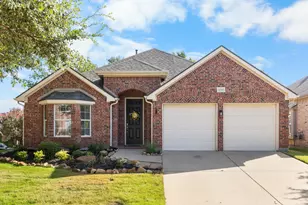
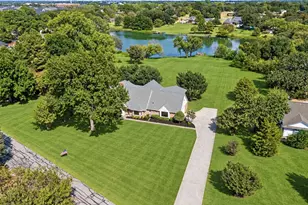
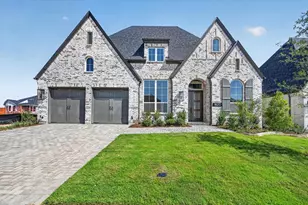
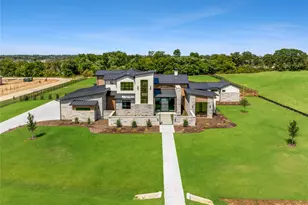
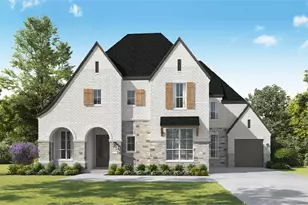
Full Property Details for 5901 Rue Jordan
General
- Price: $6,999,000
- HOA FEE: $517/month
- HOA FEE FREQ.: Annually
- Taxes: $16,714
- Status: Active
- Type: Single Family
- Source: NTREIS
- MLS ID: 21321525
- Updated: 7/25/2026
- Added to Site: 98 day(s) ago
Interior
- Interior Features: Wet Bar, Built-in Features, Chandelier, Cathedral Ceiling(s), Decorative/Designer Lighting Fixtures, Double Vanity, Eat-in Kitchen, Elevator, Granite Counters, High Speed Internet, In-Law Floorplan, Kitchen Island, Loft, Multiple Staircases, Open Floorplan, Other, Pantry, Paneling/Wainscoting, Smart Home, Cable TV, Vaulted Ceiling(s)
- Fireplace: Yes
- Number of Fireplaces: 5
- Fireplace(s): Bedroom, Double Sided, Gas, Living Room, Primary Bedroom, Outside, See Through, Ventless
- Appliances: Some Gas Appliances, Built-In Gas Range, Built-in Coffee Maker, Built-In Refrigerator, Convection Oven, Dishwasher, Electric Oven, Disposal, Gas Range, Gas Water Heater, Ice Maker, Microwave, Plumbed For Gas, Range, Refrigerator, Some Commercial Grade, Tankless Water Heater, Vented Exhaust Fan, Warming Drawer, Wine Cooler
Rooms
- Total Bathrooms: 10
- Full Bathrooms: 7
- Half Bathrooms: 3
- Laundry: Washer Hookup, Dryer Hookup, ElectricDryer Hookup, Laundry in Utility Room
Additional Information
- Pool: Yes
- Pool Description: Heated, Infinity, In Ground, Outdoor Pool, Other, Pool, Pool/Spa Combo, Water Feature
- Spa: Yes
- Spa Description: Hot Tub
- Security/Safety: Prewired, Carbon Monoxide Detector(s), Fire Alarm, Fire Sprinkler System, Smoke Detector(s)
- Equipment: Air Purifier, Home Theater, Irrigation Equipment
Exterior
- Exterior Features: Balcony, Courtyard, Gas Grill, Lighting, Outdoor Grill, Outdoor Kitchen, Outdoor Living Area, Rain Gutters, Uncovered Courtyard, Fire Pit
- Porch/Patio/Deck: Front Porch, Patio, Rooftop, Screened, Terrace, Balcony
Parking
- Garage: Yes
- Attached garage: Yes
- Garage Spaces: 4
- Carports: Yes
- Carport Spaces: 2
- Covered Spaces: 6
- Parking Features: Additional Parking, Circular Driveway, Concrete, Covered, Carport, Direct Access, Door-Single, Driveway, Epoxy Flooring, Enclosed, Garage Faces Front, Garage, Garage Door Opener, Inside Entrance, Kitchen Level, Lighted, Porte-Cochere, Garage Faces Side, Storage
Location
- County: Denton
- Subdivision: Chateau Du Lac Ph I
- Driving Directions: SEE THE GATE GUARD FOR ACCESS
School Information
- Elem School District: Lewisville ISD
- Midd School District: Lewisville ISD
- High School District: Lewisville ISD
- Elementary School: Liberty
- Middle School: Mckamy
- High School: Flower Mound
Community
- Association: Yes
- Assoc. Name: Chateau du Lac Homeowners Association
- Assoc. Fees Include: Security
Heating & Cooling
- Central air: Yes
- Air Conditioning: Yes
- Cooling Type: Central Air, Ceiling Fan(s), Electric, ENERGY STAR Qualified Equipment, Multi Units, Zoned
- Heating Type: Central, ENERGY STAR Qualified Equipment, Fireplace(s), Natural Gas, Radiant Floor, Zoned
Utilities
- Sewer: Aerobic Septic, Septic Tank
- Water: Public
- Cable Available: Yes
- Utility Description: Electricity Available, Natural Gas Available, Phone Available, Septic Available, Sewer Not Available, Underground Utilities, Water Available, Cable Available
Structural Information
- Property Detached: Yes
- Architectural Style: Contemporary/Modern, Traditional, Detached
- Structure Type: House
- Detached/Attached: Detached
- Construction: Frame, Stone Veneer, Stucco, Wood Siding
- Roof: Flat, Metal, Mixed
- Living Area: 10,596 Sq. Ft.
- Year Built: 2027
Lot Features
- Lot Size (Acres): 2.259
- Lot Size (Sq. Ft.): 98,402.04
- Lot Size Source: Appraiser
- Lot Dimensions: 430 x 239
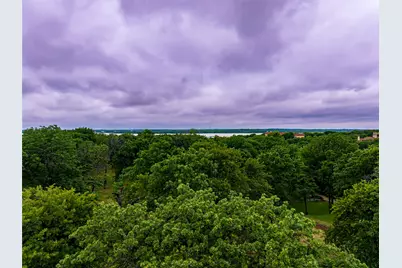
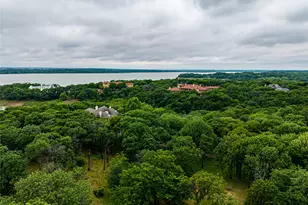
- Lot Features: Acreage, Corner Lot, Landscaped, Rolling Slope, Many Trees, Subdivision, Sprinkler System, Few Trees
- Trees/Vegetation: Partially Wooded
- Fencing (Description): None
Financial Considerations
- For Sale/Rent/Lease: For Sale
- Association Fee: $6,200
- Assoc Fee Freq.: Annually
- Tax Amount: $16,714
- Terms: Cash, Conventional, Other, See Agent
Disclosures and Reports
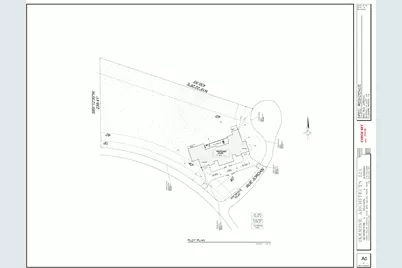
- Documents Avail.: Aerial, Survey
- Legal Description: CHATEAU DU LAC PH I BLK B LOT 10
- Disclosures/Rstr.: Owner Is Listing Agent
- Property ID: R240101
- Block: B
- Lot Number: 10
Listed by Mersaes Real Estate, Inc., Juan Hernandez










 NMLS#: 1598647