
This is a carousel with tiles that activate property listing cards. Use the previous and next buttons to navigate.
1/1
This is a carousel with tiles that activate property listing cards. Use the previous and next buttons to navigate.
1/1
Property Description
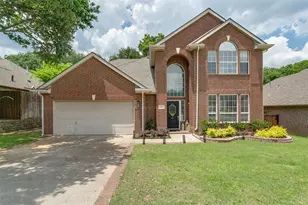
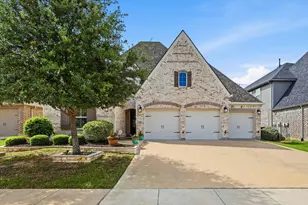
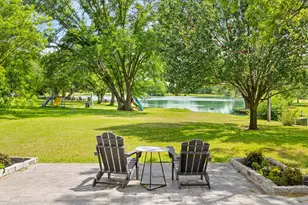
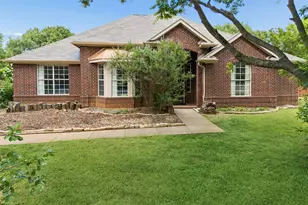
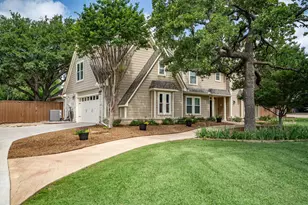
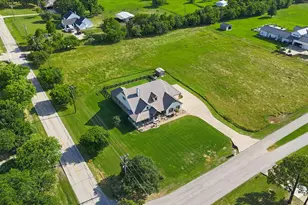
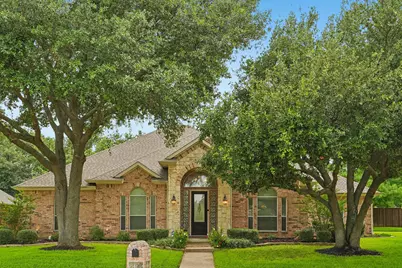
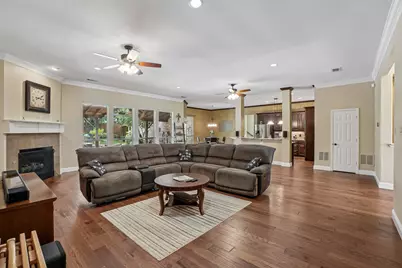
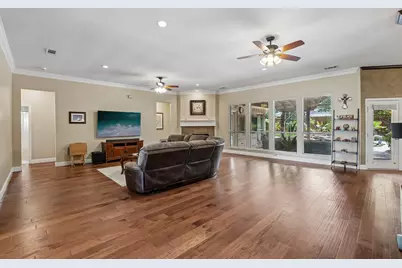
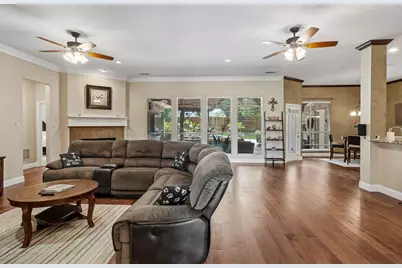
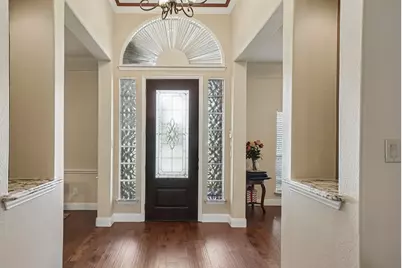
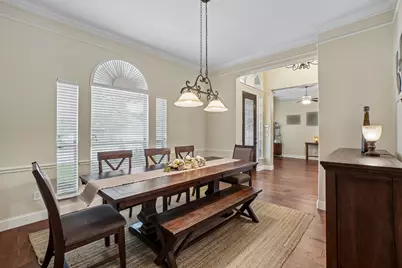
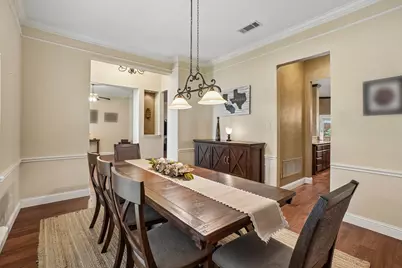
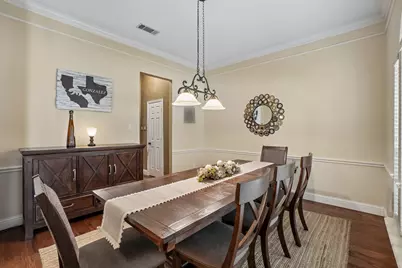
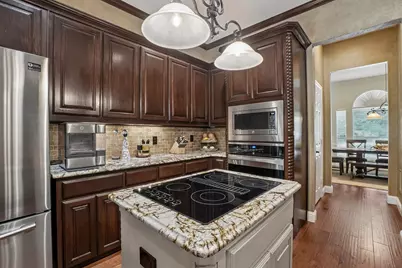
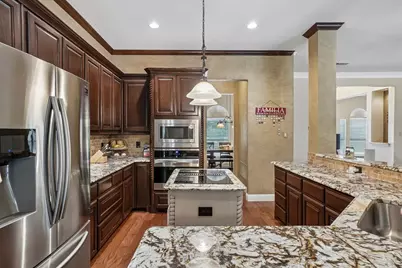
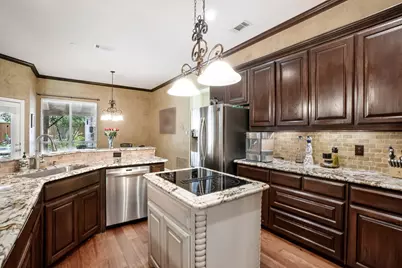
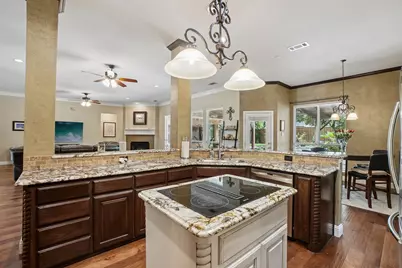
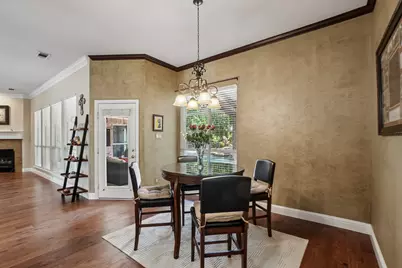
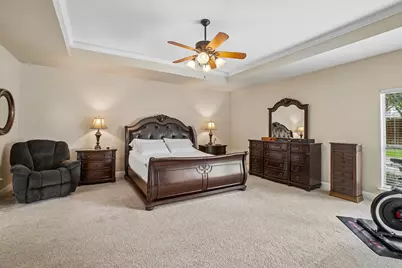
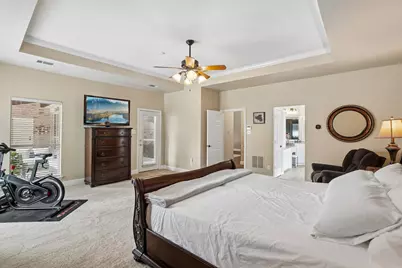
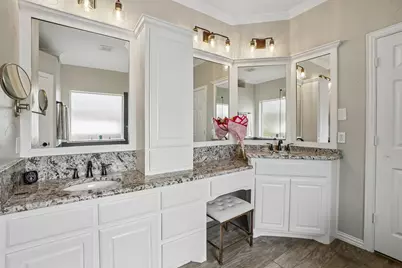
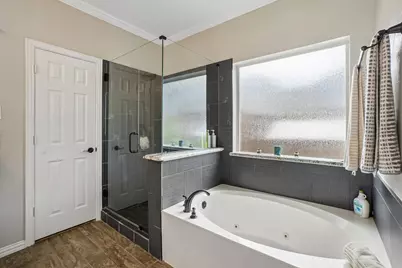
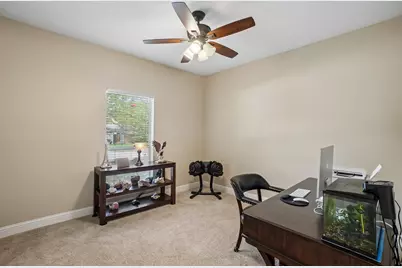
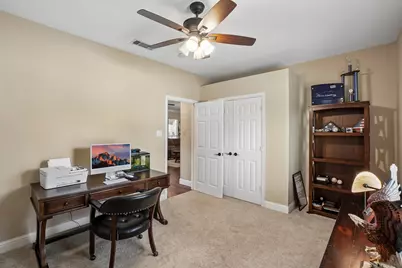
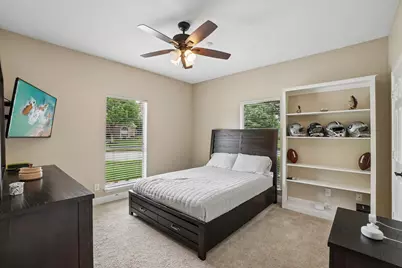
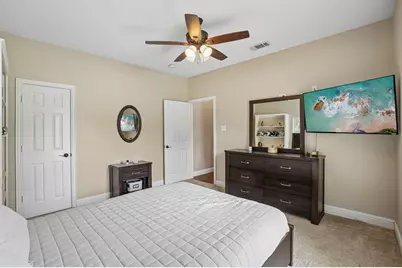
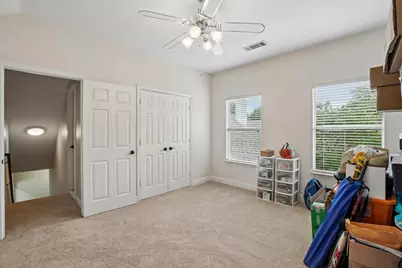
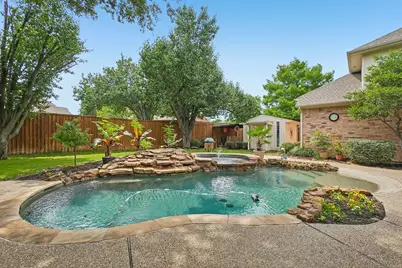
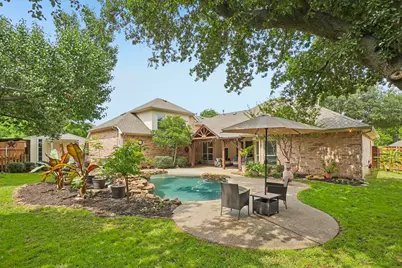
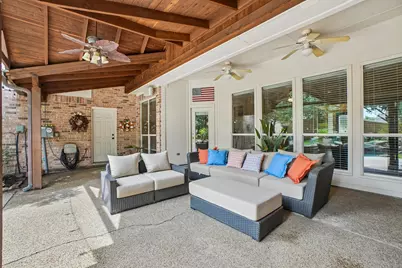
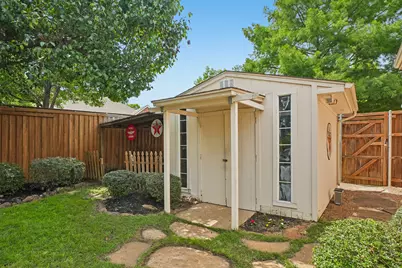
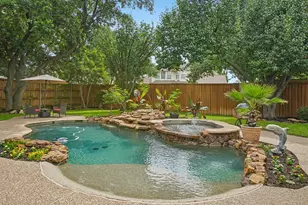
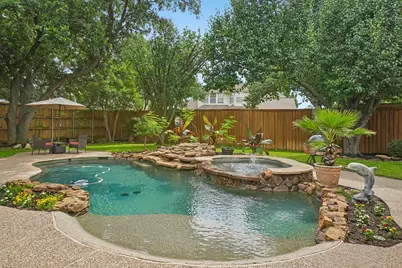
Beautiful 1.5 story home in great location on a corner lot! Stunning curb appeal with mature trees, stone elevation, and glass front door. Wood floors adorn the majority of the home. Gourmet kitchen with granite counters, center island, & stainless appliances. Primary Bedroom is perfect for king size furniture. Primary bath with dual sinks, separate shower, & garden soaking tub. Formal living could be used as office, and 4th bed could be a gameroom. Backyard with covered patio, pool, and hot tub is perfect for outdoor living & entertaining. Shed for additional storage. This home is a MUST SEE!
Full Property Details
Full Property Details for 6109 Crestside Dr
General
- HOA FEE: $44/month
- HOA FEE FREQ.: Annually
- Taxes: $12,057
- Status: Closed
- Type: Single Family
- Source: NTREIS
- MLS ID: 21289543
- Added to Site: 100 day(s) ago
Interior
- Interior Features: Granite Counters, Kitchen Island, Cable TV
- Fireplace: Yes
- Number of Fireplaces: 1
- Fireplace(s): Gas Starter
- Appliances: Dishwasher, Disposal, Microwave
- Flooring: Carpet, Ceramic Tile, Wood
Rooms
Bathrooms
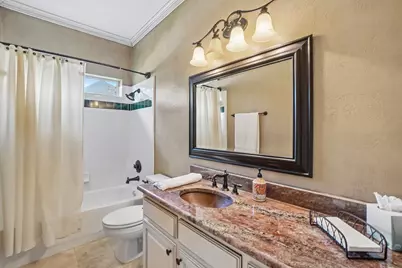
- Total Bathrooms: 3
- Full Bathrooms: 3
Bedrooms
- Total Bedrooms: 4
Additional Information
- Pool: Yes
- Pool Description: Gunite, Pool
Parking
- Garage: Yes
- Attached garage: Yes
- Garage Spaces: 3
- Covered Spaces: 3
- Parking Features: Garage Faces Side
Location
- County: Denton
- Subdivision: Waterford Park Estates Ph 1
- Driving Directions: Use GPS
School Information
- Elem School District: Lewisville ISD
- Midd School District: Lewisville ISD
- High School District: Lewisville ISD
- Elementary School: Prairie Trail
- Middle School: Lamar
- High School: Marcus
Community
- Association: Yes
- Assoc. Name: Goodwin & Co
- Assoc. Fees Include: Association Management
Heating & Cooling
- Central air: Yes
- Air Conditioning: Yes
- Cooling Type: Central Air, Electric
- Heating Type: Central, Natural Gas
Utilities
- Sewer: Public Sewer
- Water: Public
- Cable Available: Yes
- Utility Description: Sewer Available, Water Available, Cable Available
Structural Information
- Property Detached: Yes
- Architectural Style: Detached
- Structure Type: House
- Detached/Attached: Detached
- Living Area: 3,159 Sq. Ft.
- Year Built: 1998
Lot Features
- Lot Size (Acres): 0.357
- Lot Size (Sq. Ft.): 15,550.92
- Lot Features: Corner Lot
Financial Considerations
- For Sale/Rent/Lease: For Sale
- Association Fee: $532
- Assoc Fee Freq.: Annually
- Tax Amount: $12,057
- Terms: Cash, Conventional, FHA, VA Loan
Disclosures and Reports
- Legal Description: WATERFORD PARK ESTATES PH 1 BLK G LOT 8
- Exclusions: All wall mounted TV's (mounts stay)
- Property ID: R185642
- Block: G
- Lot Number: 8
Listed by Keller Williams Frisco Stars, Leonard McManaman
Sold by Signature Properties, Kim Honea
Get Pre-Approved Today
Schools
Schools serving 6109 Crestside Dr
School District:Lewisville Independent School District
| Name | Grades | Distance |
|---|---|---|
Prairie Trail Elementary School 5555 Timber Creek Road, Flower Mound, TX 75028 | K-5 | 1 mi |
Lamar Middle School, Flower Mound, TX 4900 Timber Creek Road, Flower Mound, TX 75028 | 6-8 | 1.3 mi |
Marcus High School 5707 Morriss Road, Flower Mound, TX 75028 | 10-12 | 0.4 mi |
Disclaimer:
School attendance boundaries provided by ATTOM Data Solutions and are for reference only. Contact the school directly to verify enrollment eligibility.
6109 Crestside Drive, Flower Mound, TX 75028 (MLS# 21289543) is a Single Family property that was sold on July 29, 2026. Want to learn more about 6109 Crestside Drive? Do you have questions about finding other Single Family real estate for sale in Flower Mound? You can browse all Flower Mound real estate or contact a Coldwell Banker agent to request more information.