This is a carousel with tiles that activate property listing cards. Use the previous and next buttons to navigate.
1/1
This is a carousel with tiles that activate property listing cards. Use the previous and next buttons to navigate.
1/1
Property Description
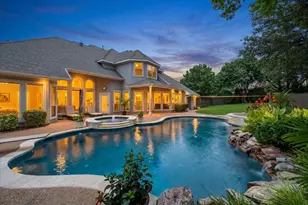
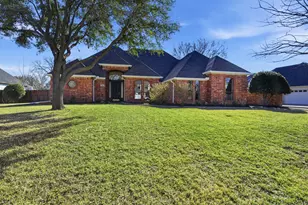
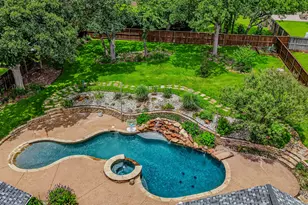
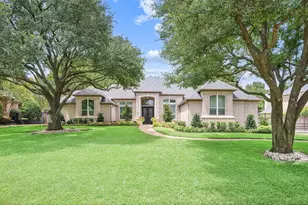
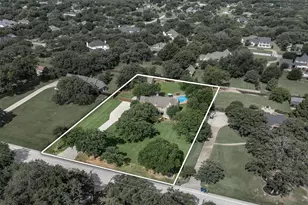
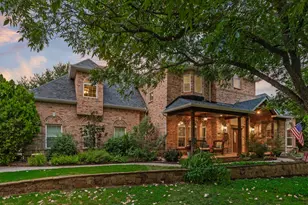
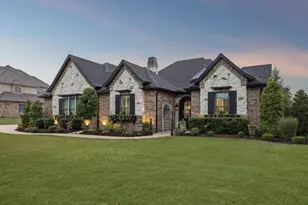
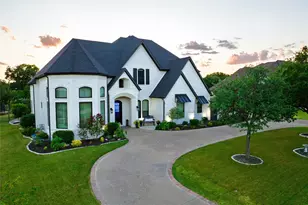
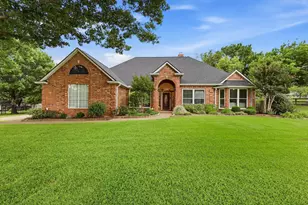
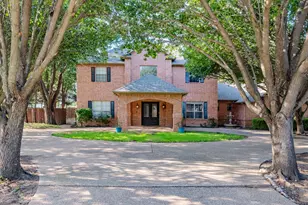
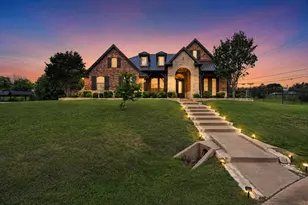
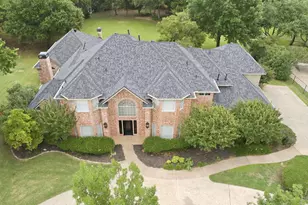
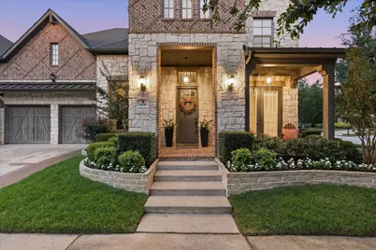
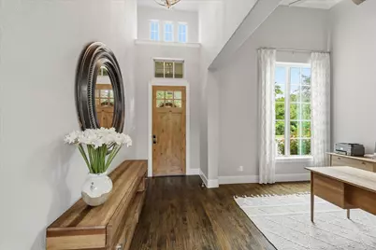
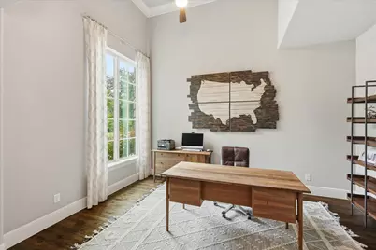
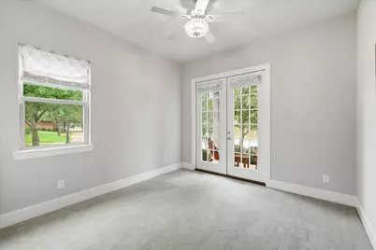
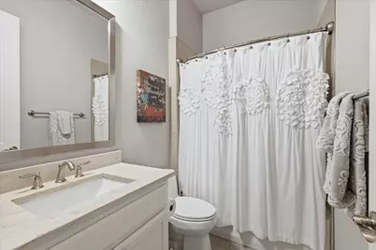
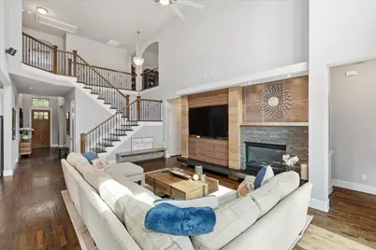
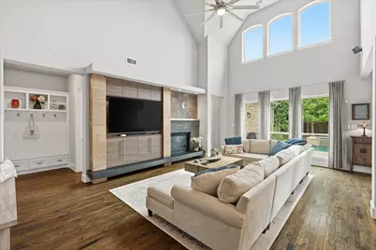
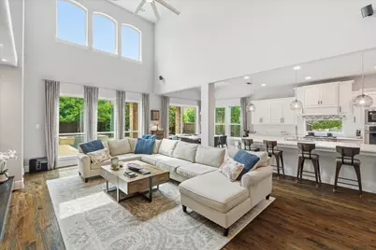
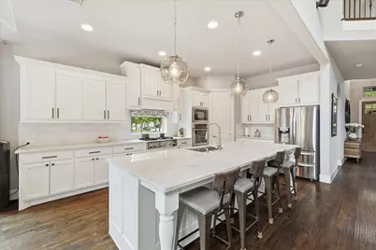
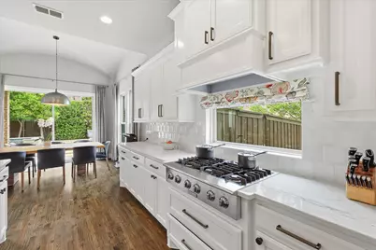
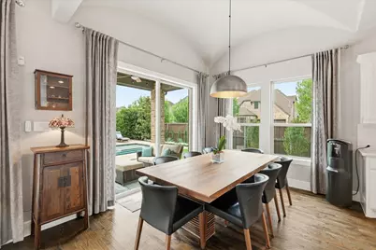
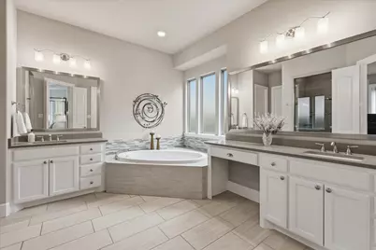
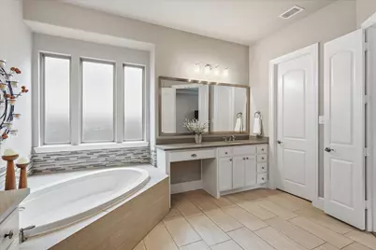
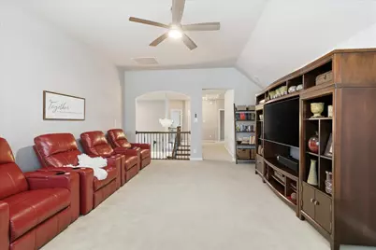
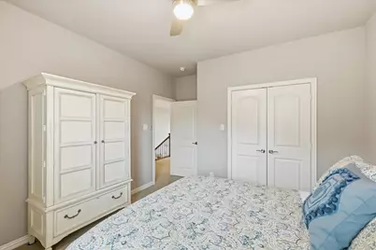
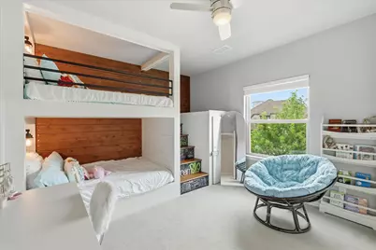
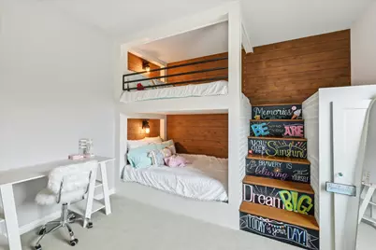
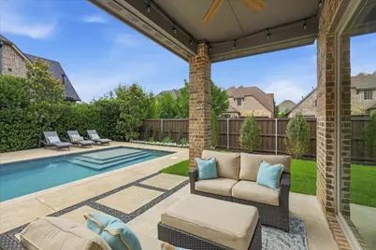
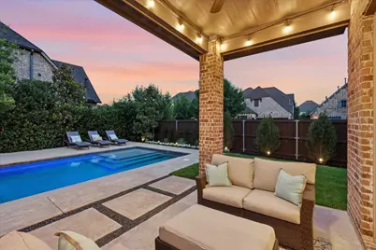
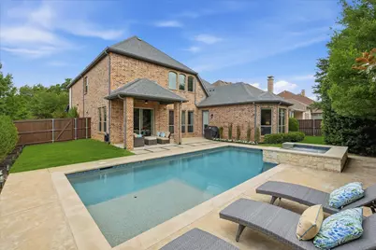
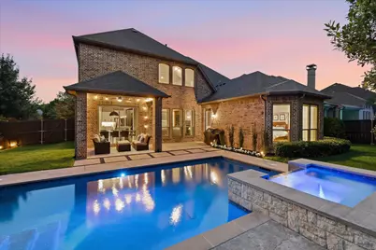
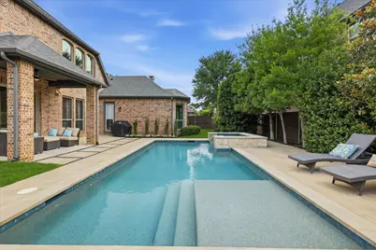
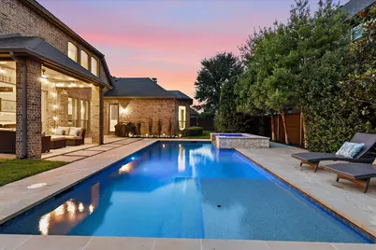
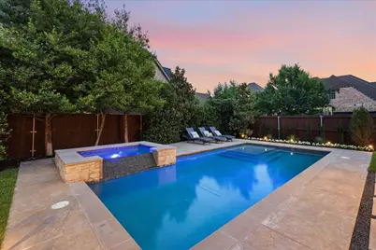
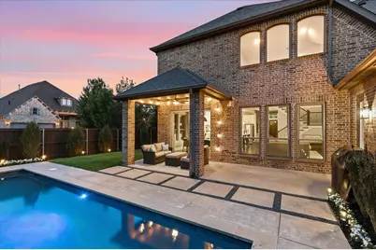
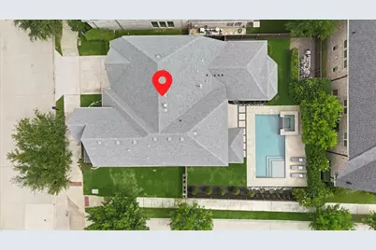
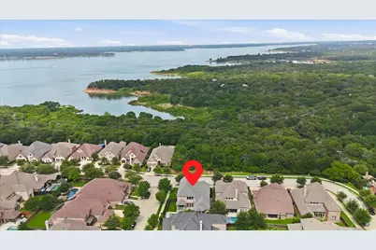
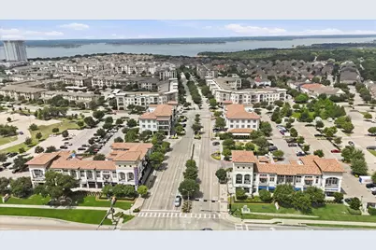
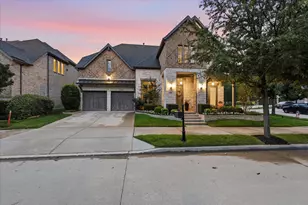
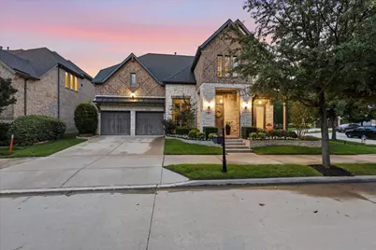
MULTIPLE OFFERS- HIGHEST AND BEST DUE MONDAY JUNE 8TH AT 5 P.M. WELCOME to your own private retreat in the highly sought after Lakeside community. Situated on a premium corner lot with greenbelt views and direct access to the trail system and lake just steps from you front door., this exceptional home offers the ideal blend of luxury, convenience, and outdoor living. Enjoy resort style living in the stunning backyard oasis featuring a gorgeous pool, extensive landascaping, and multiple spaces designed for relaxing and entertaining. Inside, you'll find a home that has been thoughtfully updated throughout. The beautifully renovated kitchen features quartzite countertops, a Zellige tile backsplash, freshly painted cabinetry and designer finishes. The inviting famliy room showcases a custom entertainment center with Sonos surround sound and a striking stacked stone fireplace. Upstairs enjoy a dedicated media room and custom bulit-in bunk beds that add exceptional functionality and charm. Lakeside amenities are just minutes away, including restaurants, boutique shopping, a movie theater, parks, playgrounds, and access to 22+ miles of scenic hiking and biking trails! With an incredible location, extensive updates, and a backyard designed for year round enjoyment, this move in ready home offers a rare oppurtunity to experience the very best of Lakeside living. Don't miss this exceptional property!
Full Property Details
Full Property Details for 629 Sandy Ln
General
- HOA FEE: $66/month
- HOA FEE FREQ.: Annually
- Taxes: $16,082
- Status: Closed
- Type: Single Family
- Source: NTREIS
- MLS ID: 21290322
- Added to Site: 99 day(s) ago
Interior
- Interior Features: Decorative/Designer Lighting Fixtures, Vaulted Ceiling(s)
- Fireplace: Yes
- Number of Fireplaces: 1
- Fireplace(s): Gas, Gas Log, Gas Starter, Stone
- Appliances: Some Gas Appliances, Convection Oven, Dishwasher, Electric Oven, Gas Cooktop, Disposal, Microwave, Plumbed For Gas, Tankless Water Heater
- Flooring: Carpet, Hardwood, Tile
Rooms
Bathrooms
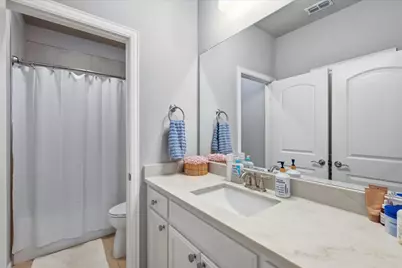
- Total Bathrooms: 3
- Full Bathrooms: 3
Bedrooms
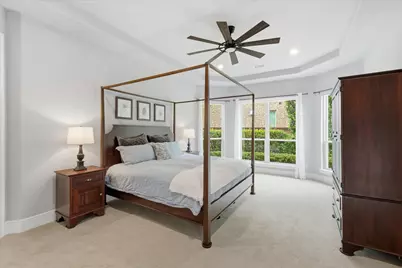
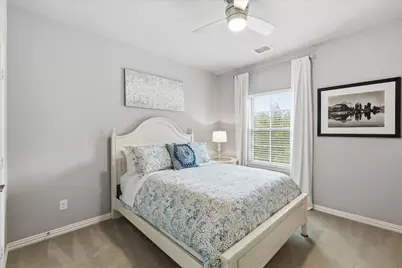
- Total Bedrooms: 4
Other Rooms
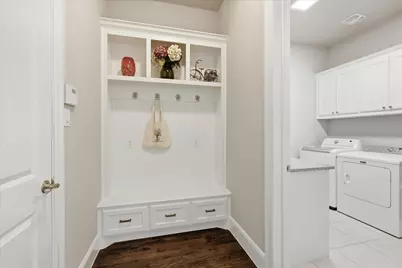
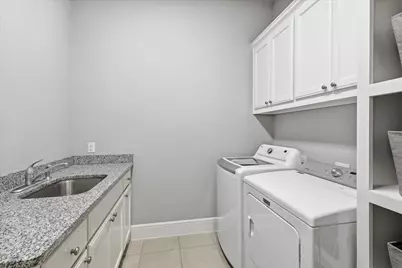
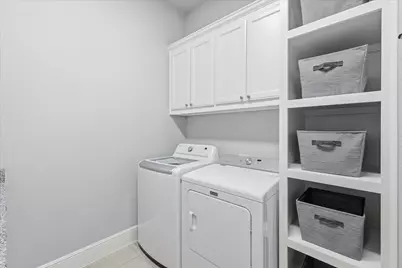
- Laundry: Washer Hookup, Electric Dryer Hookup, Laundry in Utility Room
Additional Information
- Pool: Yes
- Pool Description: Gunite, Heated, In Ground, Pool, Pool Sweep, Pool/Spa Combo, Water Feature
- Security/Safety: Security System, Smoke Detector(s)
Exterior
- Exterior Features: Lighting, Rain Gutters
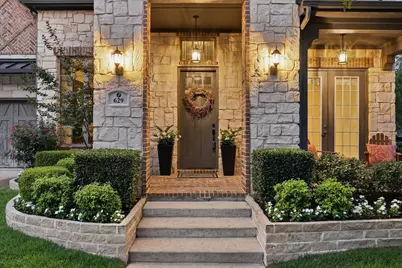
- Porch/Patio/Deck: Front Porch, Patio, Covered
Parking
- Garage: Yes
- Attached garage: Yes
- Garage Spaces: 3
- Covered Spaces: 3
- Parking Features: Door-Multi, Garage Faces Front, Garage, Garage Door Opener, Tandem
Location
- County: Denton
- Subdivision: Lakeside Ph Two
- Driving Directions: From 2499 and Lakeside Pkwy, head southwest on Lakeside Pkwy, at traffic circle take the 1st exit onto Sandy Lane.
School Information
- Elem School District: Lewisville ISD
- Midd School District: Lewisville ISD
- High School District: Lewisville ISD
- Elementary School: Old Settlers
- Middle School: Mckamy
- High School: Flower Mound
Community
- Association: Yes
- Assoc. Name: Lakeside DFW Association
- Assoc. Fees Include: Association Management, Maintenance Grounds
Heating & Cooling
- Central air: Yes
- Air Conditioning: Yes
- Cooling Type: Central Air, Ceiling Fan(s), Electric
- Heating Type: Central, Natural Gas
Utilities
- Sewer: Public Sewer
- Water: Public
- Utility Description: Sewer Available, Underground Utilities, Water Available
Structural Information
- Property Detached: Yes
- Architectural Style: Traditional, Detached
- Structure Type: House
- Detached/Attached: Detached
- Construction: Brick, Rock, Stone
- Roof: Composition
- Stories/Levels: 2
- Living Area: 3,366 Sq. Ft.
- Year Built: 2015
- Property Condition: Resale
Lot Features
- Lot Size (Acres): 0.193
- Lot Size (Sq. Ft.): 8,407.08
- Sidewalks: Yes
- Lot Features: Corner Lot, Backs to Greenbelt/Park, Greenbelt, Landscaped, Subdivision, Sprinkler System, Few Trees
- Fencing (Description): Wood
Financial Considerations
- For Sale/Rent/Lease: For Sale
- Association Fee: $790
- Assoc Fee Freq.: Annually
- Tax Amount: $16,082
- Terms: Cash, Conventional
Disclosures and Reports
- Legal Description: LAKESIDE PHASE TWO BLK H LOT 9
- Exclusions: Gladiator Shelves and cabinets in garage- rest of the Gladiator system stays, tv and mount in upstairs living - both are negotiable.
- Property ID: R636075
- Block: H
- Lot Number: 9
Listed and Sold by West Residential Realty, LLC, Kathy Beck
Get Pre-Approved Today
Schools
Schools serving 629 Sandy Ln
School District:Lewisville Independent School District
| Name | Grades | Distance |
|---|---|---|
Shadow Ridge Middle School 2050 Aberdeen Drive, Flower Mound, TX 75028 | 6-8 | 0.9 mi |
Flower Mound High School 3411 Peters Colony Road, Flower Mound, TX 75022 | 10-12 | 2.8 mi |
Disclaimer:
School attendance boundaries provided by ATTOM Data Solutions and are for reference only. Contact the school directly to verify enrollment eligibility.
629 Sandy Lane, Flower Mound, TX 75022 (MLS# 21290322) is a Single Family property that was sold on August 17, 2026. Want to learn more about 629 Sandy Lane? Do you have questions about finding other Single Family real estate for sale in Flower Mound? You can browse all Flower Mound real estate or contact a Coldwell Banker agent to request more information.