This is a carousel with tiles that activate property listing cards. Use the previous and next buttons to navigate.
1/1
This is a carousel with tiles that activate property listing cards. Use the previous and next buttons to navigate.
1/1
Property Description
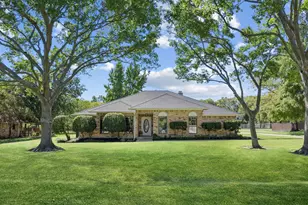
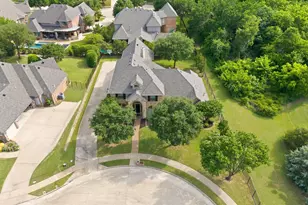
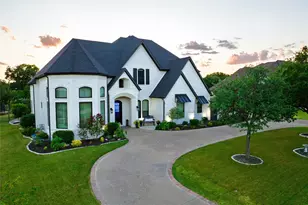
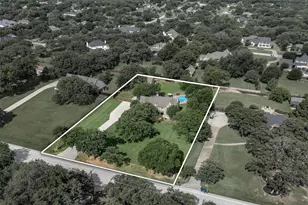
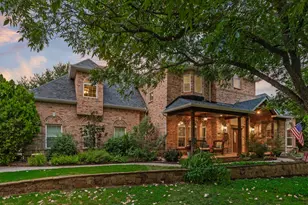
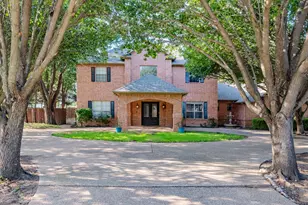
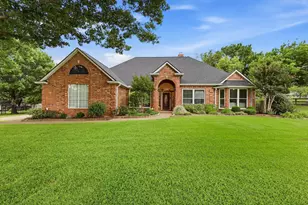
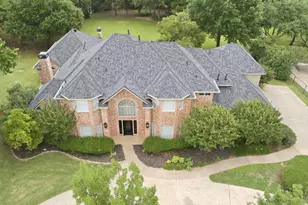
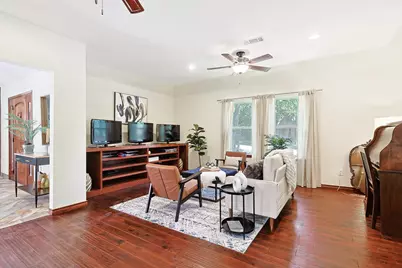
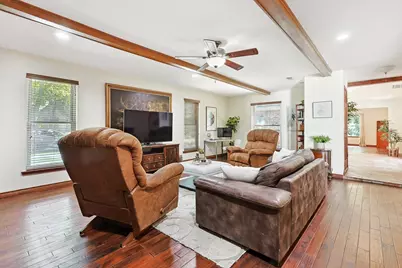
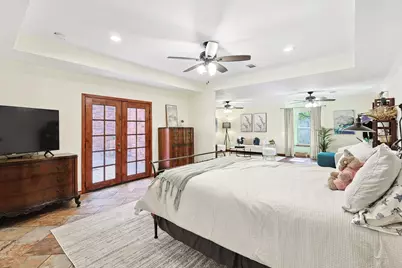

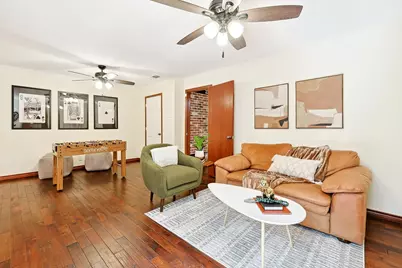
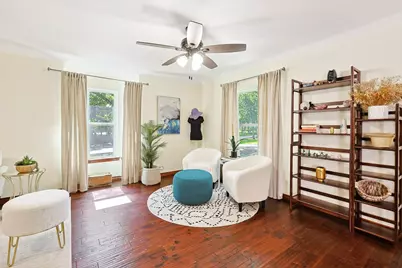
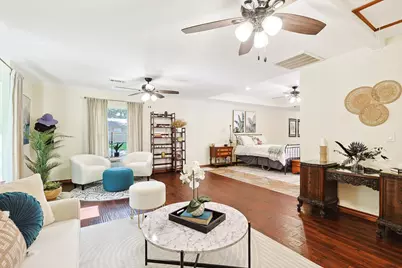
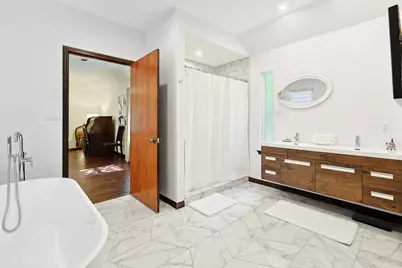
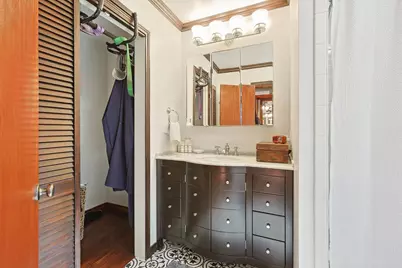
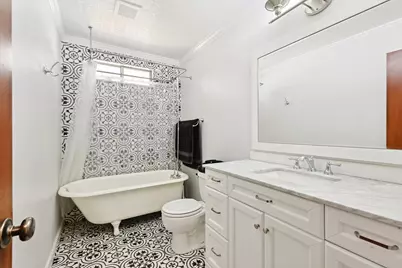
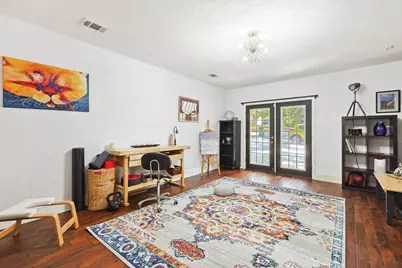
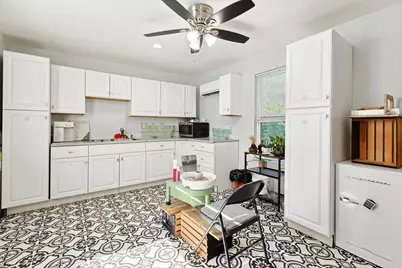

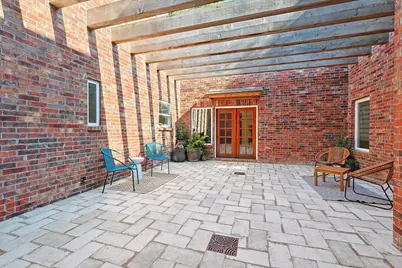
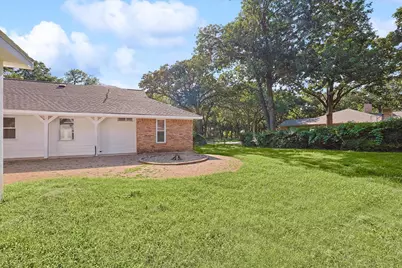
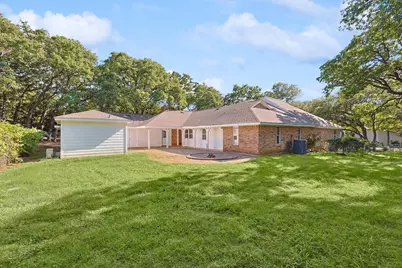
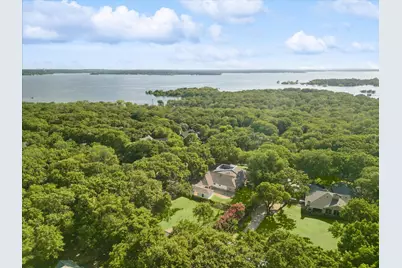
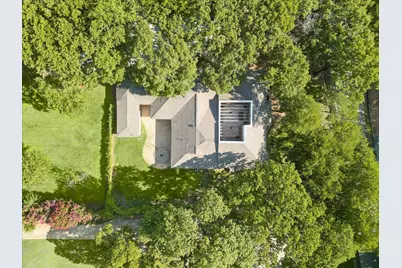
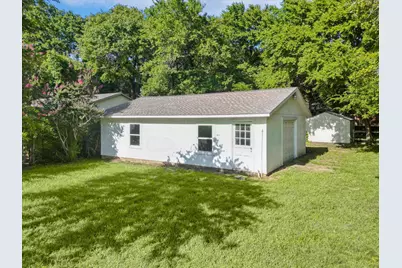
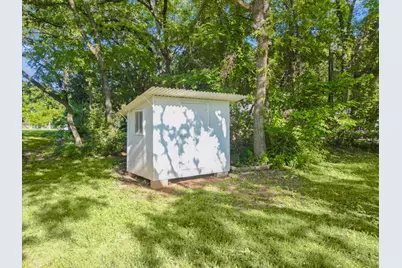
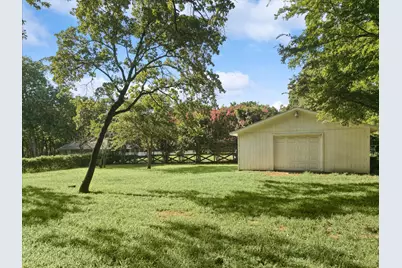
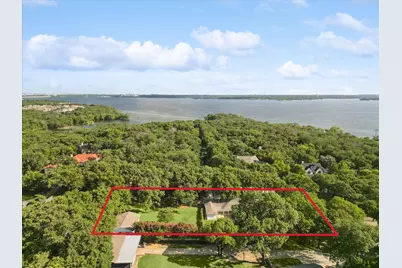

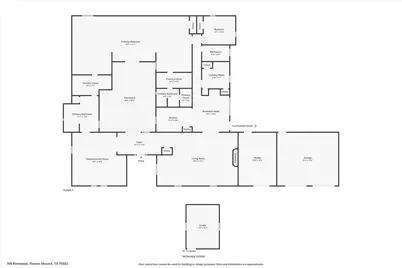
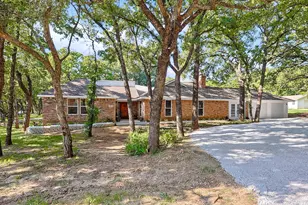
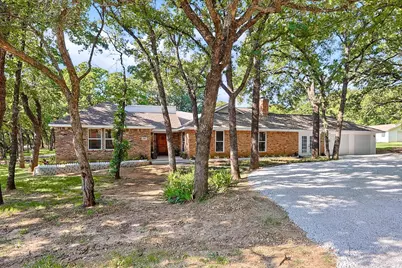
Nestled on nearly a full acre among towering, mature trees, this secluded retreat offers a rare blend of natural beauty and everyday convenience. Steps from the lake and scenic trails, yet moments from premier shopping and dining, the location is simply unmatched. Embrace the charm of lakeside living with leisurely walks or golf cart rides to enjoy holiday horse carriage and sleigh rides, summer Friday concerts under the stars, and cozy fall bonfires. Inside, the home radiates warmth and character at every turn. The expansive primary suite is a true haven, complete with private sitting areas, dual bathrooms, and separate closets designed for two. Brick accent walls, rich hardwood floors, Italian porcelain tile, granite countertops, and charming pocket doors lend timeless character throughout. Two generous living areas offer space to gather, unwind, or entertain, while the private courtyard provides a peaceful escape all of your own. For those who create, build, or simply need room to spread out, the property delivers. A fully air-conditioned workshop with plumbing, electricity, and storage sits alongside a separate 200 sq ft studio, ideal for hobbies, a home office, or flex space. A detached garage and additional shed round out this remarkably versatile property. Note: listed square footage does not include the additional 282 sq ft workshop or 200 sq ft studio, making the true footprint of this home even more impressive.
Full Property Details
Full Property Details for 700 Elmwood
General
- Taxes: $15,105
- Status: Closed
- Type: Single Family
- Source: NTREIS
- MLS ID: 21201570
- Added to Site: 186 day(s) ago
Interior
- Interior Features: Decorative/Designer Lighting Fixtures, Granite Counters, Pantry, Walk-In Closet(s)
- Fireplace: Yes
- Number of Fireplaces: 1
- Fireplace(s): Wood Burning
- Appliances: Dishwasher, Electric Range, Disposal
- Flooring: Ceramic Tile, Other, Wood
Rooms
Bathrooms
- Total Bathrooms: 3
- Full Bathrooms: 3
Bedrooms
- Total Bedrooms: 2
Other Rooms
- Laundry: Laundry in Utility Room
Exterior
- Exterior Features: Courtyard
- Porch/Patio/Deck: Covered
Parking
- Garage: Yes
- Attached garage: Yes
- Garage Spaces: 2
- Covered Spaces: 2
- Parking Features: Circular Driveway, Garage, Gravel, On Site
Location
- County: Denton
- Subdivision: Shady Point Acres
- Driving Directions: Use GPS
School Information
- Elem School District: Lewisville ISD
- Midd School District: Lewisville ISD
- High School District: Lewisville ISD
- Elementary School: Old Settlers
- Middle School: Shadow Ridge
- High School: Flower Mound
Heating & Cooling
- Central air: Yes
- Air Conditioning: Yes
- Cooling Type: Central Air, Electric
- Heating Type: Central, Electric
Utilities
- Sewer: Septic Tank
- Water: Public
- Utility Description: Septic Available, Water Available
Structural Information
- Property Detached: Yes
- Architectural Style: Traditional, Detached
- Structure Type: House
- Detached/Attached: Detached
- Construction: Brick, Wood Siding
- Roof: Composition
- Windows: Window Coverings
- Stories/Levels: 1
- Living Area: 3,188 Sq. Ft.
- Year Built: 1978
Lot Features
- Lot Size (Acres): 0.867
- Lot Size (Sq. Ft.): 37,766.52
- Lot Size Source: Assessor
- Lot Features: Corner Lot, Many Trees
- Fencing (Description): Chain Link
Financial Considerations
- For Sale/Rent/Lease: For Sale
- Tax Amount: $15,105
- Terms: Cash, Conventional
Disclosures and Reports
- Documents Avail.: Aerial
- Legal Description: SHADY POINT ACRES LOT 8
- Disclosures/Rstr.: Accessory Dwelling Unit
- Property ID: R13593
- Lot Number: 8
Listed by Keller Williams Realty DPR, Ana Cavazos
Sold by Keller Williams Frisco Stars, Muzi Lyu
Get Pre-Approved Today
Schools
Schools serving 700 Elmwood
School District:Lewisville Independent School District
| Name | Grades | Distance |
|---|---|---|
Shadow Ridge Middle School 2050 Aberdeen Drive, Flower Mound, TX 75028 | 6-8 | 1 mi |
Flower Mound High School 3411 Peters Colony Road, Flower Mound, TX 75022 | 10-12 | 2.6 mi |
Disclaimer:
School attendance boundaries provided by ATTOM Data Solutions and are for reference only. Contact the school directly to verify enrollment eligibility.
700 Elmwood, Flower Mound, TX 75022 (MLS# 21201570) is a Single Family property that was sold on July 31, 2026. Want to learn more about 700 Elmwood? Do you have questions about finding other Single Family real estate for sale in Flower Mound? You can browse all Flower Mound real estate or contact a Coldwell Banker agent to request more information.