This is a carousel with tiles that activate property listing cards. Use the previous and next buttons to navigate.
1/40
$484,900
This is a carousel with tiles that activate property listing cards. Use the previous and next buttons to navigate.
1/40
Property Description
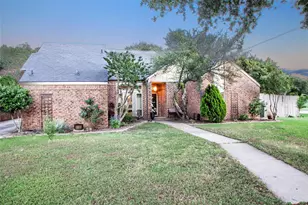
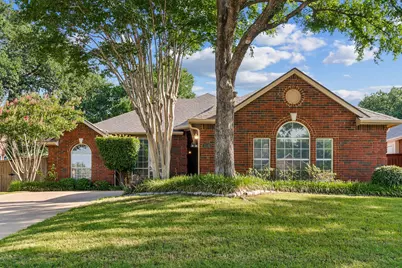
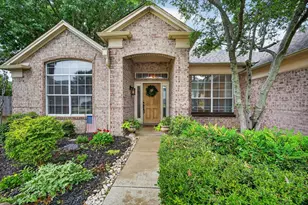
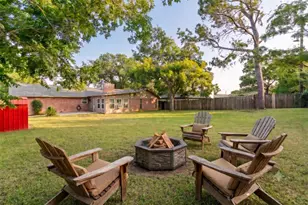
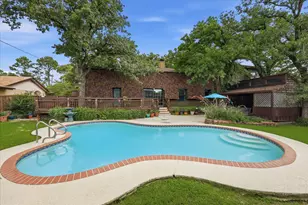
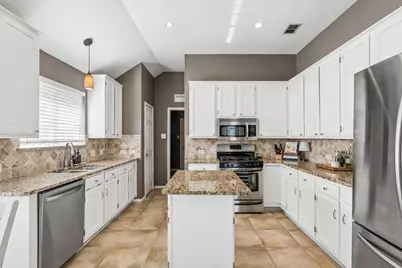
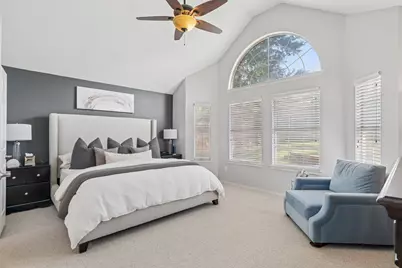
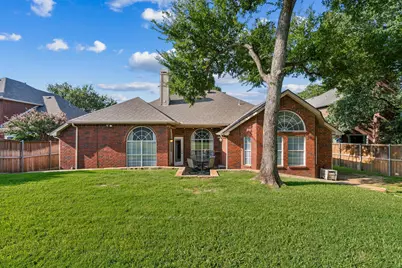
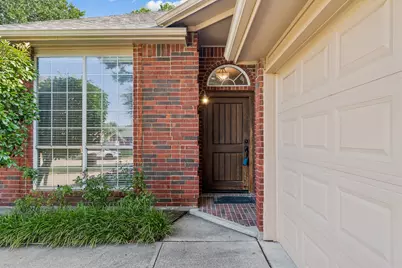
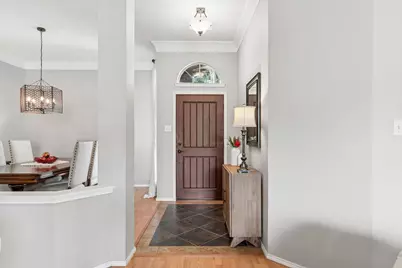
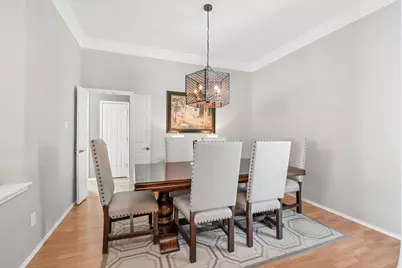
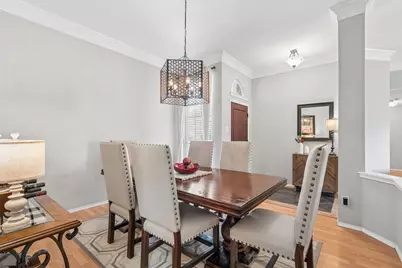
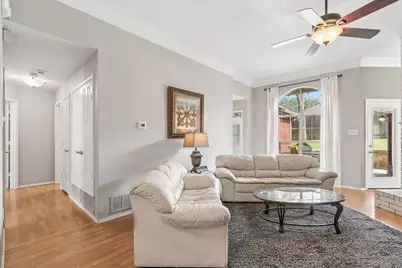
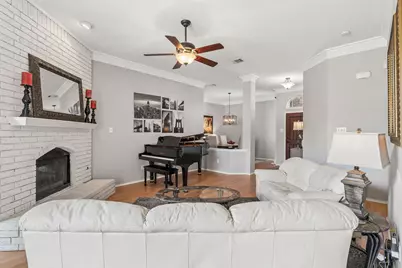
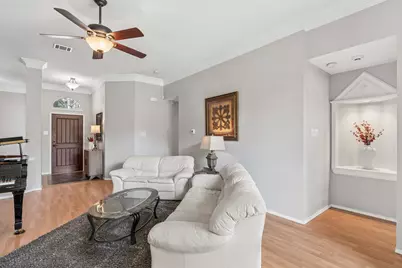
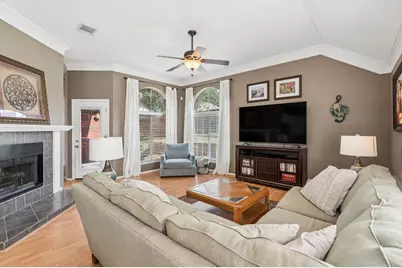
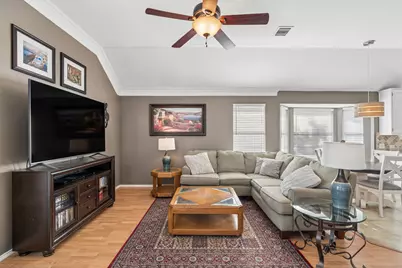
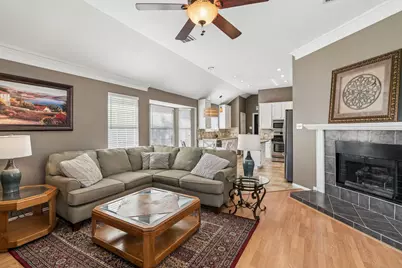
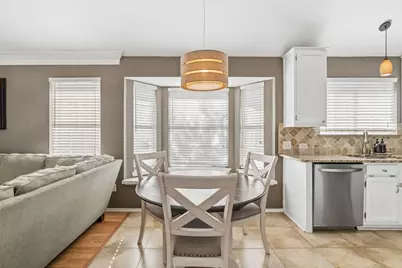
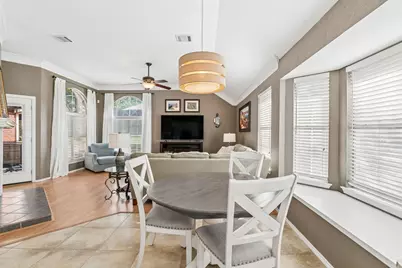
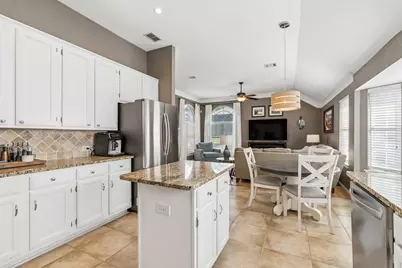
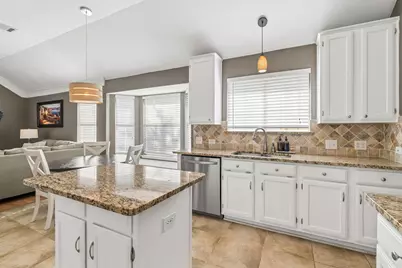
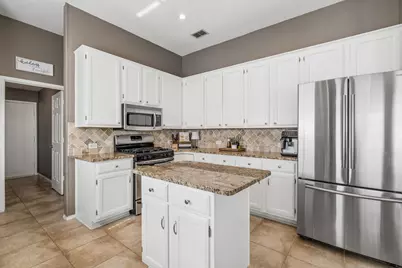
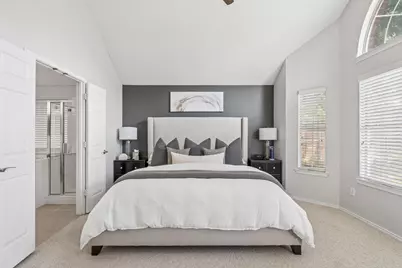
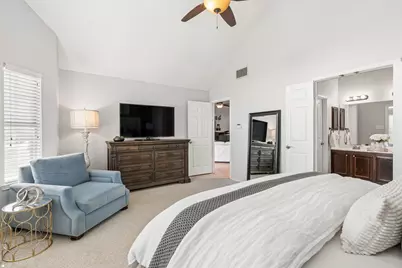
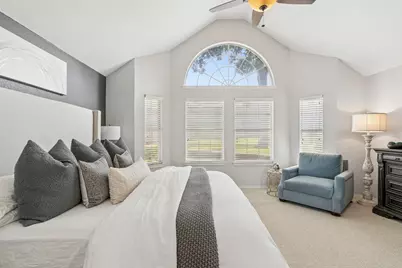
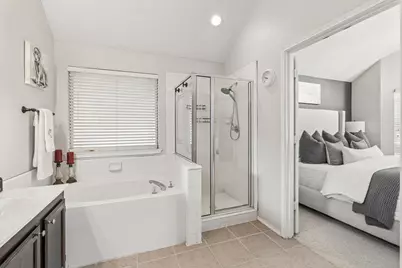
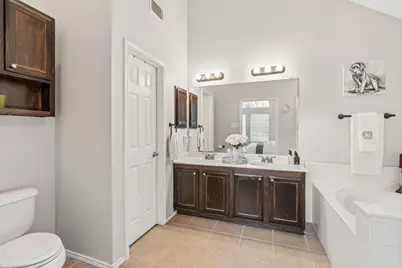
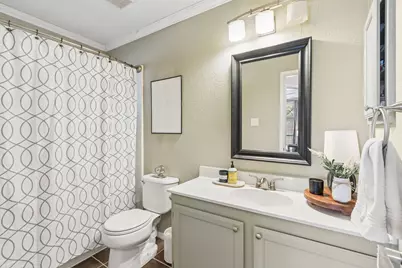
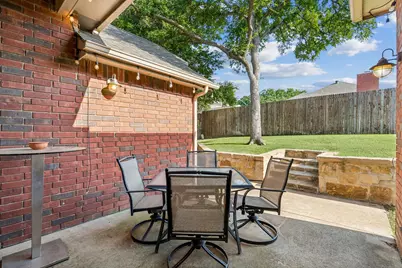
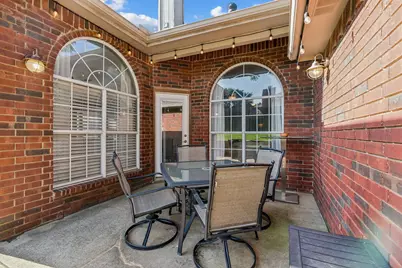
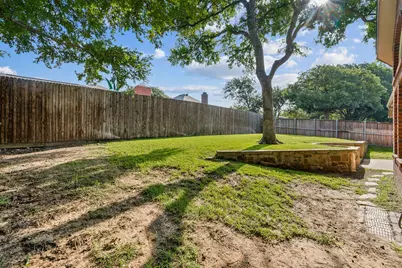
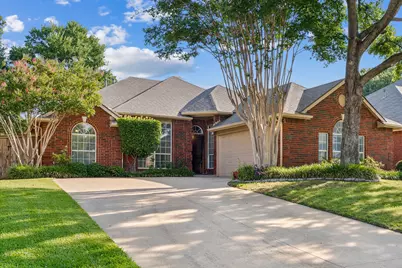
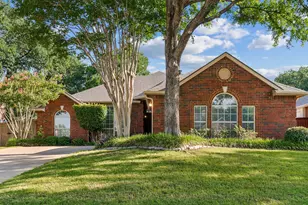
Nestled beneath a canopy of gorgeous mature trees in one of Flower Mound's most established neighborhoods, 700 Tealwood Lane offers a perfect blend of classic charm and modern updates. This meticulously maintained home welcomes you with an inviting layout featuring two spacious living areas and a formal dining space, ideal for hosting gatherings or enjoying quiet evenings at home. At the heart of the house, the updated kitchen shines with crisp white cabinetry, sleek granite countertops, and stainless steel appliances. A unique double-sided fireplace serves as a stunning focal point, casting a warm glow across the living spaces. The oversized primary bedroom provides a generous private retreat, featuring a bathroom equipped with both a separate tub and a walk-in shower. With a split layout, you will find two additional bedrooms and a full bath on the opposite side of the home. The outdoor space is just as impressive, featuring a relaxing backyard with a patio perfect for morning coffee and a lush grassy area. Situated just moments away from a variety of shopping, dining, and entertainment options, this home offers a lifestyle of convenience and comfort.
Full Property Details
Full Property Details for 700 Tealwood Ln
General
- Price: $484,900
- HOA FEE: $28/month
- HOA FEE FREQ.: Annually
- Taxes: $7,035
- Status: Active
- Type: Single Family
- Source: NTREIS
- MLS ID: 21316052
- Updated: 8/3/2026
- Added to Site: 9 day(s) ago
Interior
- Interior Features: Chandelier, Decorative/Designer Lighting Fixtures, Granite Counters, High Speed Internet, Kitchen Island, Walk-In Closet(s)
- Fireplace: Yes
- Number of Fireplaces: 1
- Fireplace(s): Double Sided, Gas, Living Room, Masonry
- Appliances: Some Gas Appliances, Dishwasher, Disposal, Gas Range, Microwave, Plumbed For Gas
- Flooring: Carpet, Ceramic Tile, Laminate
Rooms
Bathrooms
- Total Bathrooms: 2
- Full Bathrooms: 2
Bedrooms
- Total Bedrooms: 3
Other Rooms
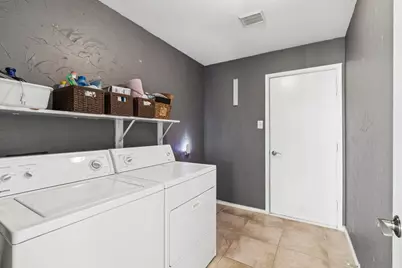
- Laundry: Washer Hookup, Dryer Hookup, ElectricDryer Hookup, Laundry in Utility Room
Additional Information
- Security/Safety: Smoke Detector(s)
Exterior
- Exterior Features: Private Yard, Rain Gutters
- Porch/Patio/Deck: Patio
Parking
- Garage: Yes
- Attached garage: Yes
- Garage Spaces: 2
- Covered Spaces: 2
- Parking Features: Garage, Garage Door Opener, Garage Faces Side
Location
- County: Denton
- Subdivision: Tealwood Oaks Ph 2
- Driving Directions: From FM3040, North on Tealwood Blvd., Right on Tealwood Lane
School Information
- Elem School District: Lewisville ISD
- Midd School District: Lewisville ISD
- High School District: Lewisville ISD
- Elementary School: Donald
- Middle School: Forestwood
- High School: Flower Mound
Community
- Association: Yes
- Assoc. Name: Accelerated Management
- Assoc. Fees Include: Association Management
Heating & Cooling
- Central air: Yes
- Air Conditioning: Yes
- Cooling Type: Central Air, Ceiling Fan(s), Electric
- Heating Type: Central, Natural Gas
Utilities
- Sewer: Public Sewer
- Water: Public
- Utility Description: Sewer Available, Water Available
Structural Information
- Property Detached: Yes
- Architectural Style: Traditional, Detached
- Structure Type: House
- Detached/Attached: Detached
- Construction: Brick
- Roof: Composition
- Windows: Window Coverings
- Stories/Levels: 1
- Living Area: 1,944 Sq. Ft.
- Year Built: 1994
Lot Features
- Lot Size (Acres): 0.187
- Lot Size (Sq. Ft.): 8,145.72
- Sidewalks: Yes
- Lot Features: Interior Lot, Landscaped, Many Trees, Subdivision
- Fencing (Description): Back Yard, Wood
Financial Considerations
- For Sale/Rent/Lease: For Sale
- Association Fee: $332
- Assoc Fee Freq.: Annually
- Tax Amount: $7,035
- Terms: Cash, Conventional, FHA, VA Loan
Disclosures and Reports
- Legal Description: TEALWOOD OAKS PH 2 BLK E LOT 13
- Exclusions: Wall mounted TV(s) and curtains.
- Property ID: R170468
- Block: E
- Lot Number: 13
Listed by Compass RE Texas, LLC, Erin Pickard
Get Pre-Approved Today
Schools
Schools serving 700 Tealwood Ln
School District:Lewisville Independent School District
| Name | Grades | Distance |
|---|---|---|
Donald Elementary School 2400 Forest Vista Drive, Flower Mound, TX 75028 | K-5 | 1.7 mi |
Forestwood Middle School 2810 Morriss Road, Flower Mound, TX 75028 | 6-8 | 1.3 mi |
Flower Mound High School 3411 Peters Colony Road, Flower Mound, TX 75022 | 10-12 | 3 mi |
Disclaimer:
School attendance boundaries provided by ATTOM Data Solutions and are for reference only. Contact the school directly to verify enrollment eligibility.
Price & Sales History for 700 Tealwood Ln
Date
Details
Price
Change
Source
8/03/2026
Listed
$484,900
—
MLS
Disclaimer: Historical sales information is derived from public records provided by the county offices. Information is not guaranteed and should be independently verified.

Tax History
Tax History for 700 Tealwood Ln
Year
Property Taxes
Change
Tax Assessment
Change
2025
$5,138
-2%
$416,000
-2%
2023
$5,244
—
$424,985
-2%
2023
$5,244
-10%
$435,000
36%
2021
$5,812
-1%
$319,297
-10%
2022
$5,881
4%
$356,000
19%
2020
$5,646
-7%
$300,000
-2%
2019
$6,099
-2%
$305,072
2%
2018
$6,204
10%
$299,421
11%
2017
$5,629
7%
$270,074
8%
2016
$5,259
6%
$249,563
10%
2015
$4,941
6%
$226,875
6%
2014
$4,668
4%
$213,317
5%
2013
$4,481
—
$202,624
—
Disclaimer: Historical tax information is derived from public records provided by the county offices. Information is not guaranteed and should be independently verified.
Estimate the Cost
Estimate the Cost for 700 Tealwood Ln
700 Tealwood Lane, Flower Mound, TX 75028 (MLS# 21316052) is a Single Family property with 3 bedrooms and 2 full bathrooms. 700 Tealwood Lane is currently listed for $484,900 and was received on August 03, 2026. Want to learn more about 700 Tealwood Lane? Do you have questions about finding other Single Family real estate for sale in Flower Mound? You can browse all Flower Mound real estate or contact a Coldwell Banker agent to request more information.